Project category: Commercial

  • Neighbourgood Bree Street

    Neighbourgood Bree Street

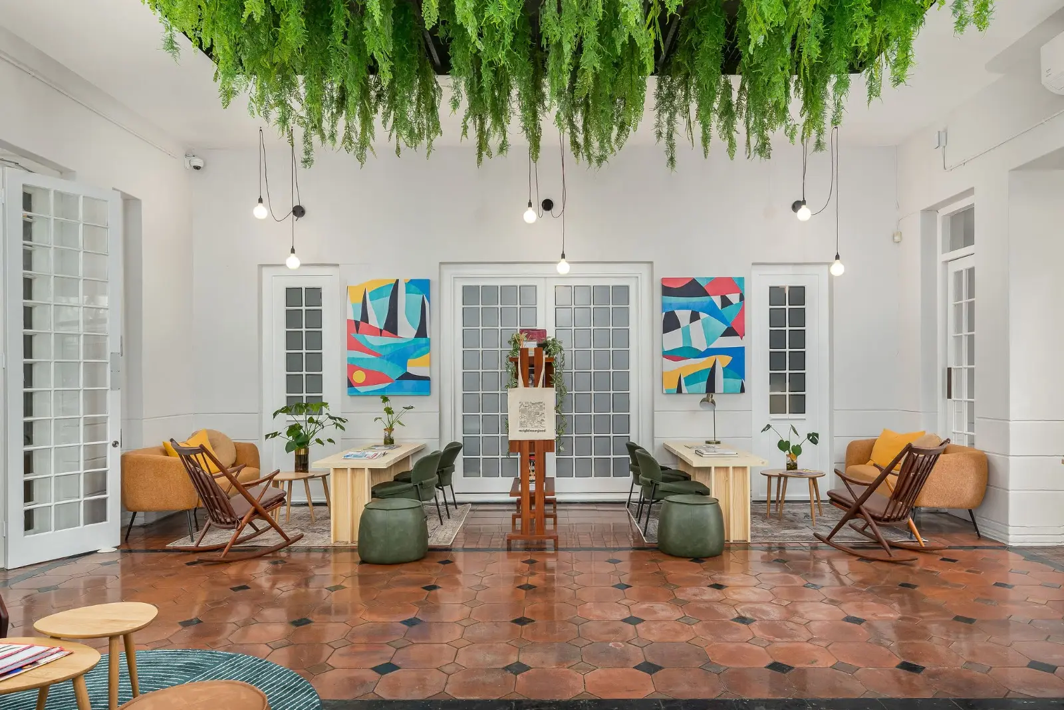
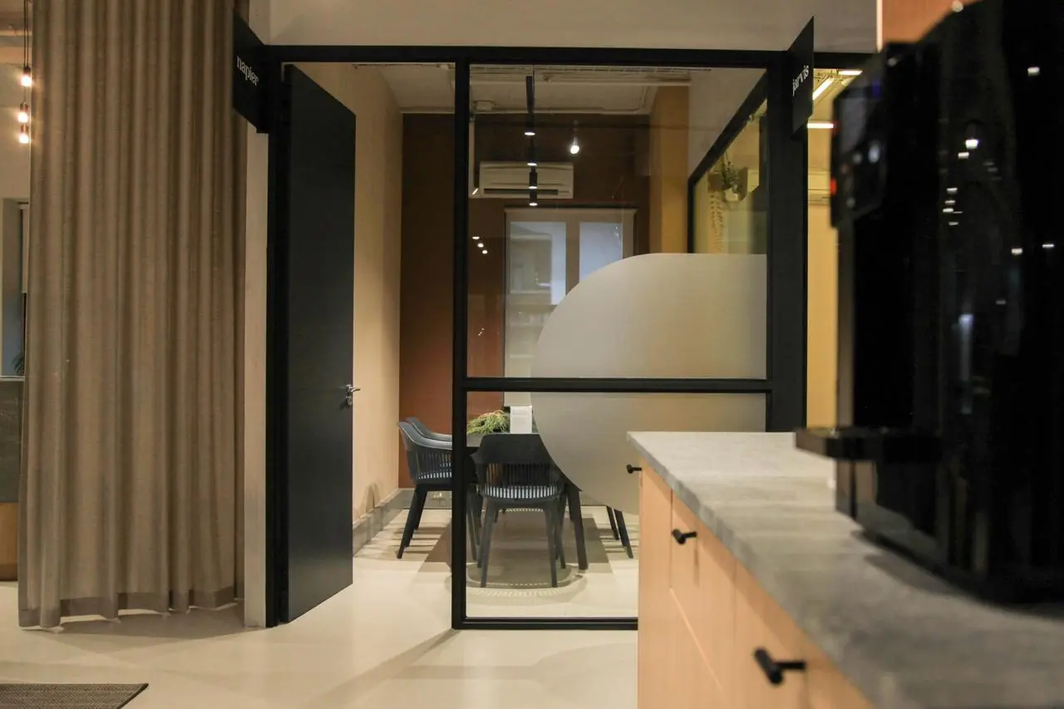
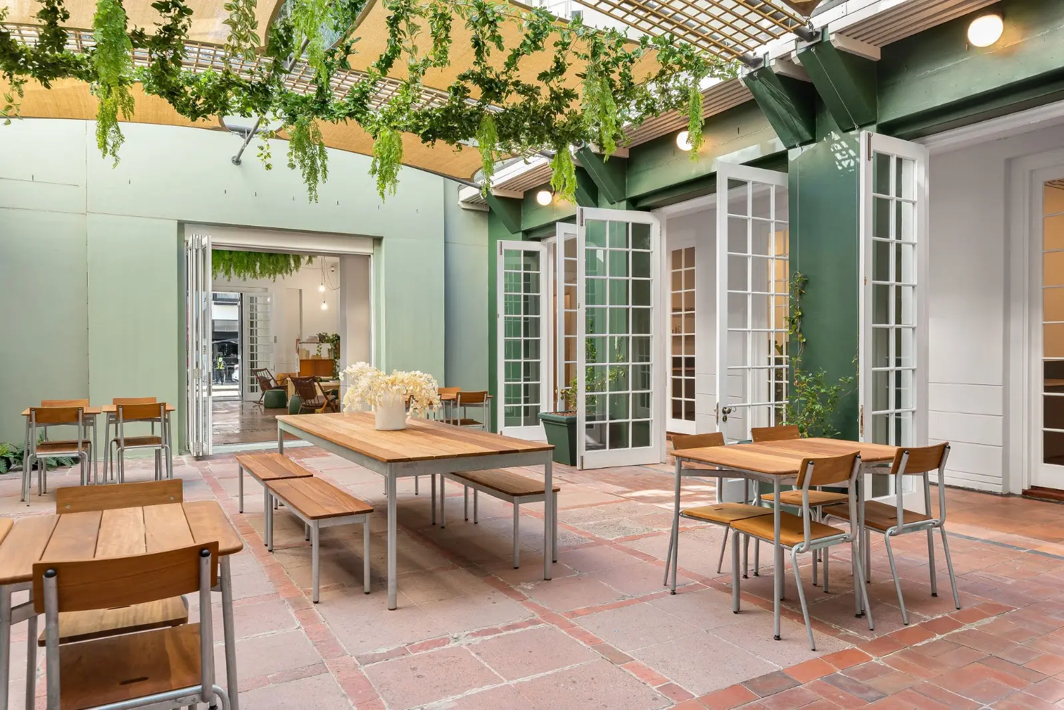
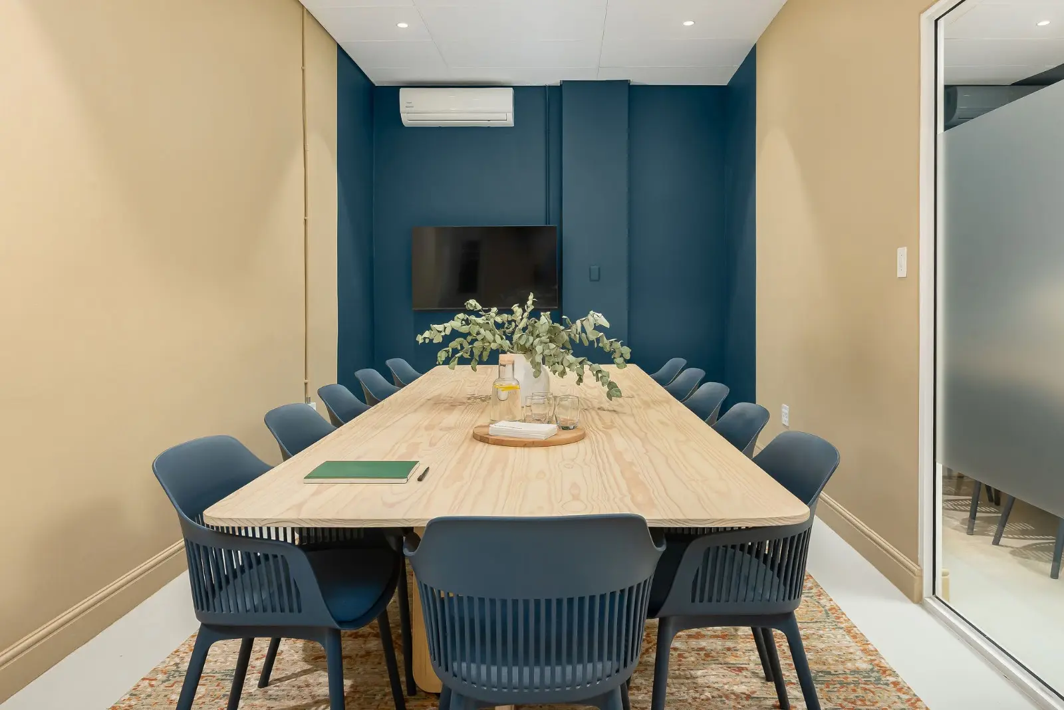
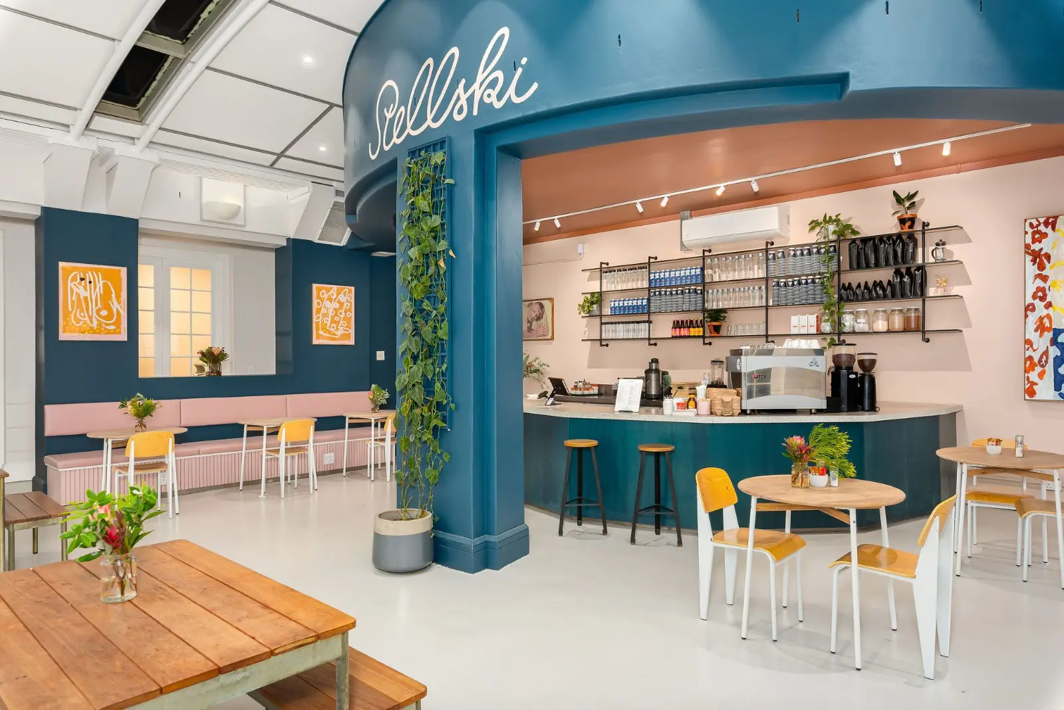
    We provided watching brief services on Neighbourgood Bree Street, where Attik Design transformed a set of existing offices in Cape Town’s CBD into a vibrant co-working space with its own cafe and hospitality offering. Acting independently on the client’s behalf, we monitored the project’s progress through to completion rather than running the cost plan ourselves.

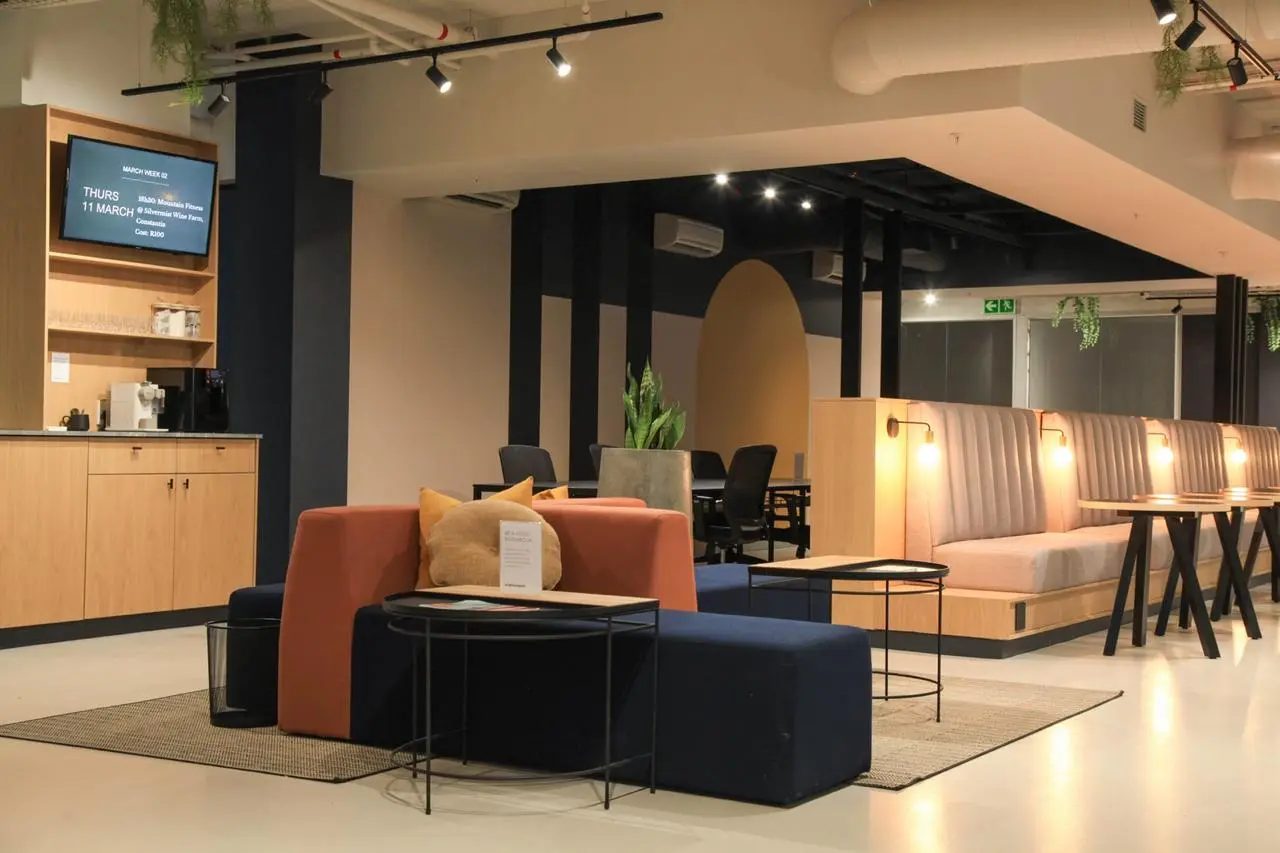
    Our role covered reviewing progress and cost throughout the transformation, from the leafy, pergola-covered courtyard and meeting rooms to the Stellski cafe counter and colourful communal lounge. The result is a characterful, plant-filled workspace that turns a heritage Bree Street building into a place people actually want to spend their day.
  • Clicks Head Office

    Clicks Head Office

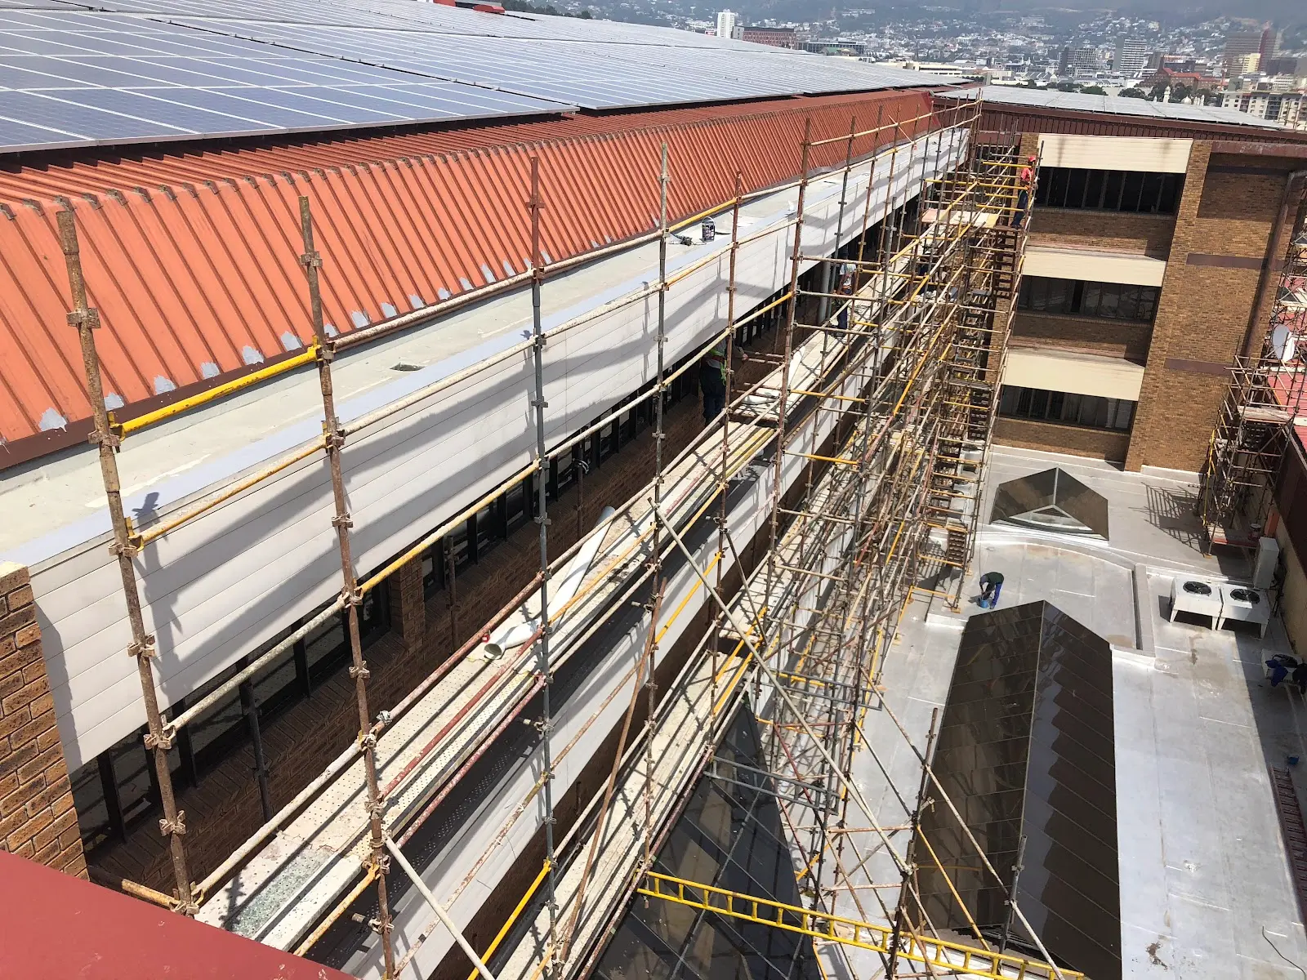
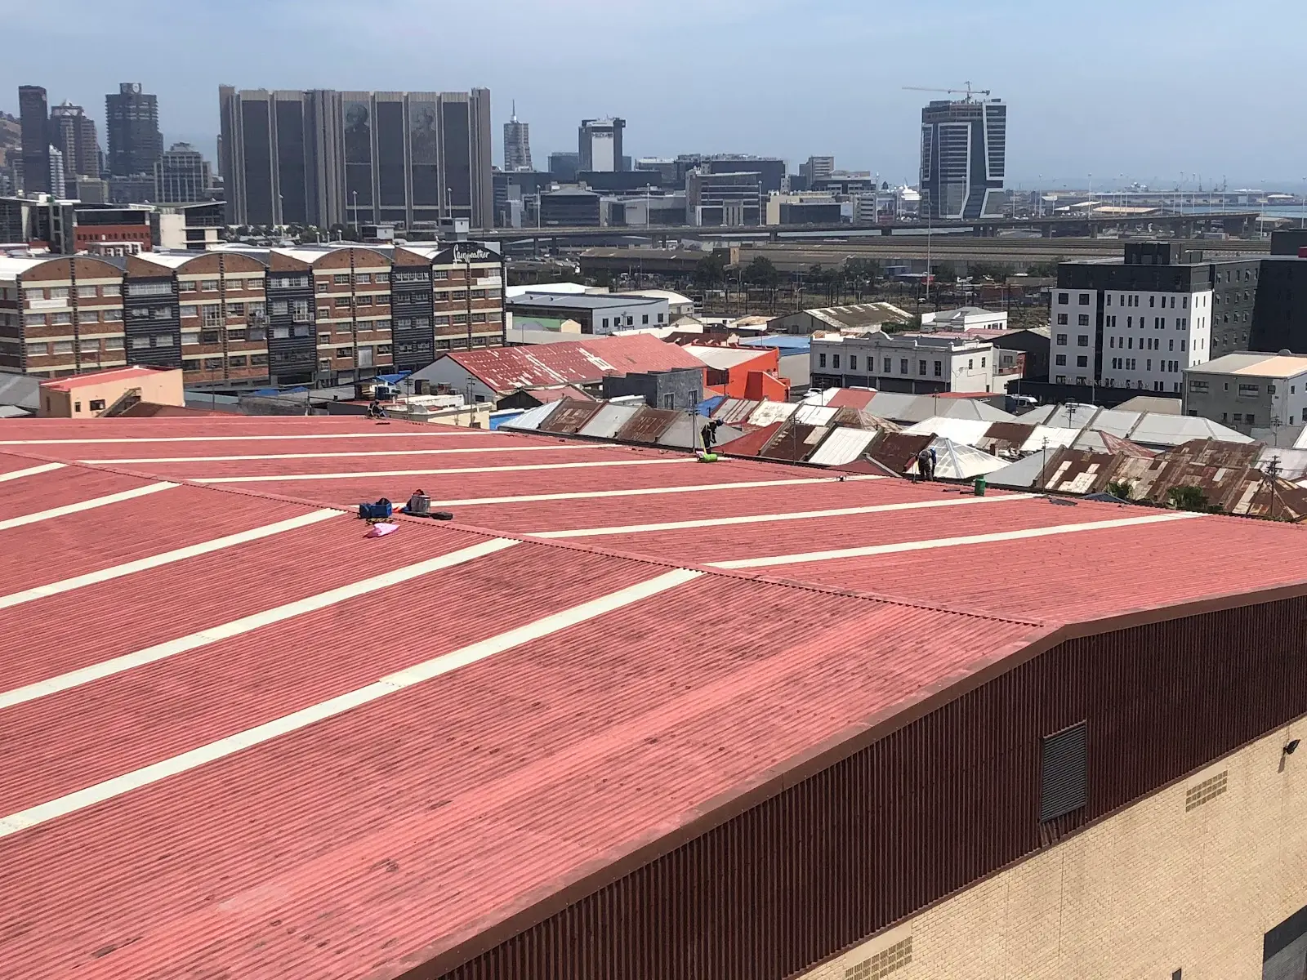
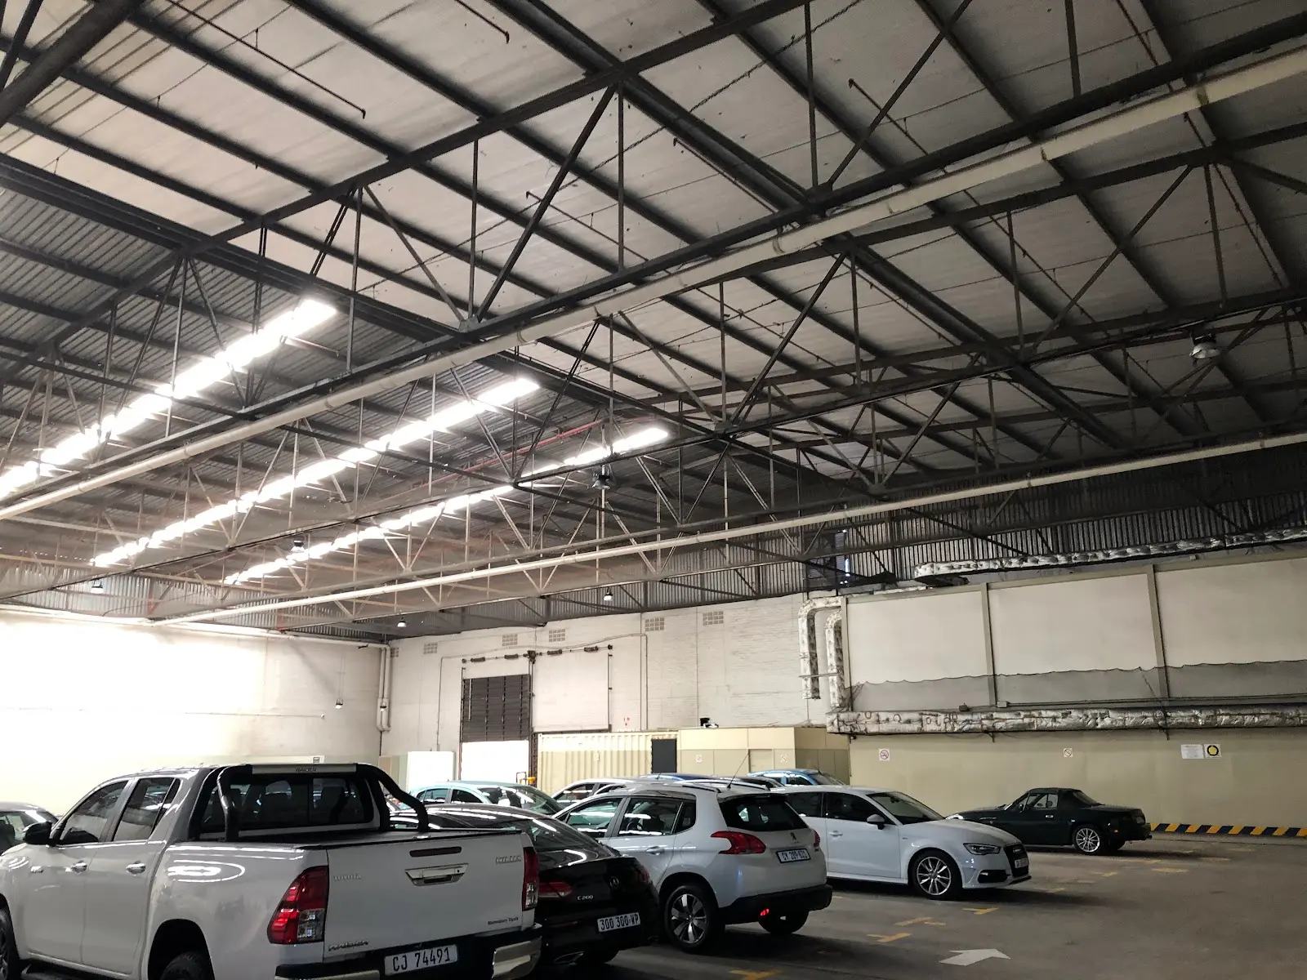
    We provided quantity surveying services for an extensive structural maintenance project at Clicks Head Office in Cape Town, covering everything from roof level down to the basement parking and warehouse areas below.

    Our role covered compiling a complete scope and pricing document to guide the maintenance programme, spanning roof waterproofing and recoating, facade and structural repairs, and works to the underlying warehouse and parking structure. The result is a clear, costed roadmap that gives the client full visibility and control over a large, multi-phase maintenance project across the whole building.

  • Neighbourgood Workspace, Cape Quarter

    Neighbourgood Workspace, Cape Quarter

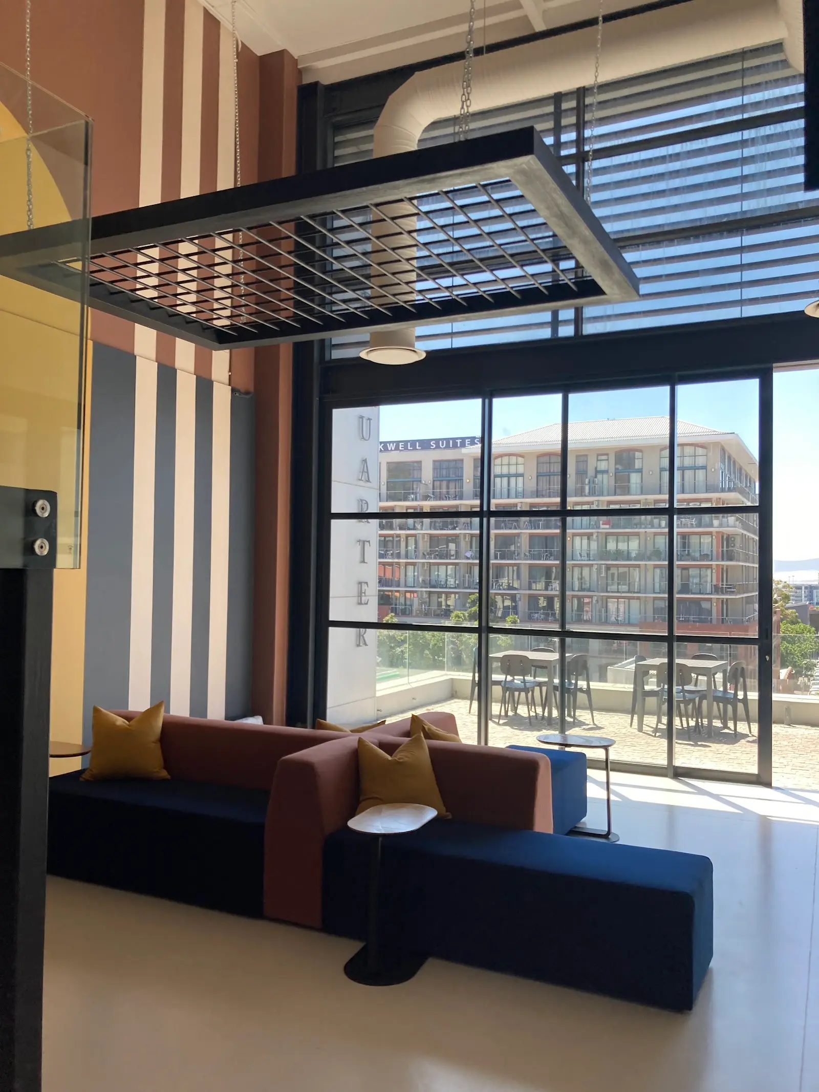
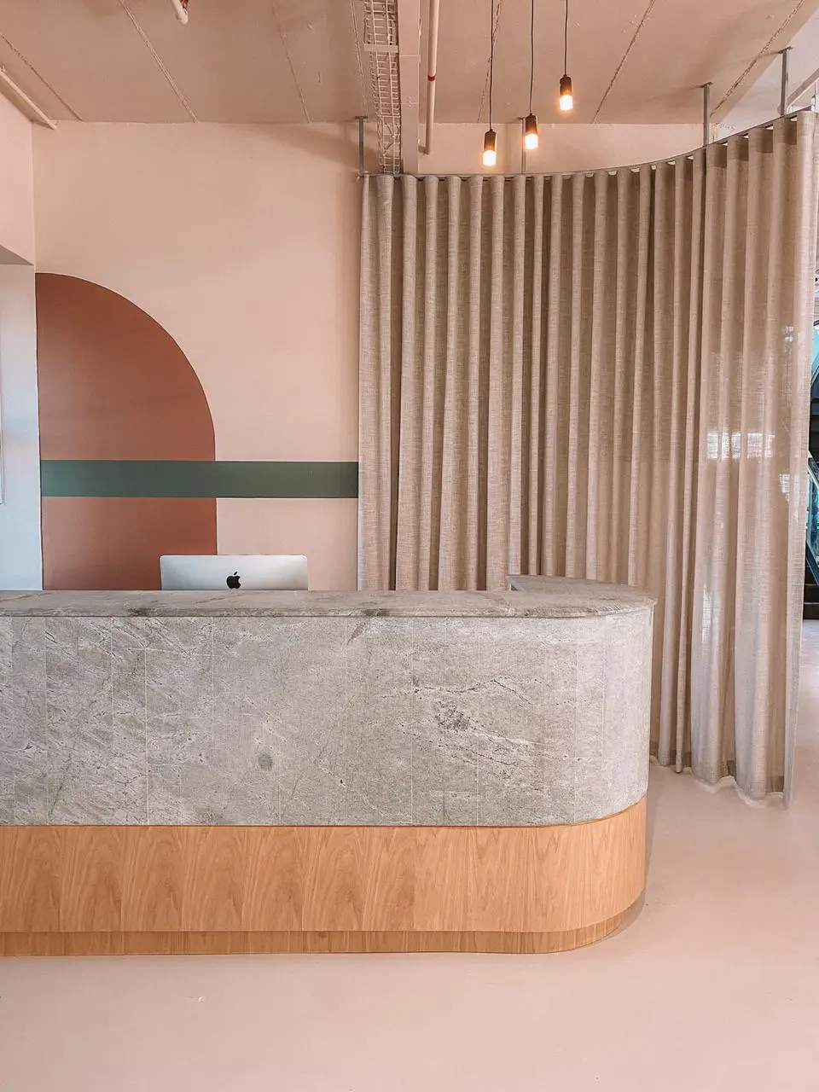
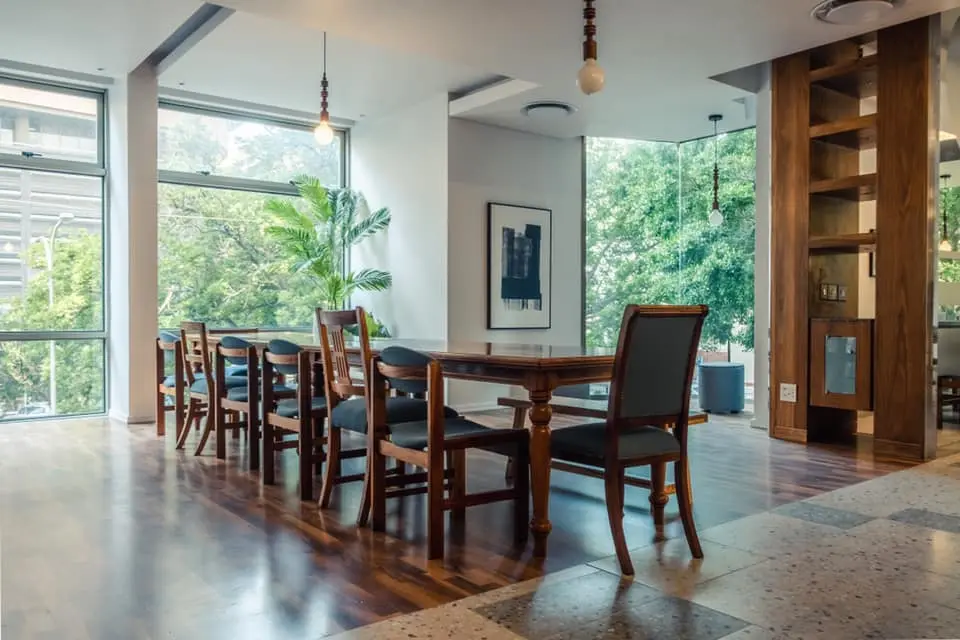
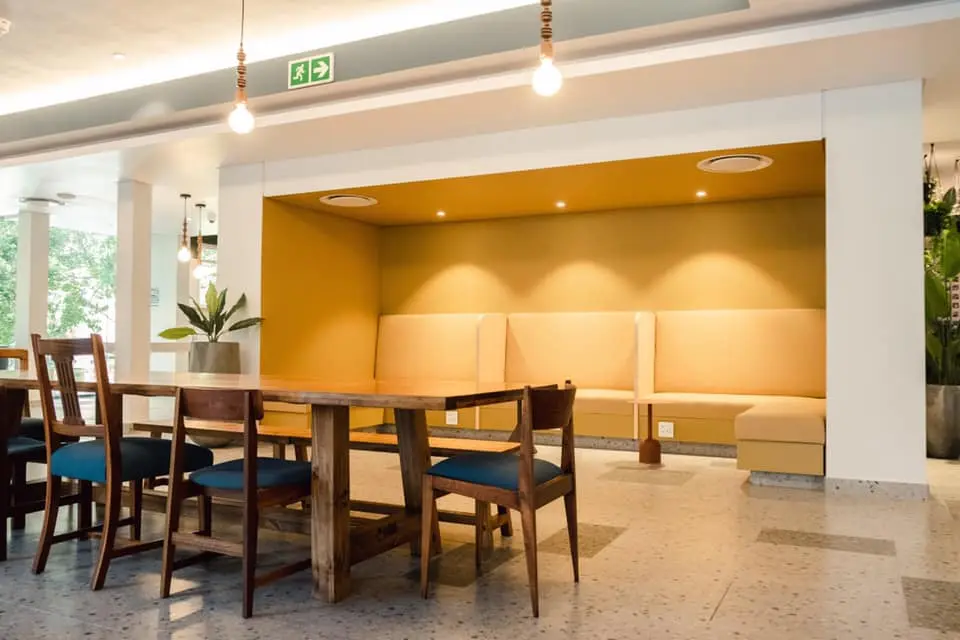
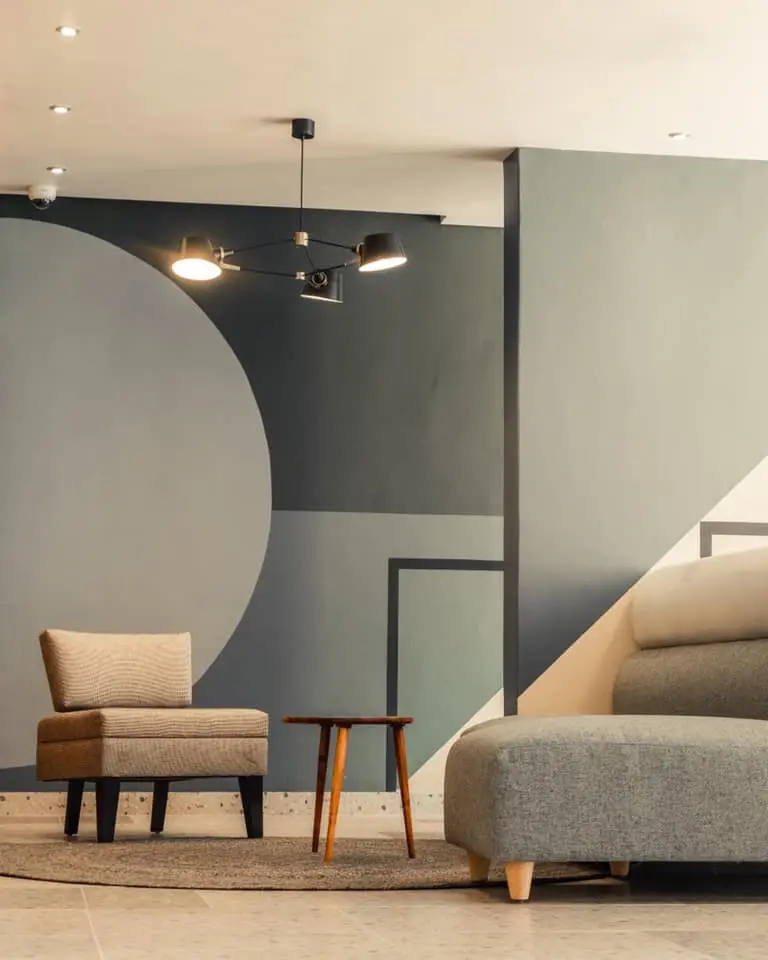
    As Professional Quantity Surveyors, we provided cost planning and budget management for this co-working development at Cape Quarter in Cape Town. The brief called for a distinct brand identity carried through the interior, with textured surfaces, curated shapes, and a warm colour palette creating a space that feels more like home than a typical office.

    Our role helped keep the commercial fit-out on budget while supporting the client’s vision for a welcoming, collaborative environment aimed at small businesses and freelancers. Delivered in a post-lockdown context where flexible, community-driven workspaces are in high demand, the project shows how careful cost control can support design ambition rather than limit it, resulting in a space built to enhance creativity, productivity, and community among its members.

  • Somerset Crossing Mall

    Somerset Crossing Mall

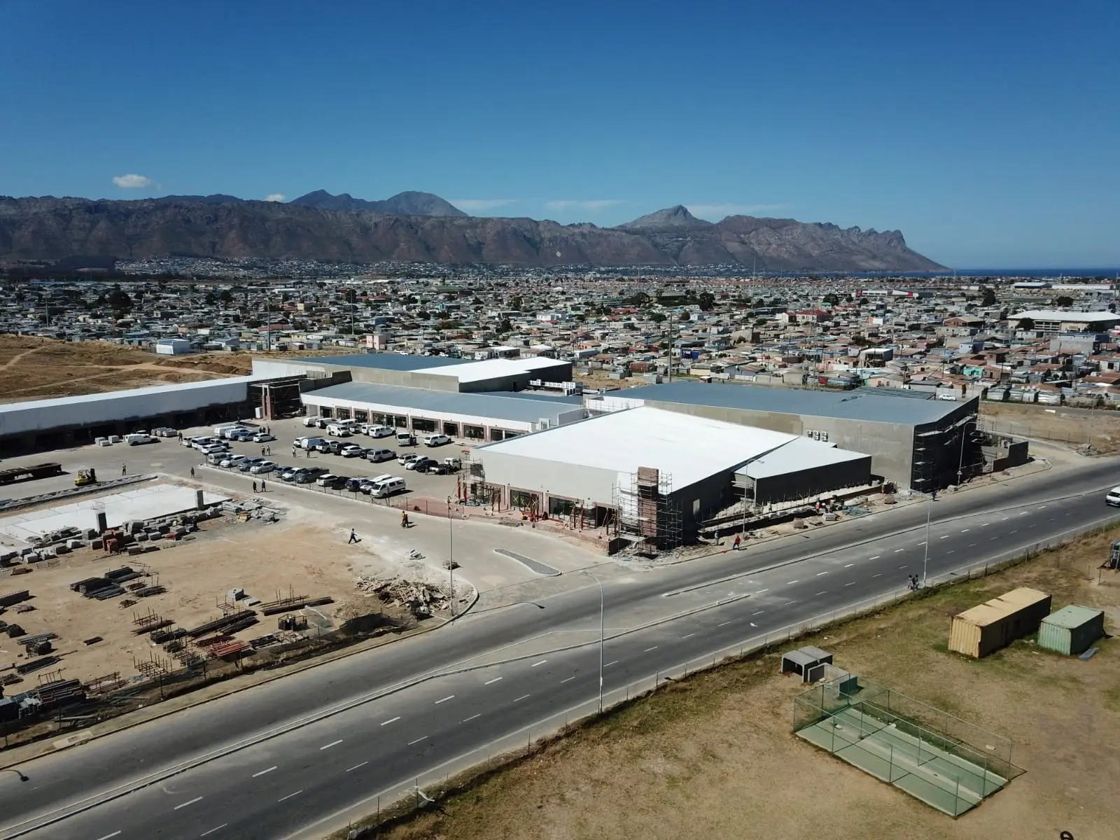
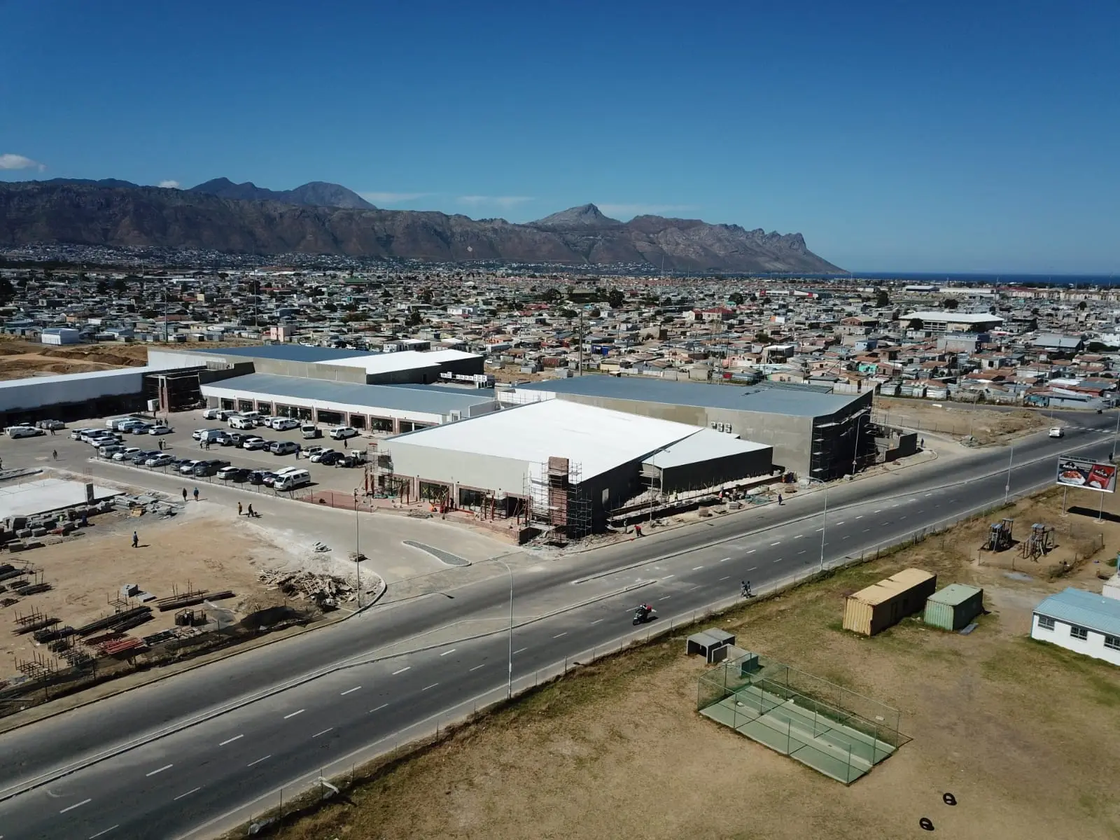
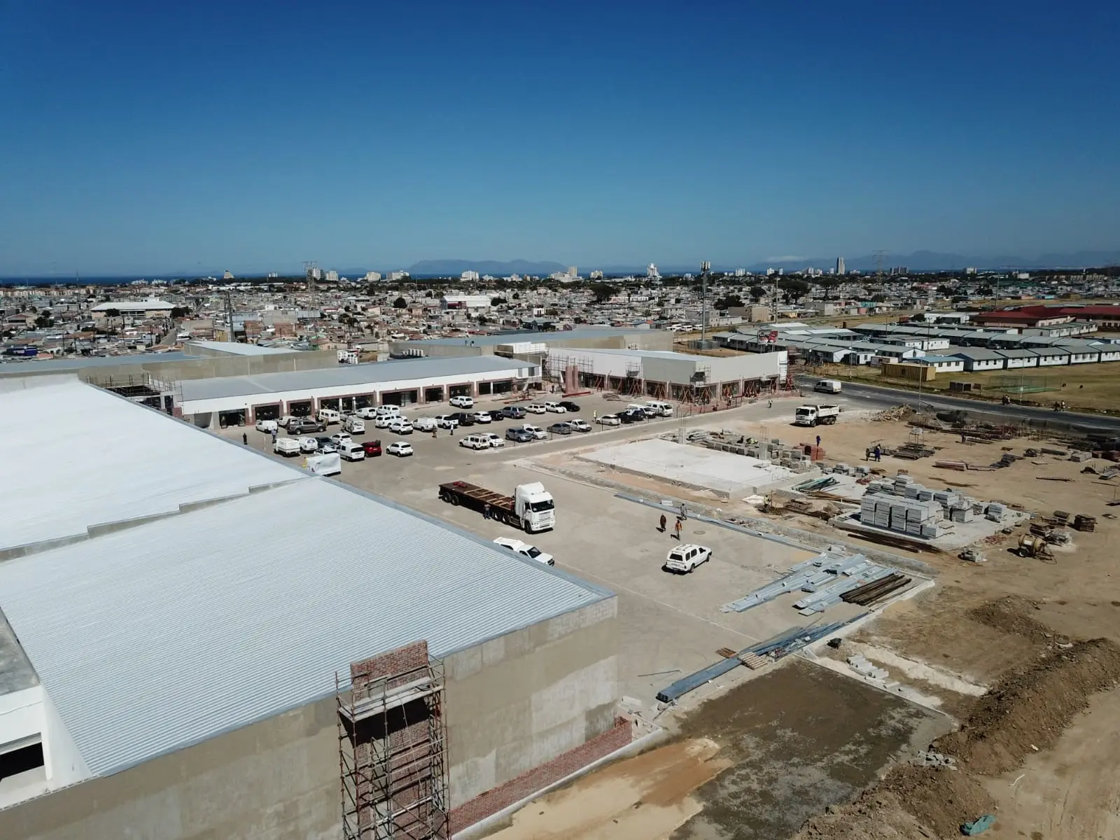
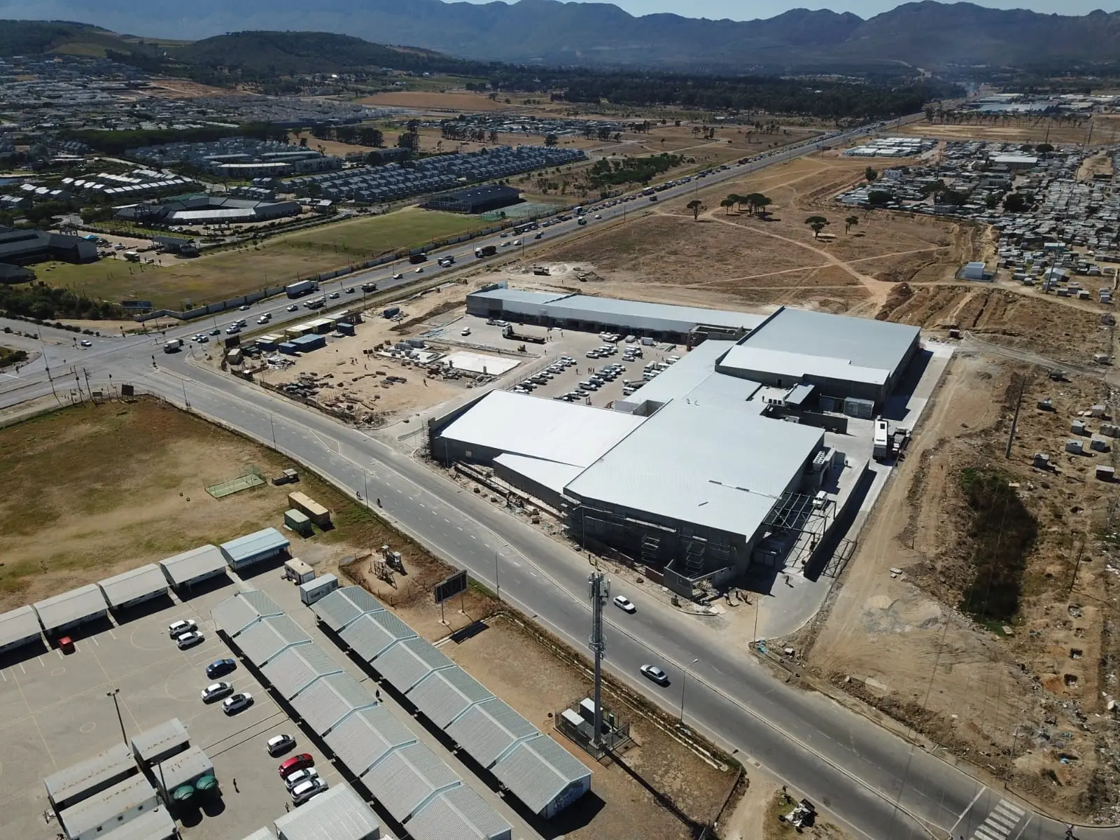
    We were appointed to provide a watching brief on Somerset Crossing, a new shopping centre developed by AJ Property Developers in Somerset West, by acting on behalf of an equity partner with a stake in the project. Rather than running the cost plan ourselves, our role was to independently monitor the build on the investor’s behalf as it progressed from bulk earthworks through to a full retail centre.

    Our role covered reviewing monthly valuations and payment certificates, verifying progress against programme, and flagging cost or construction risk early, giving our client the independent oversight needed to protect their investment through to completion. The result is a large, well-let retail centre serving the surrounding community, delivered with the added confidence that comes from independent cost and progress verification throughout the build.

  • Neighbourgood Newlands

    Neighbourgood Newlands

    Set within a mixed-use property in leafy Newlands, this co-living work space packs a genuinely wide amenity list into one site: an on-site restaurant and café, a pilates and yoga studio, a beauty spa, a swimming pool, and conference facilities alongside the expected communal kitchen, lounge, and coworking space. It’s less a single building type and more a small ecosystem, which makes the cost planning behind it a bit of a balancing act in itself.

    Working with SKA Property Consulting and One Design, we managed the budget across a complex mix of uses which included wellness, hospitality, corporate, and residential. This ensured that the conference facilities could hold their own for seminars and strategic meetings just as easily as the communal kitchen handles a Sunday brunch crowd. Pulling that many amenities into one coherent, well-run property without blowing the budget is exactly the kind of complexity Professional Quantity Surveyors exist for.

  • Angala Boutique Hotel

    Angala Boutique Hotel

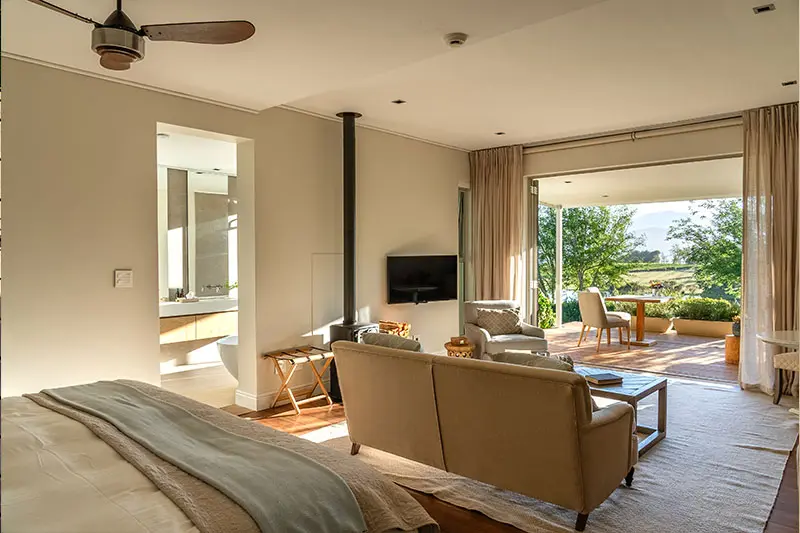
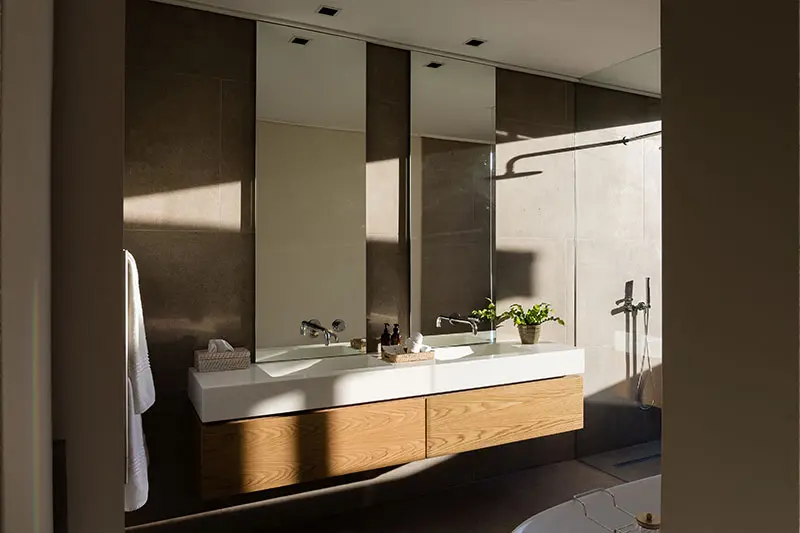
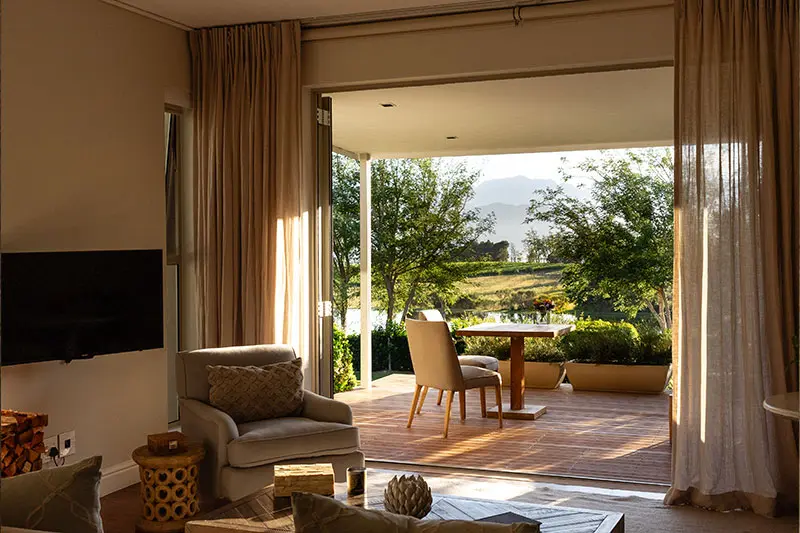
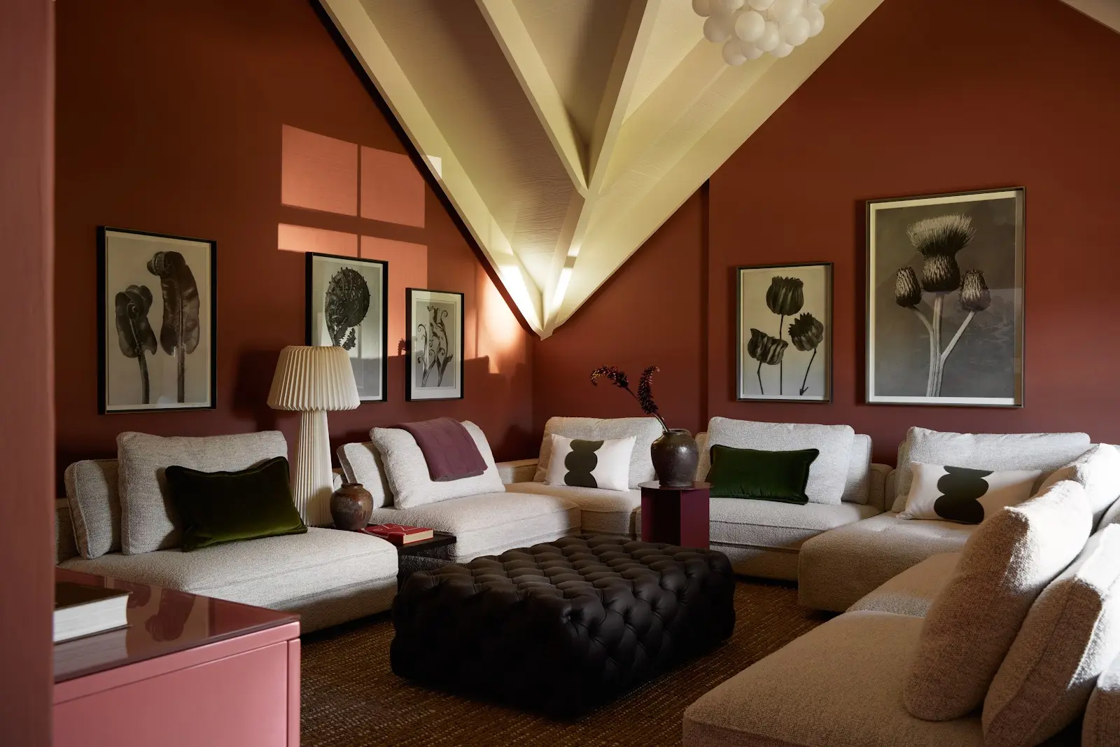
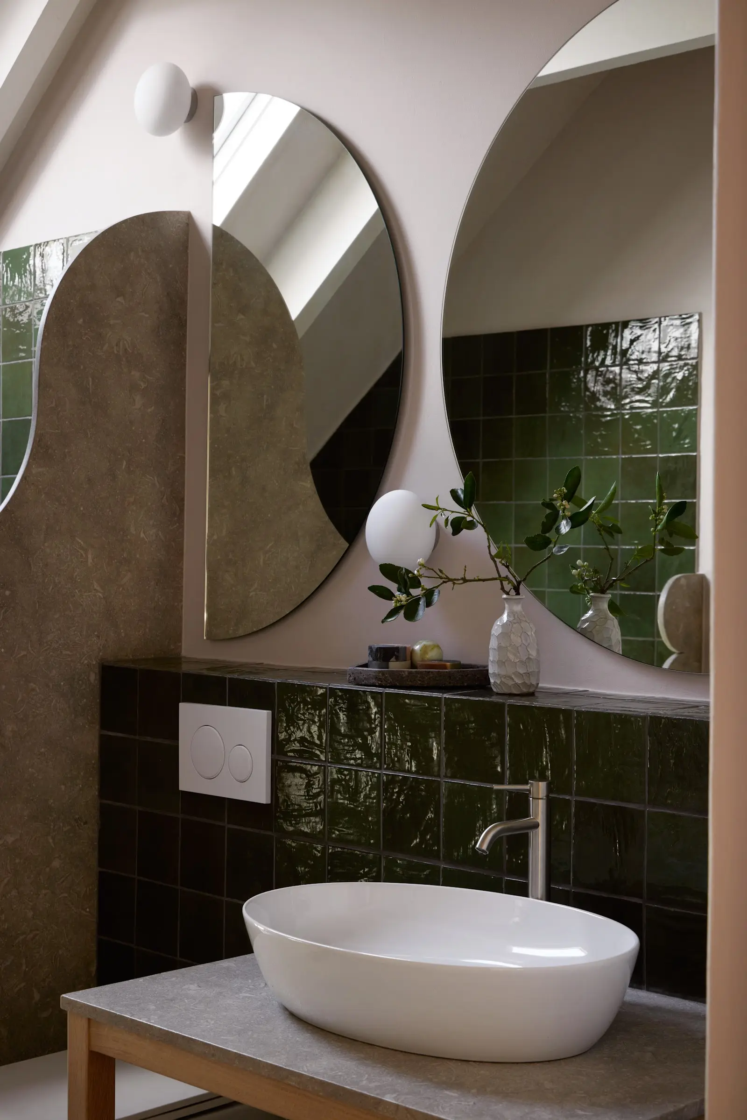
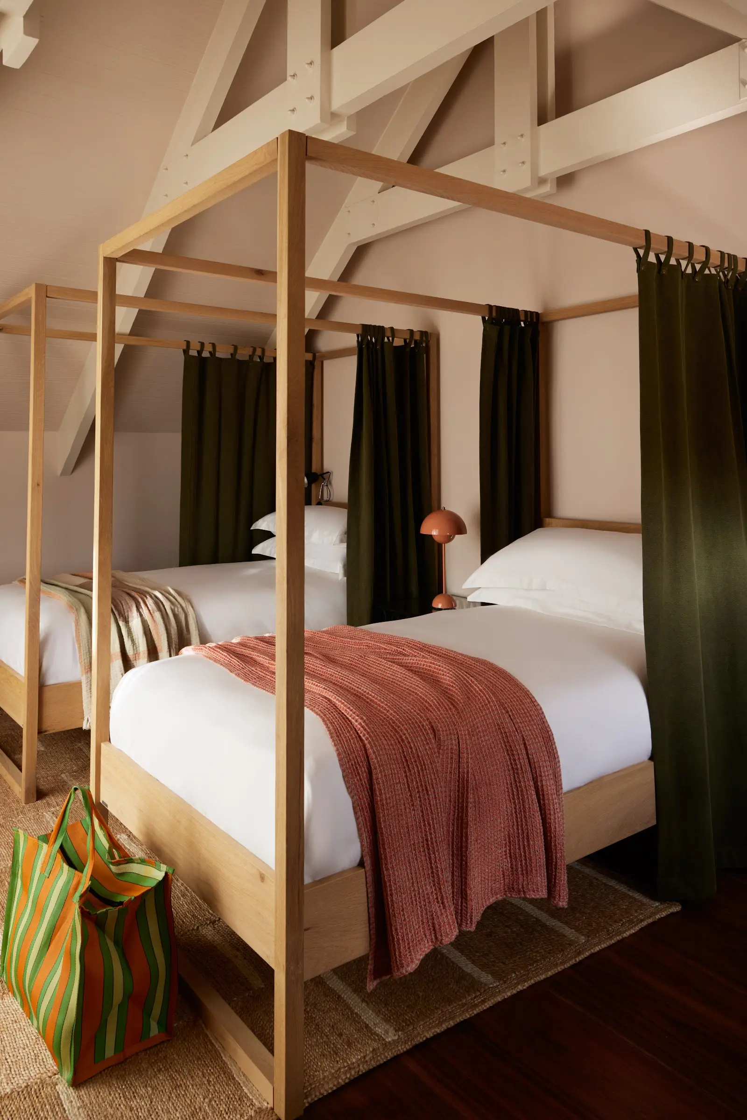
    We worked on the delivery of luxury rooms at Angala, a family-run boutique hotel tucked into the Cape Winelands between Paarl and Franschhoek, at the foot of the Simonsberg. It’s an intimate, five-star property where every room is individually styled, which required getting the numbers right on a complex scope and intimate design details.

    Our role covered cost planning and cost management for the upgrade of the hotel’s luxury rooms, finished with private fireplaces, outdoor showers and private gardens that open onto Angala’s indigenous, bird-filled grounds. The result is a set of warm, individually finished luxury rooms that hold their own against the surrounding Winelands scenery, built to match the quiet, personal feel the owners have shaped the whole property around.

  • Smith Gallery and Office

    Smith Gallery and Office

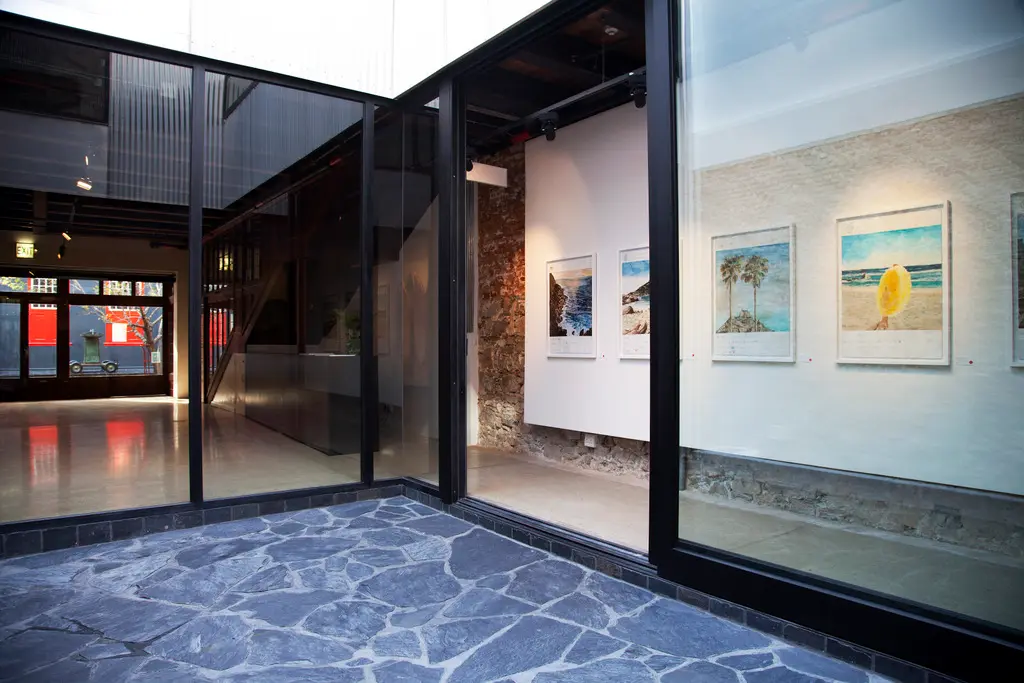
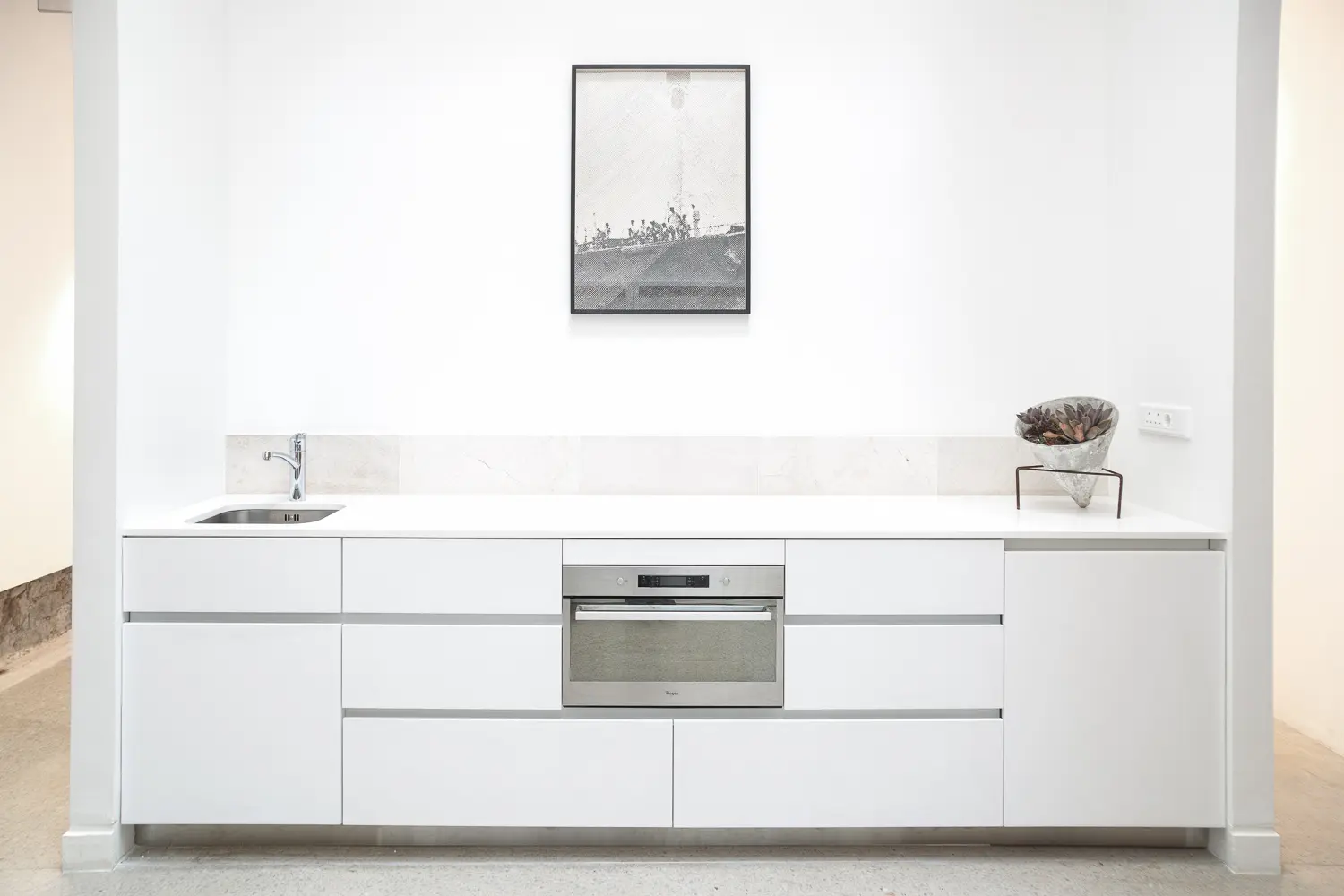
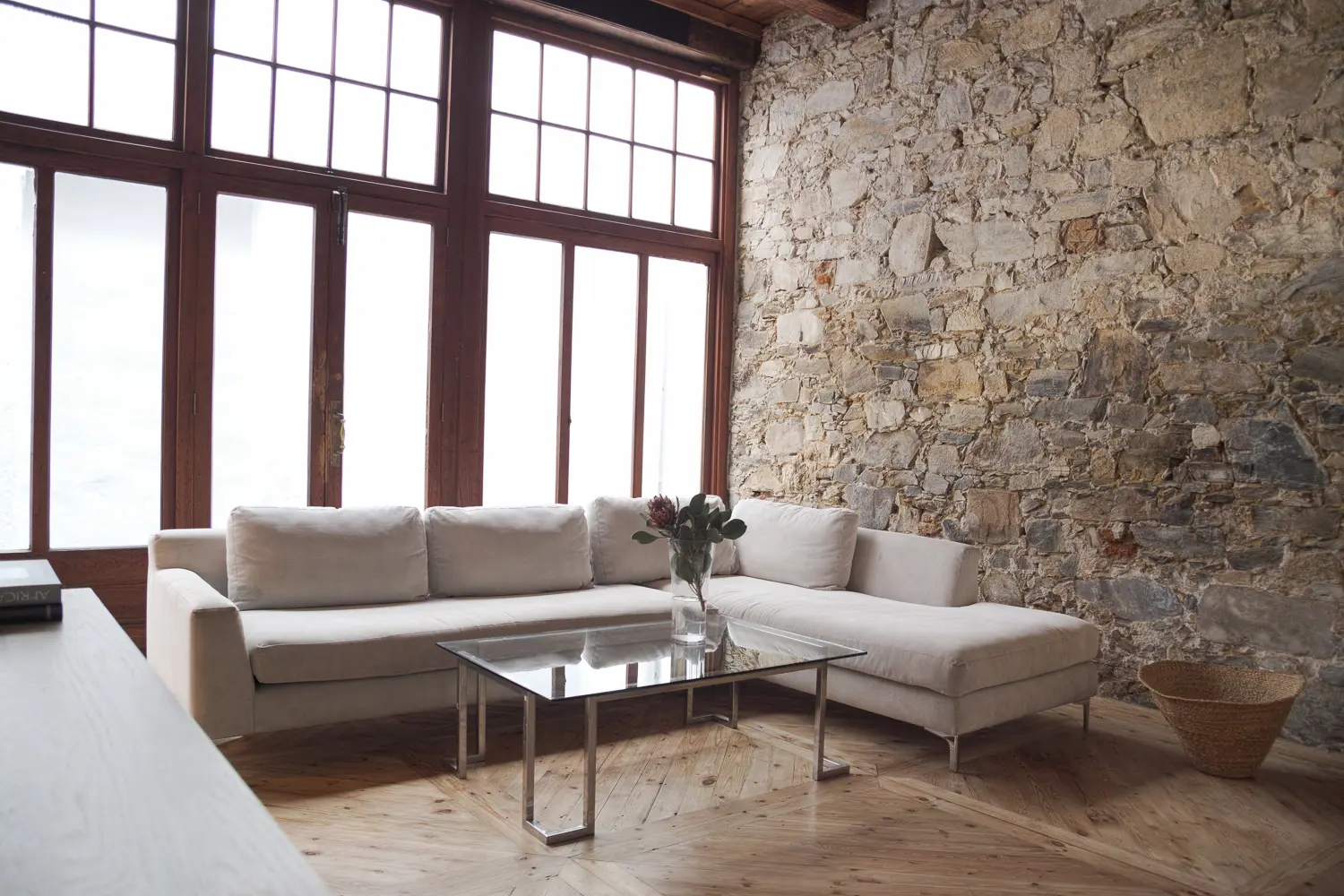
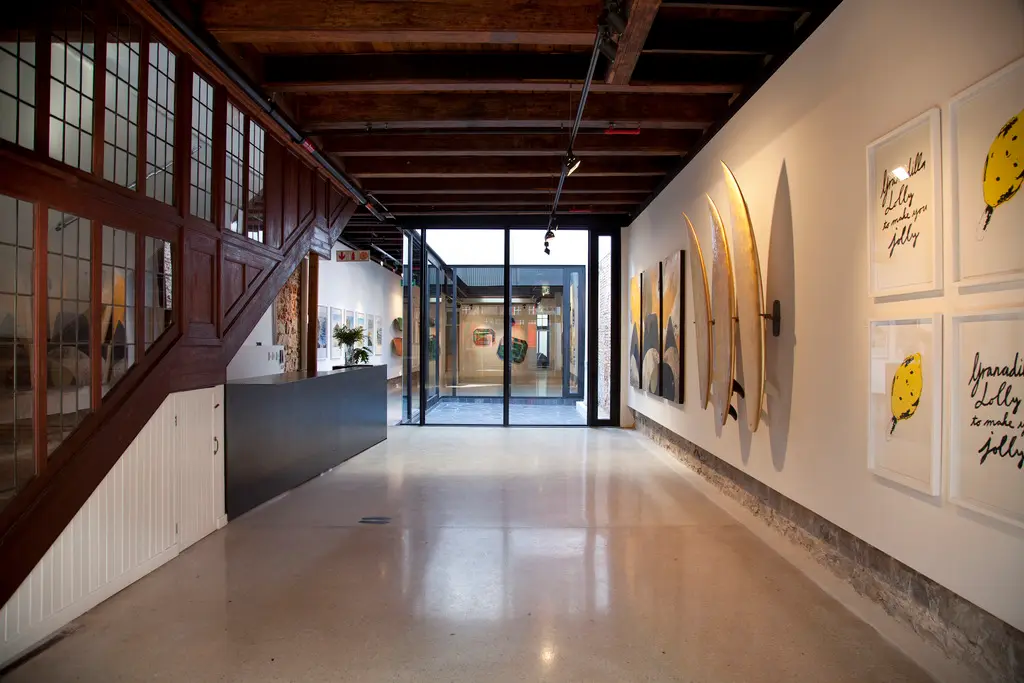
    We provided quantity surveying services for the restoration, alterations, and additions to this gallery and office building at 56 Church Street in Cape Town’s historic city fabric located between Long and Burg Street. The building is heritage graded 3(b) and dates back to the 1820s. As a historic ‘pakhuis’, or storage warehouse, the building’s narrow proportions and single street facing facade required careful investigation before design could begin, including a month long process of peeling back existing layers to understand the structure’s history.
    As Professional Quantity Surveyors, we managed cost planning and budget control, balancing the reuse of original materials, dry pack stone walls, yellowwood beams, and Oregon roof trusses, with new interventions including a central courtyard and natural stack ventilation. The restored 1950s teak facade and stairwell sit alongside light, neutral modern finishes, giving a former storage building a new identity without losing its historic character.
  • Neighbourgood East City

    Neighbourgood East City

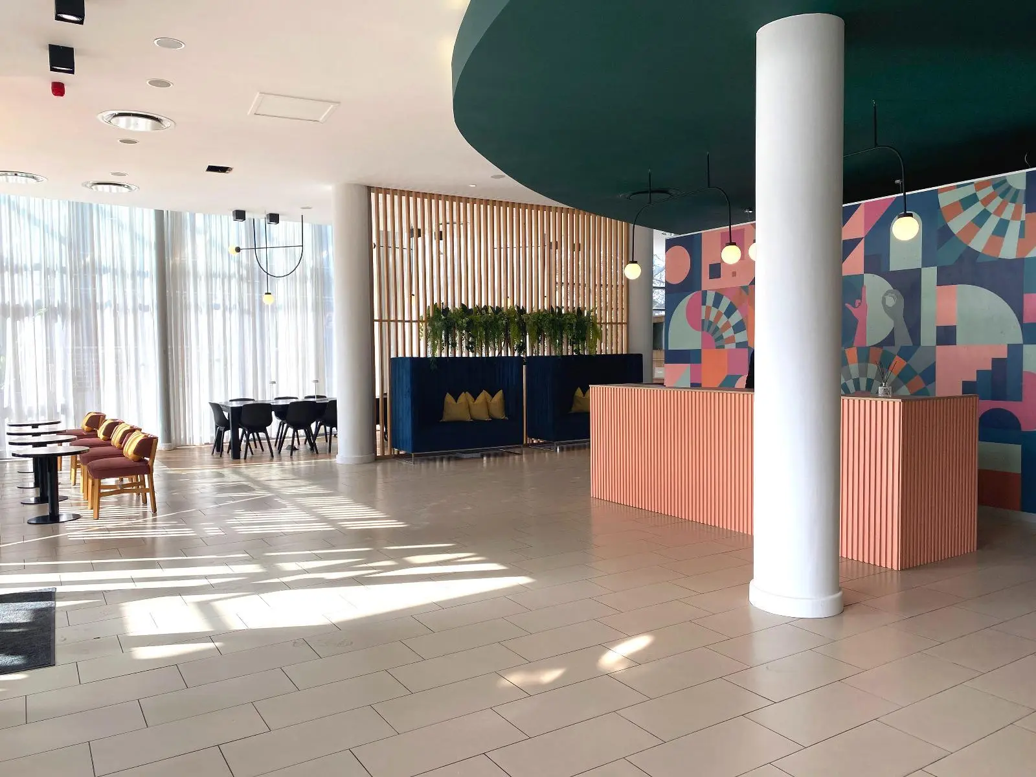
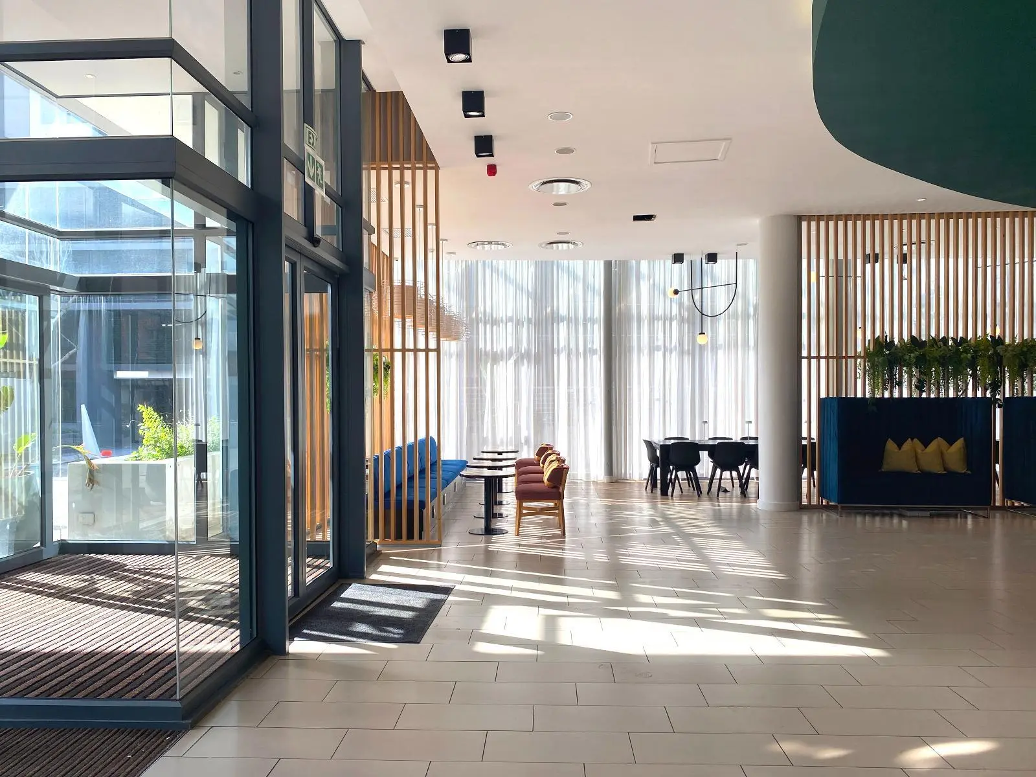
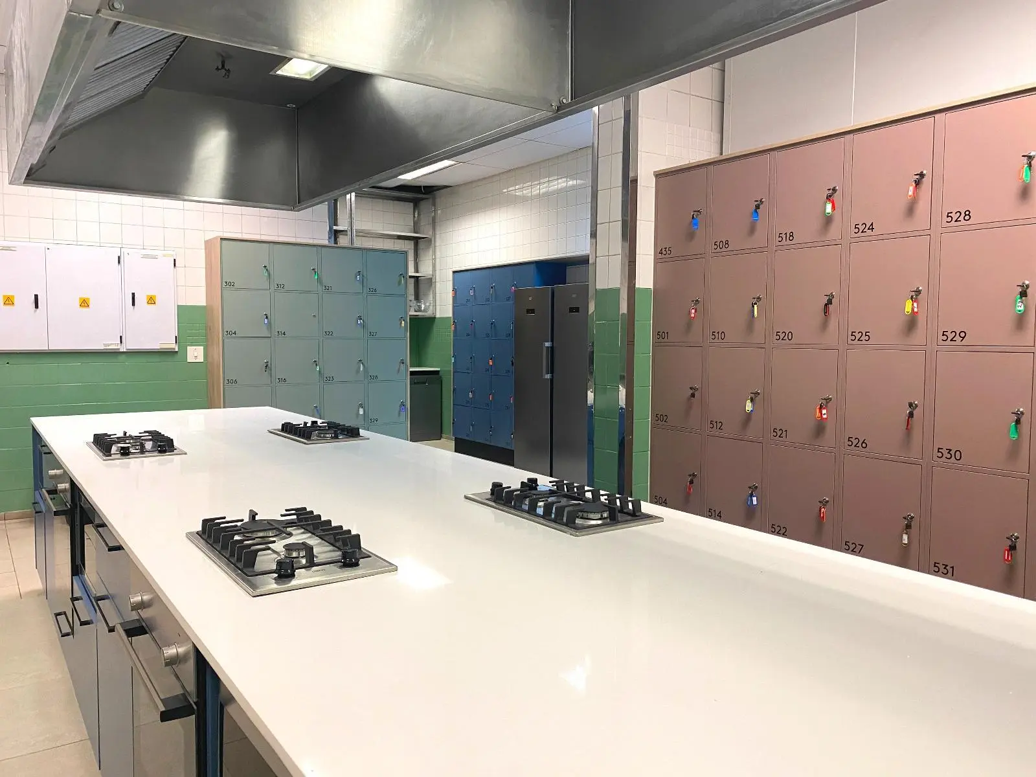
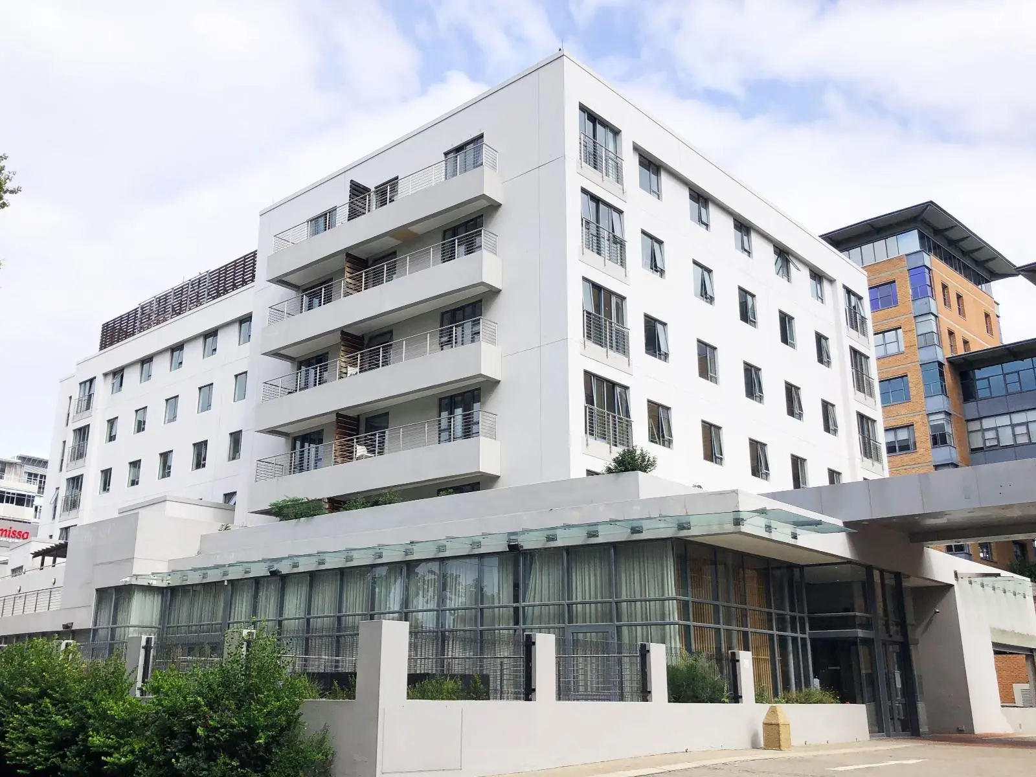
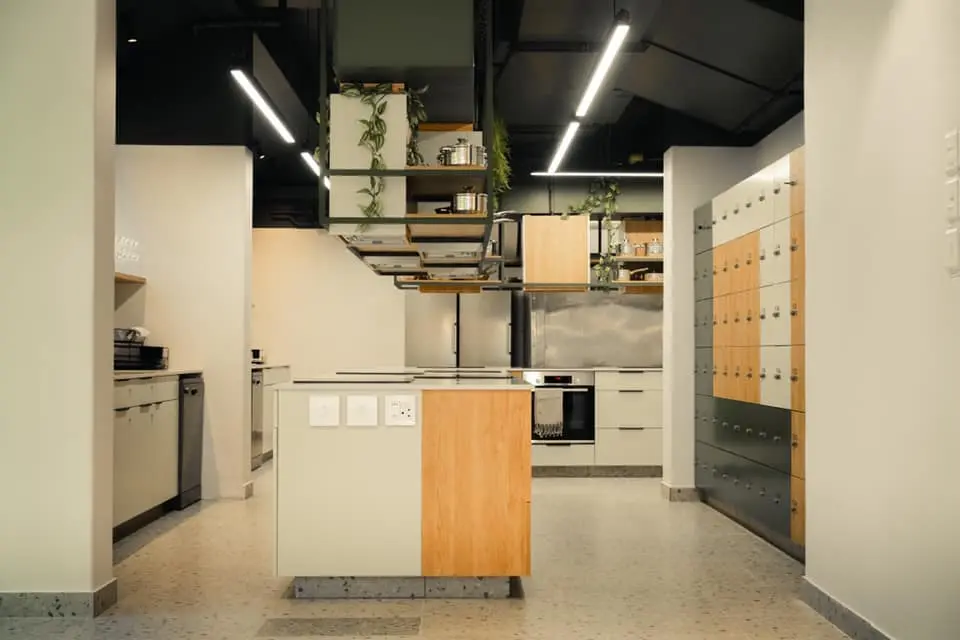
    We provided cost planning and budget management for this co-living development at Neighbourgood East City, a repurposed hotel reimagined around a strong sense of community. The standout feature is a communal kitchen styled like a cooking class, with eight fully equipped stations used daily and for hosted events, alongside family-style dining tables, a versatile lounge, and quiet workspaces on the first floor.

    Converting an existing hotel into a functioning co-living building brings its own budget challenges, balancing the retention of existing structure against the cost of new communal facilities. As Professional Quantity Surveyors, our role was to keep that balance in check, helping deliver a space where residents get home comforts alongside the social fabric built by the on-site community team.

  • Colmant Manor House

    Colmant Manor House

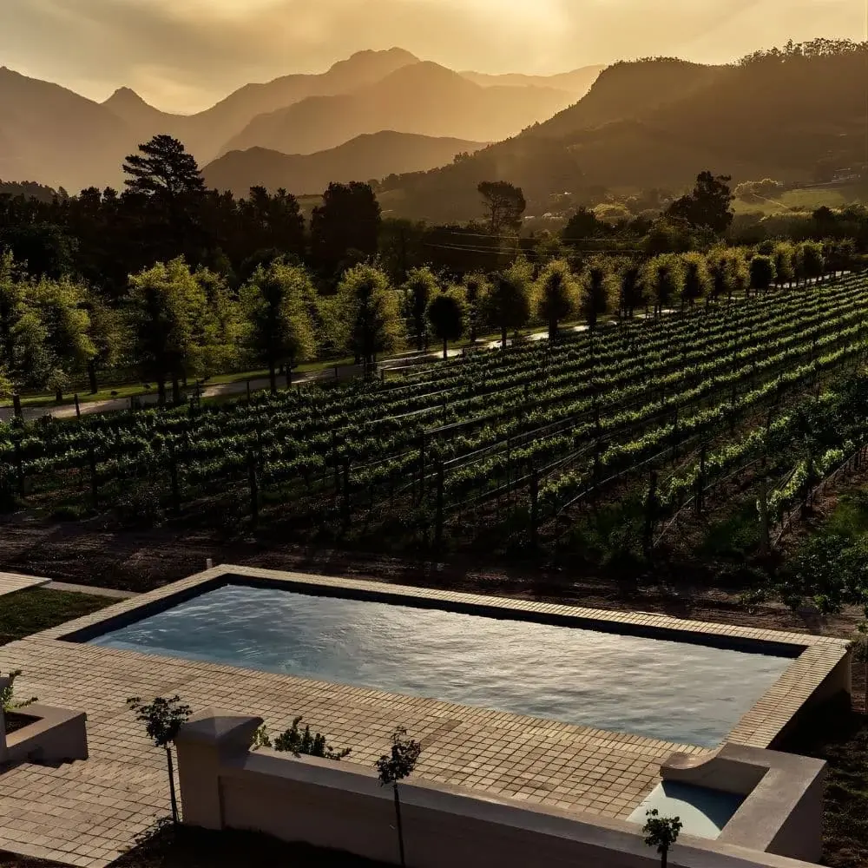
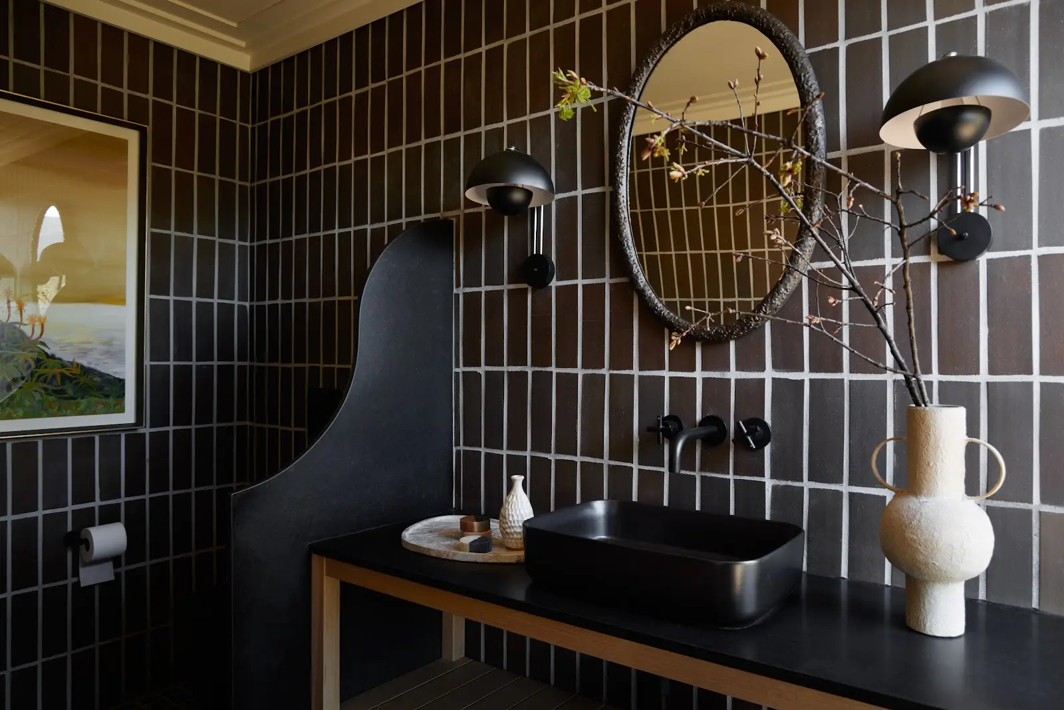
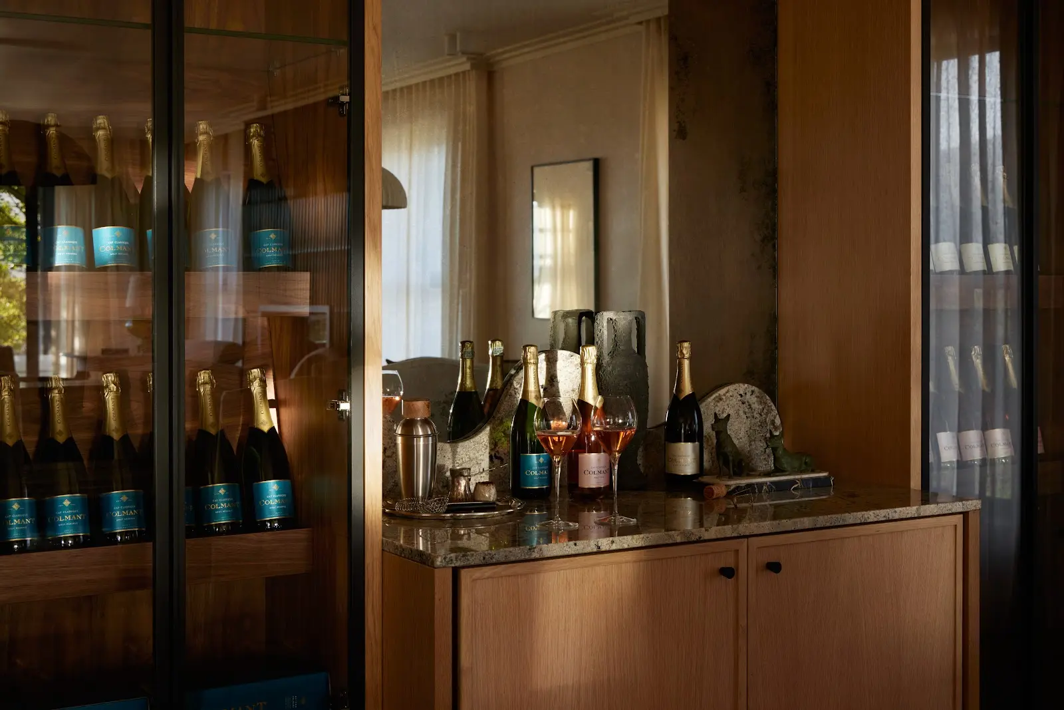
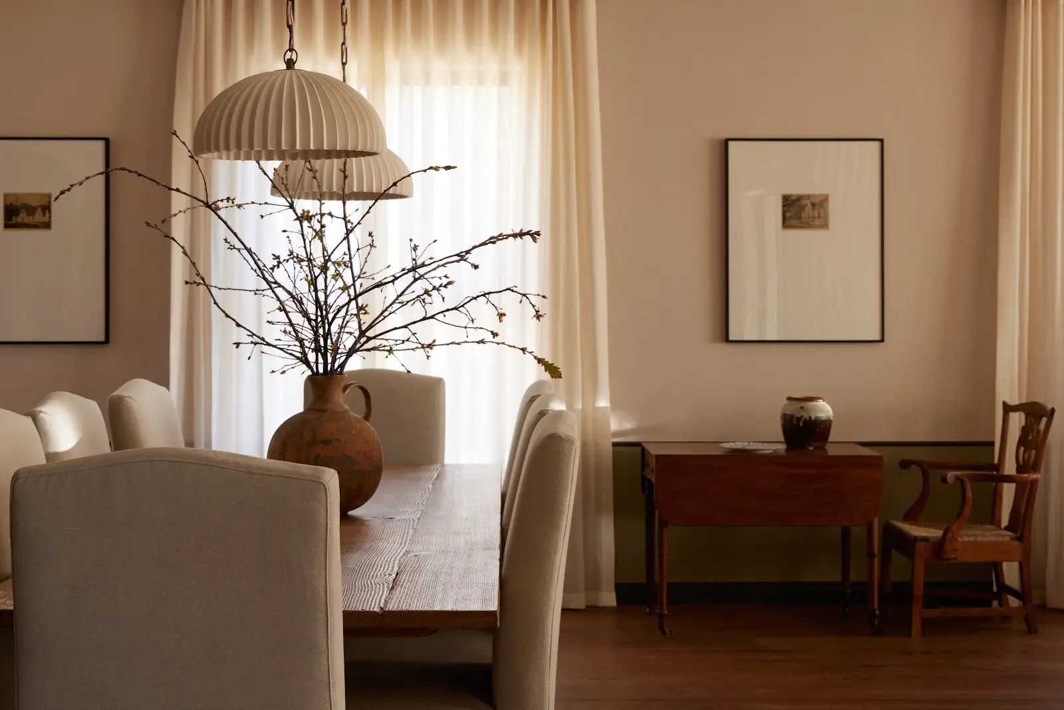
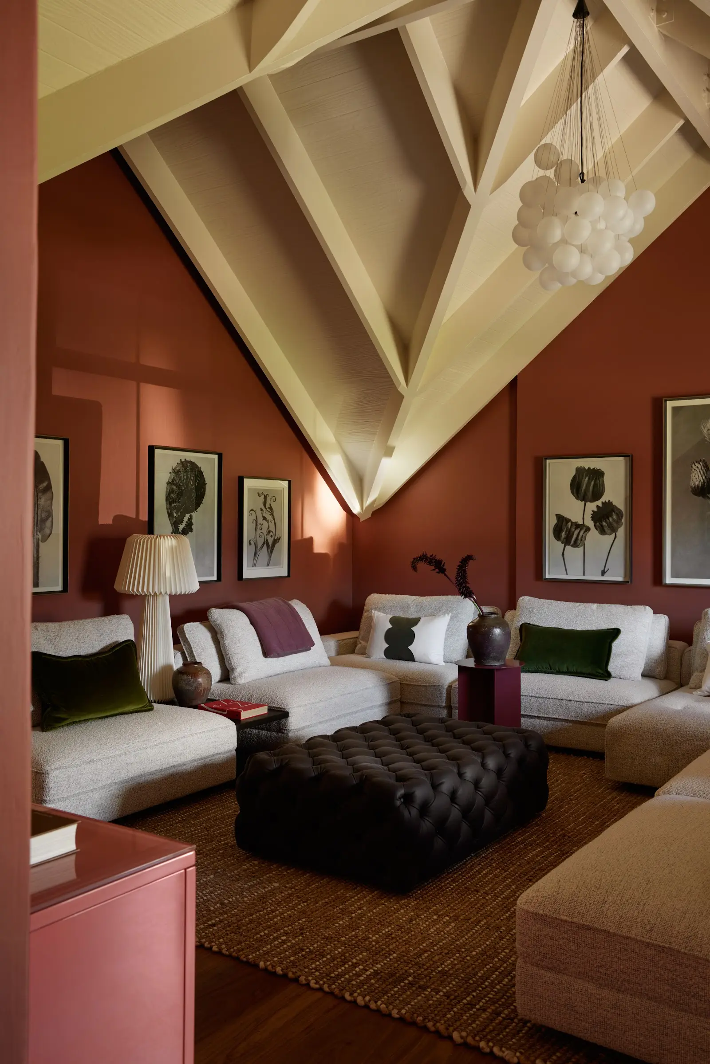
    We worked with Etienne Hanekom Interiors and Jan Desseyn Architects on the alteration of an existing manor house on a farm in Franschhoek. The extensive alterations transformed the manor house into an exclusive destination overlooking the vineyards.

    We were appointed as the Professional Quantity Surveyors and Principal Agents.

  • Steenberg Winery

    Steenberg Winery

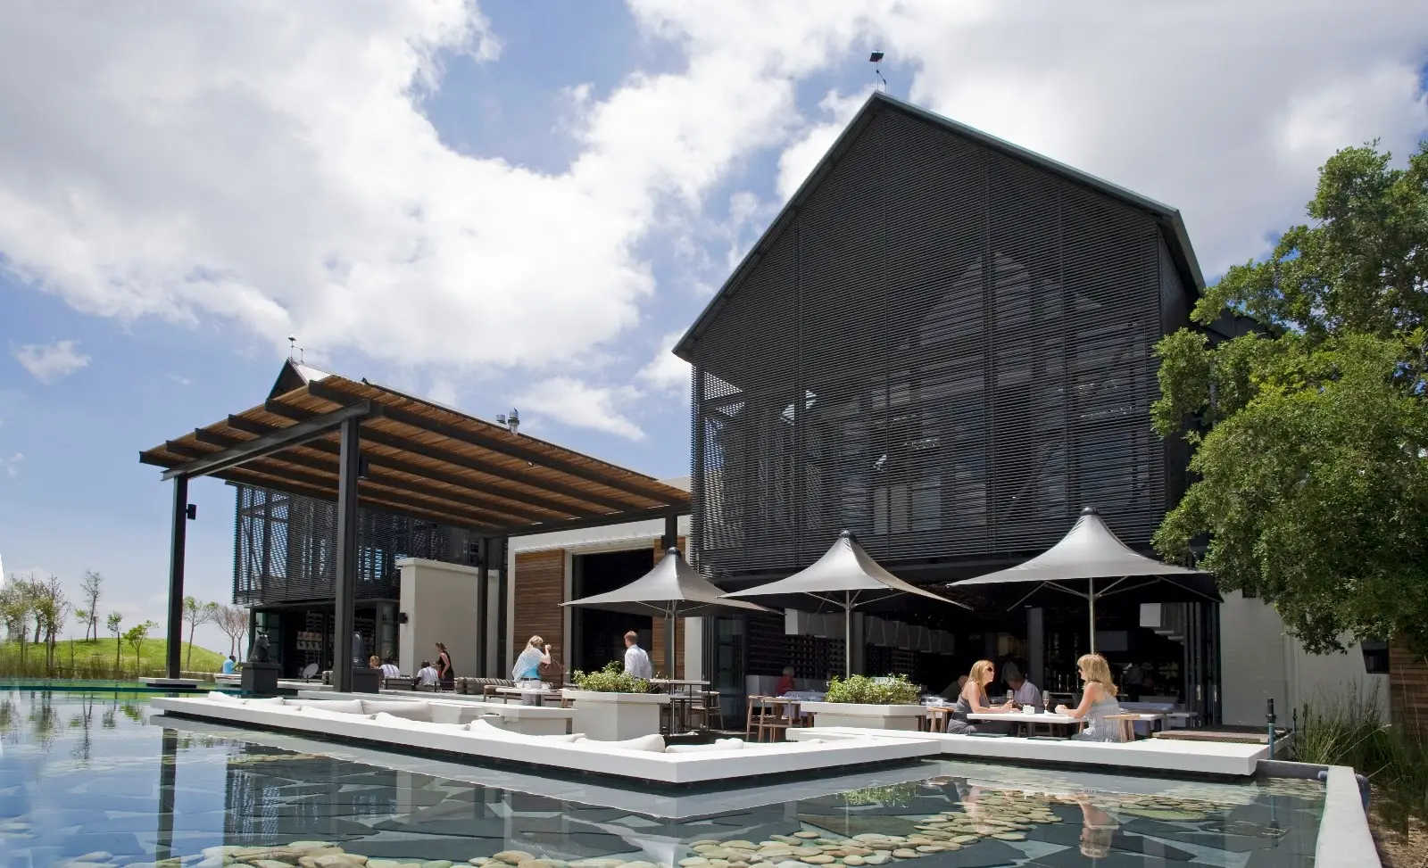
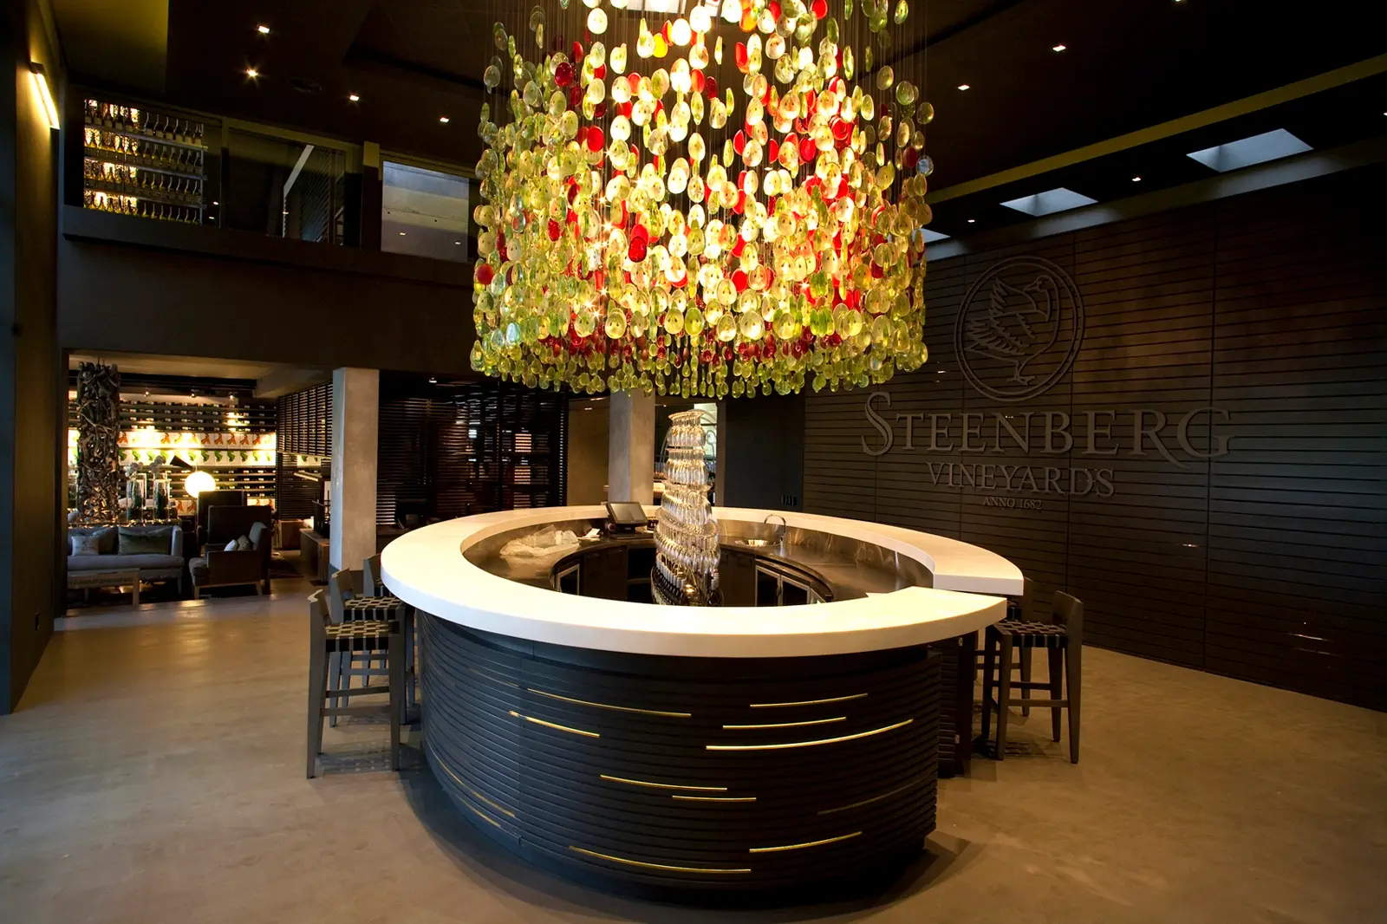
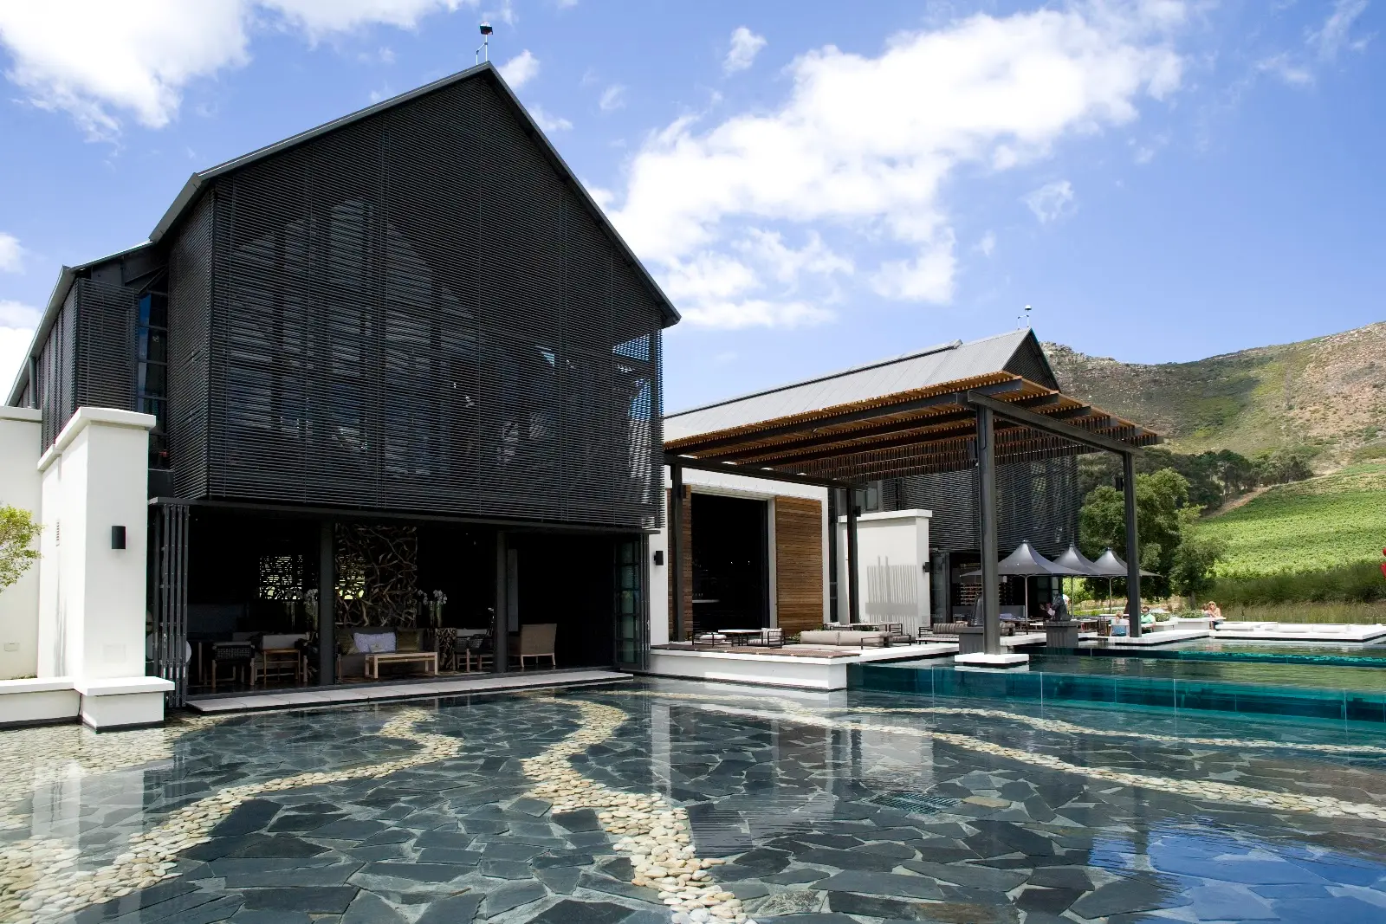
    We worked with Richard Perfect and Jan Desseyn Architects on major renovations to Steenberg Winery’s tasting facility and its bespoke restaurant, Bistro Sixteen82. This collaboration between design and cost consultants was instrumental in bringing this iconic dark-timber barn building back to life as a unique winery experience. The scope centred on reworking the front of house restaurant and tasting facilities that anchor the visitor experience at the estate.

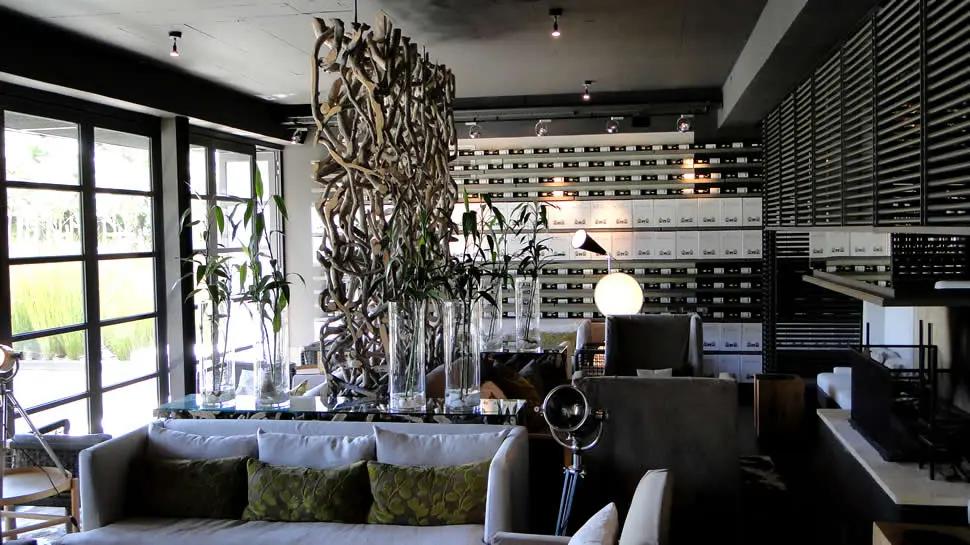
    Our role covered cost planning and cost management across a full back of house kitchen rebuild and the structural changes needed to support the new layout, from the reflecting pool and timber pergola out front to the circular tasting bar and driftwood sculpture inside. The result is a winery and bistro that feels every bit as considered as the wine list, a space built to work as hard for a quick tasting as it does for a full restaurant service.