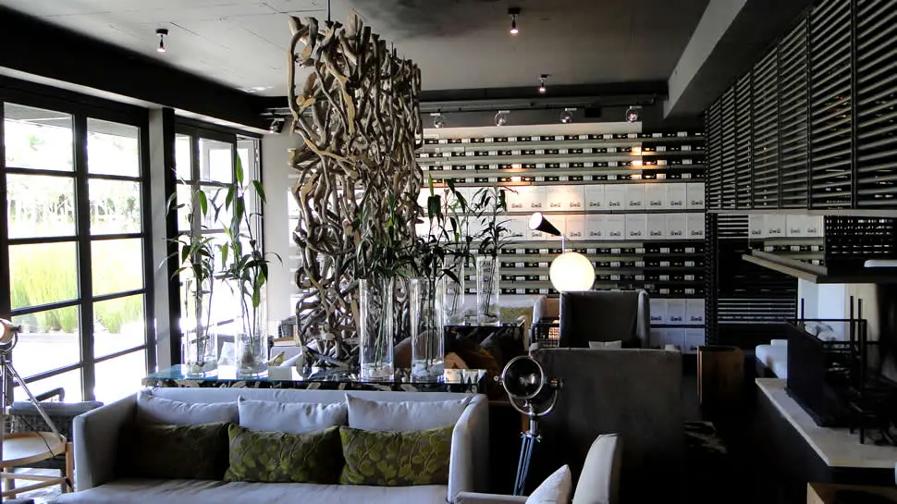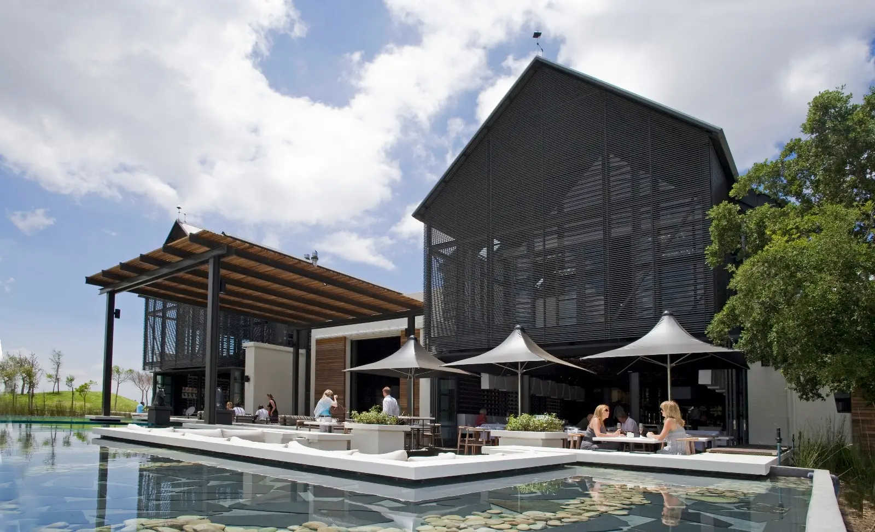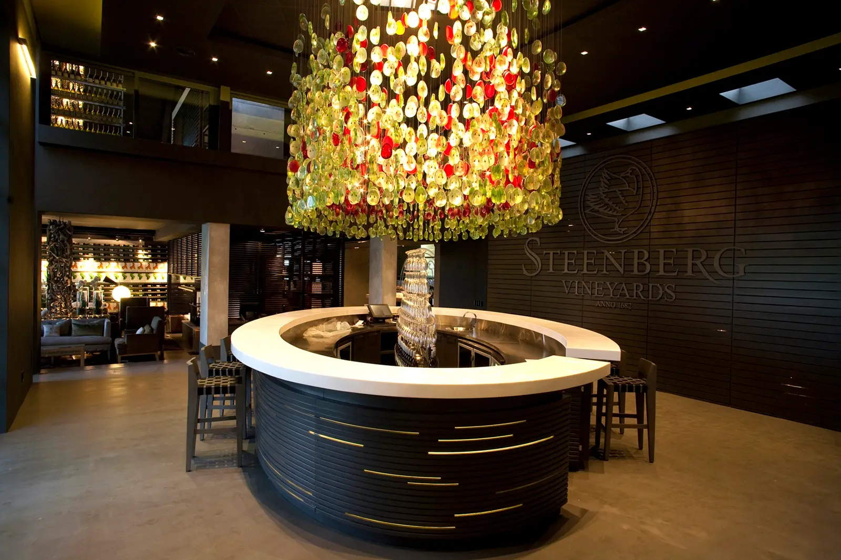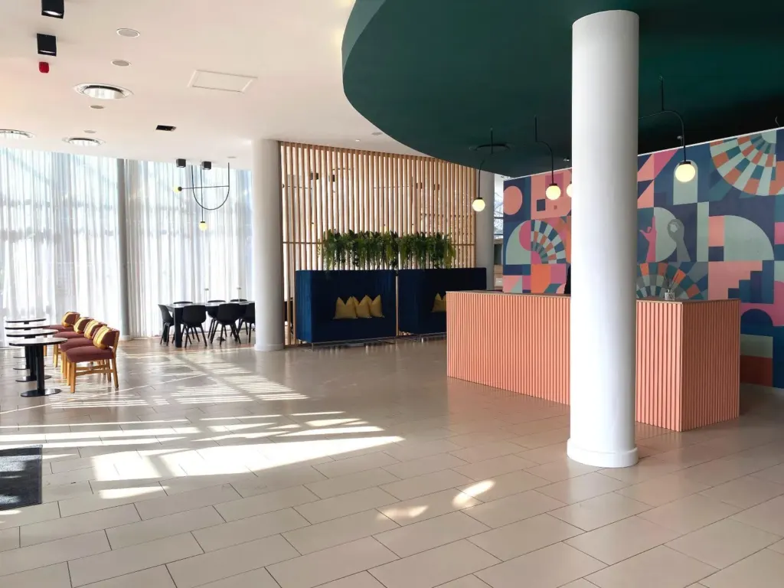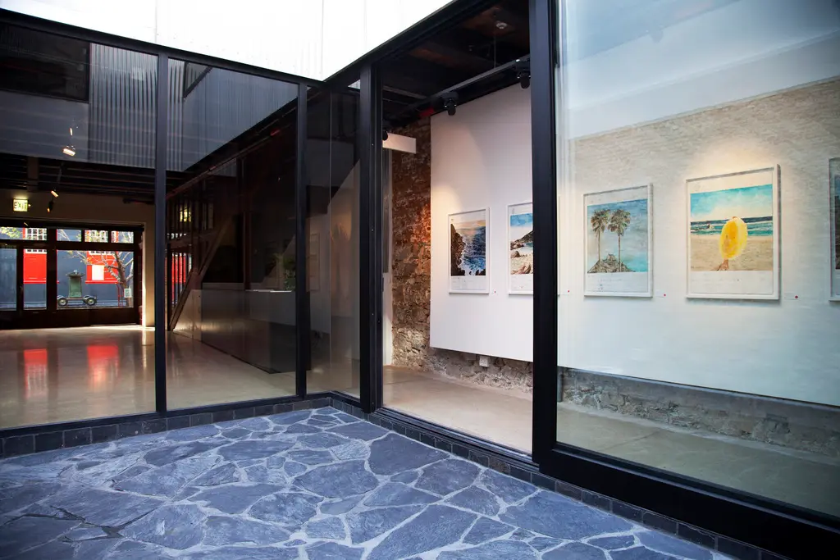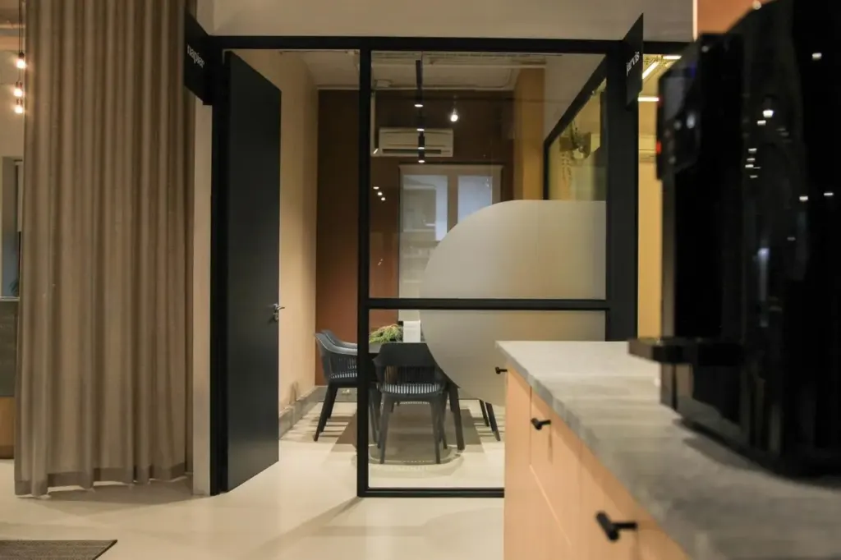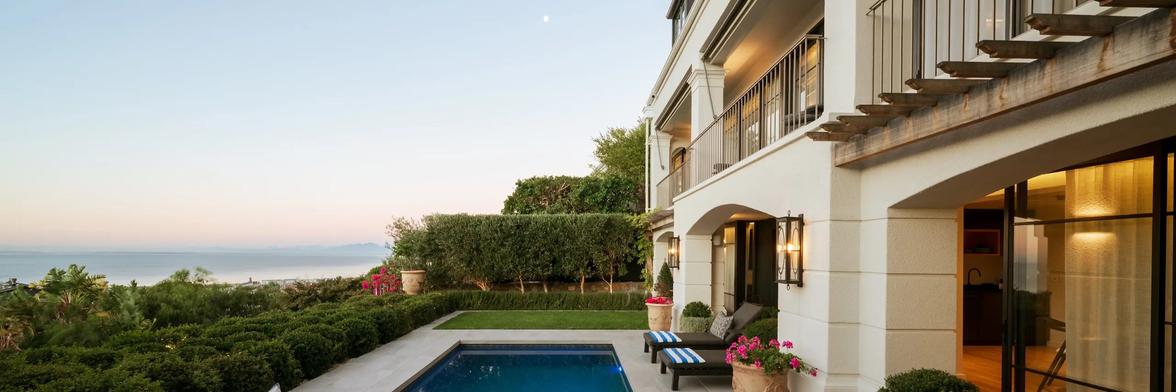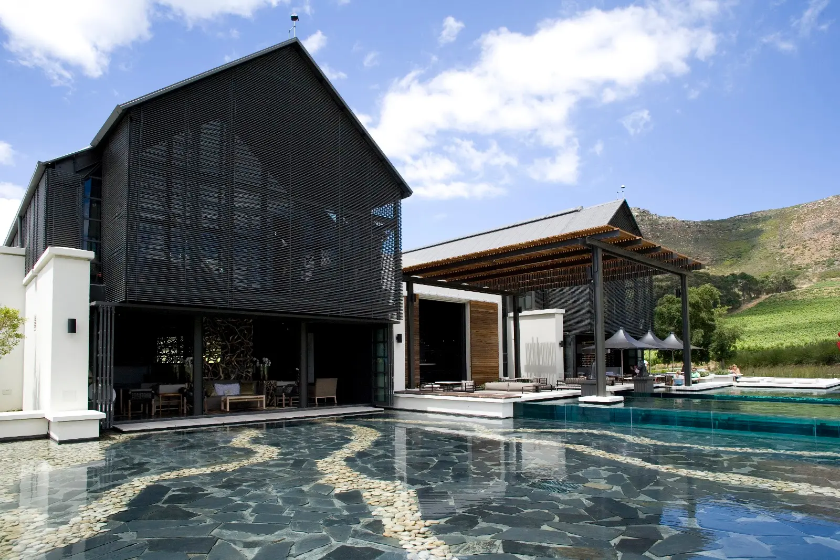
We worked with Richard Perfect and Jan Desseyn Architects on major renovations to Steenberg Winery’s tasting facility and its bespoke restaurant, Bistro Sixteen82. This collaboration between design and cost consultants was instrumental in bringing this iconic dark-timber barn building back to life as a unique winery experience. The scope centred on reworking the front of house restaurant and tasting facilities that anchor the visitor experience at the estate.
Our role covered cost planning and cost management across a full back of house kitchen rebuild and the structural changes needed to support the new layout, from the reflecting pool and timber pergola out front to the circular tasting bar and driftwood sculpture inside. The result is a winery and bistro that feels every bit as considered as the wine list, a space built to work as hard for a quick tasting as it does for a full restaurant service.