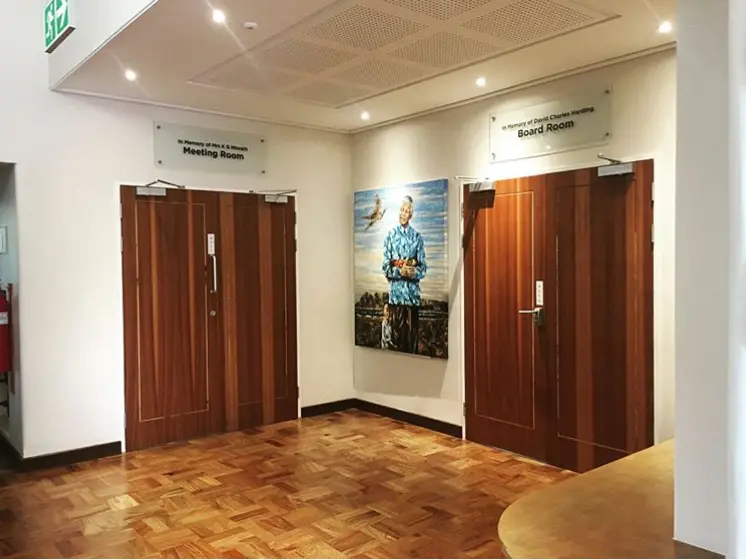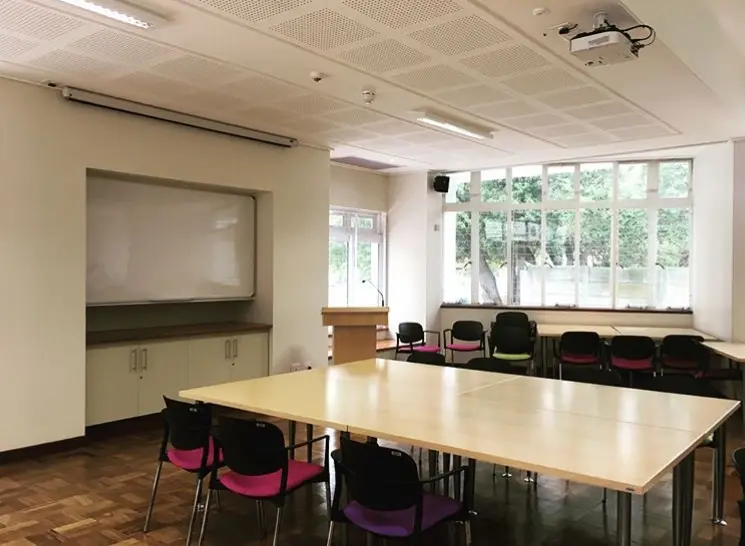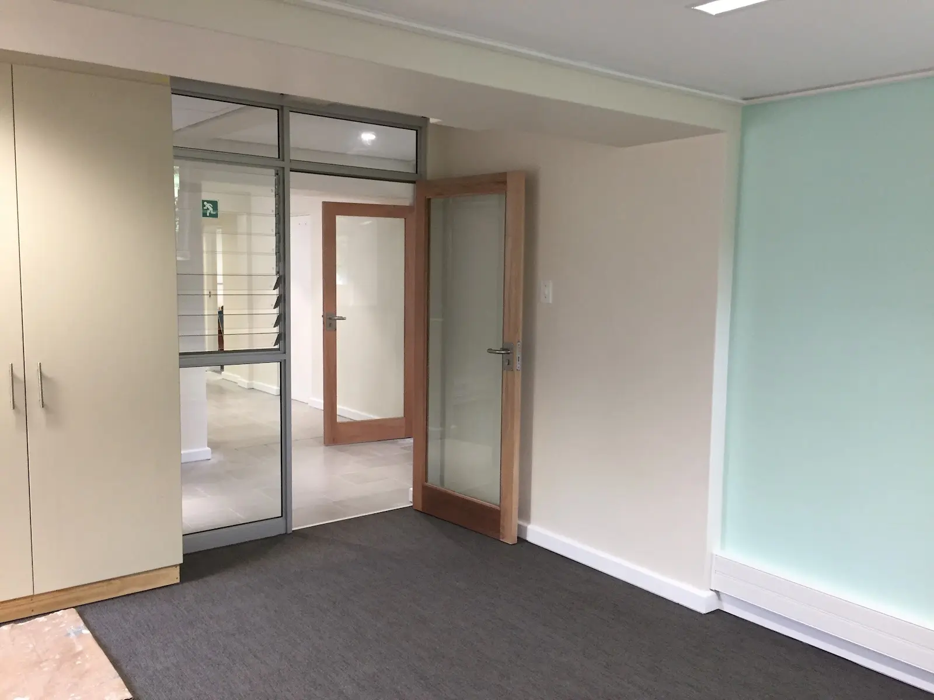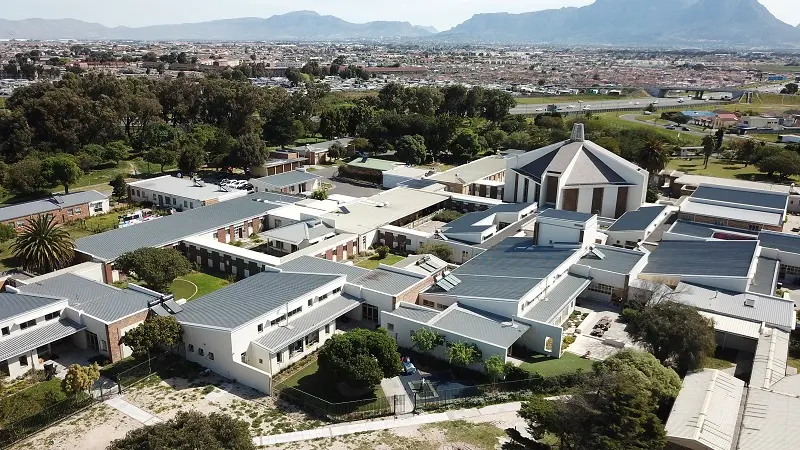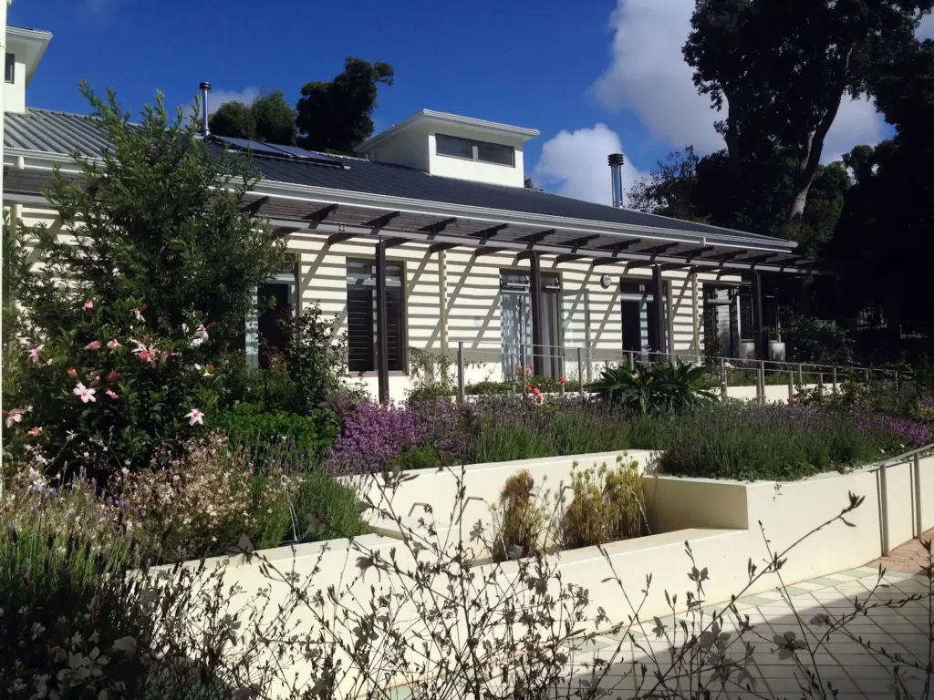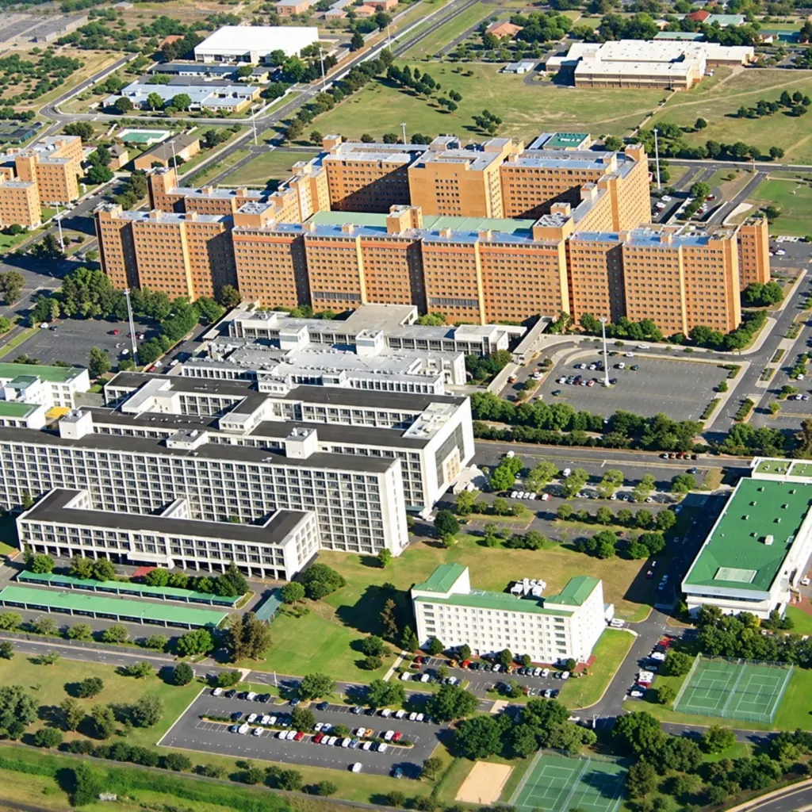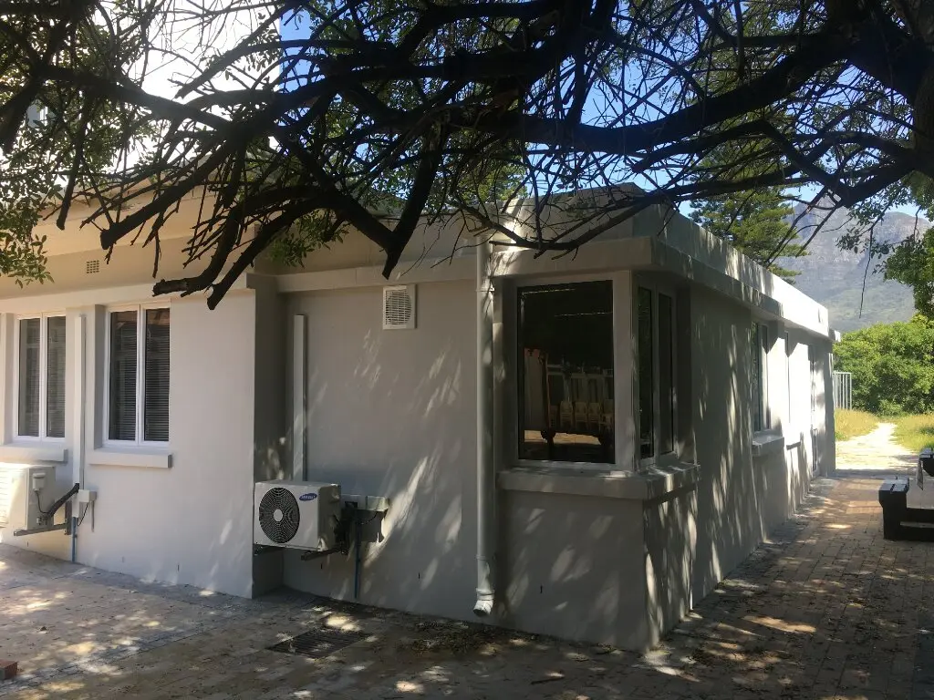
We worked with Charlotte Chamberlain and Nicola Irving Architects on an extensive office alteration and upgrade at Red Cross War Memorial Children’s Hospital, reworking existing office space to better serve the hospital’s day to day operations.
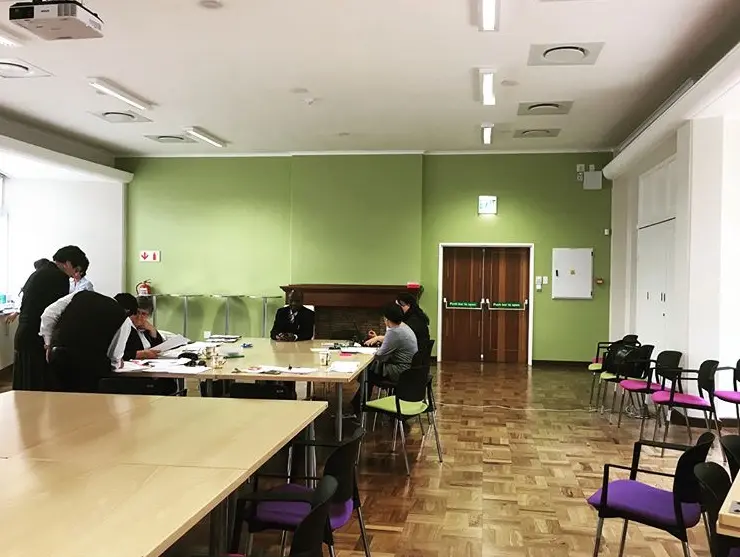
Our role covered cost planning and cost management across the upgrade, including a new multi-functional room designed to flex between conferences, small group sessions and classroom-style teaching, alongside refreshed meeting and boardrooms finished with warm timber doors and durable, easy-care finishes throughout. The result is a more functional, better resourced administrative space that gives the hospital’s team room to meet, train and collaborate exactly when they need it.