Project category: Educational

  • Paarl Boys Primary School

    Paarl Boys Primary School

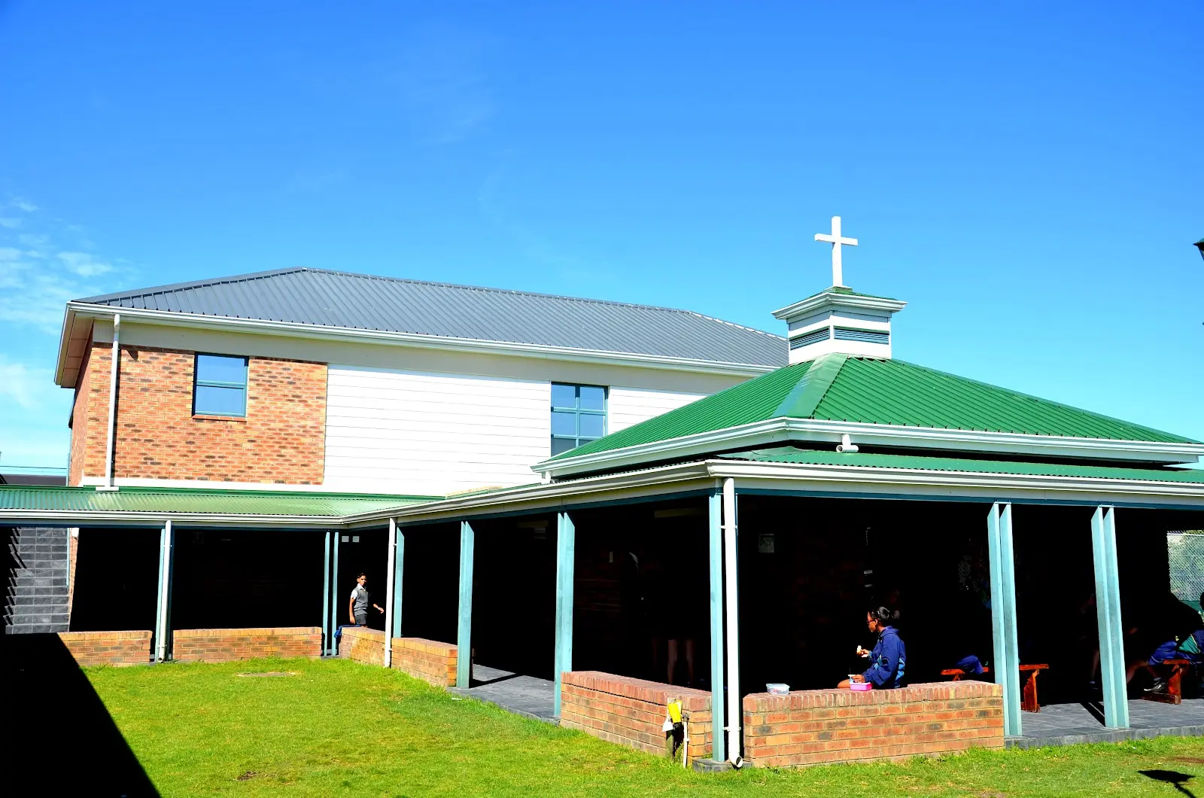
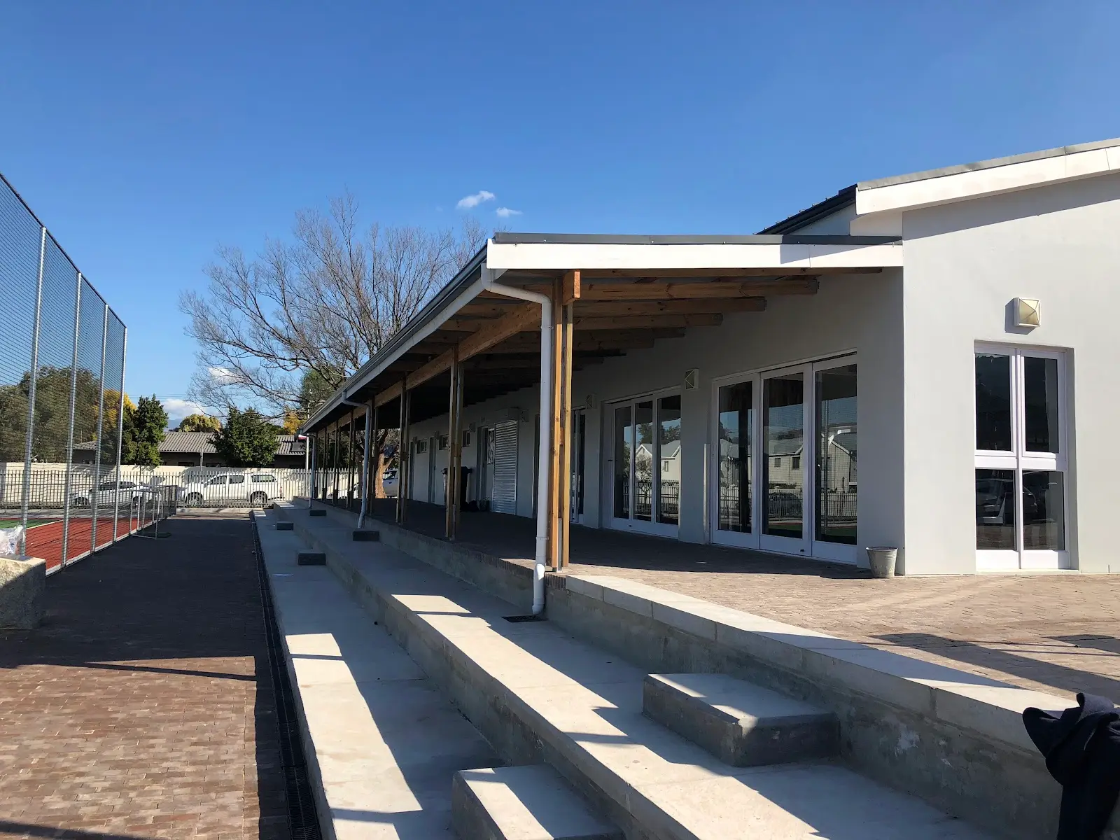
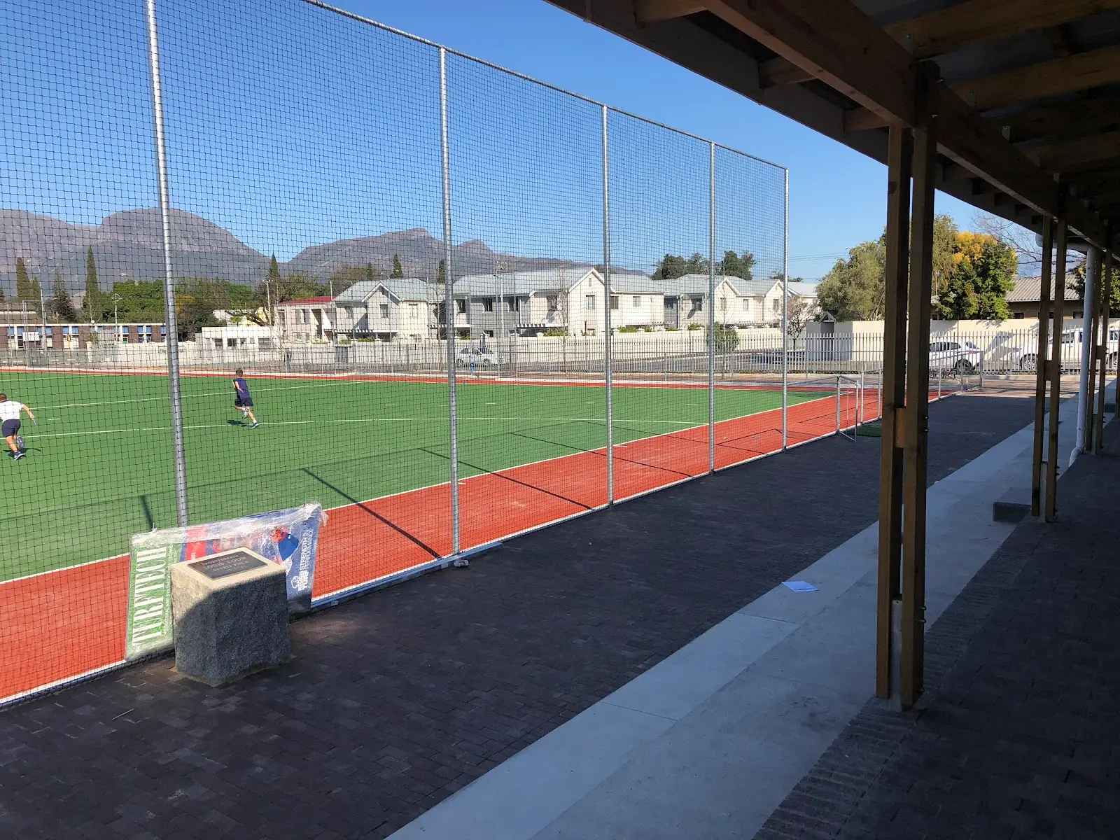
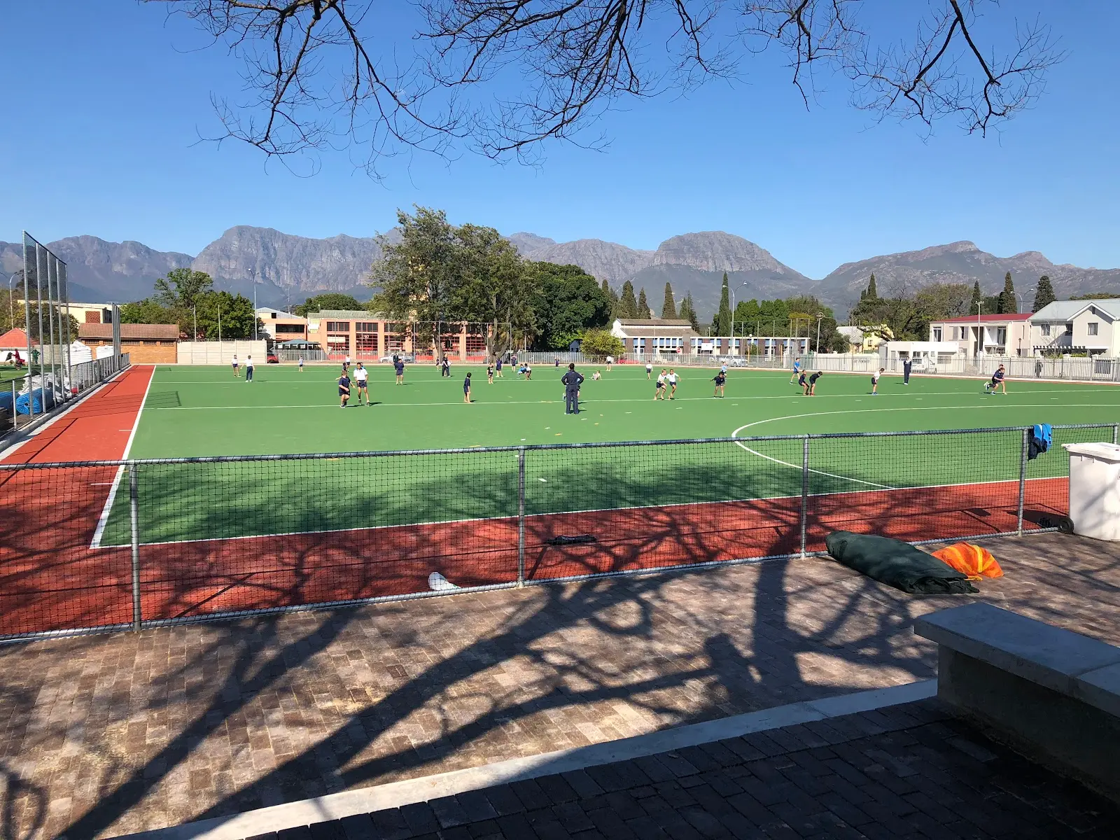
    We provided quantity surveying services for the alterations and additions project at Paarl Boys Primary School, working alongside A3D Architects to give the school’s sporting facilities a proper home. A new clubhouse now overlooks the astro turf field, its timber beamed veranda offering shaded seating with sweeping views across the pitch to the surrounding mountains.

    Our role covered the reworked aftercare ablution facilities, completed in the same phase to keep pace with the demands of daily school life, and we worked closely with the architects and contractor throughout construction to keep the project moving smoothly from concept to completion. We were also privileged to assist the school with estimating future classroom expansions, helping them plan confidently for what comes next.
  • Springfield Convent School: New Pre-Primary School

    Springfield Convent School: New Pre-Primary School

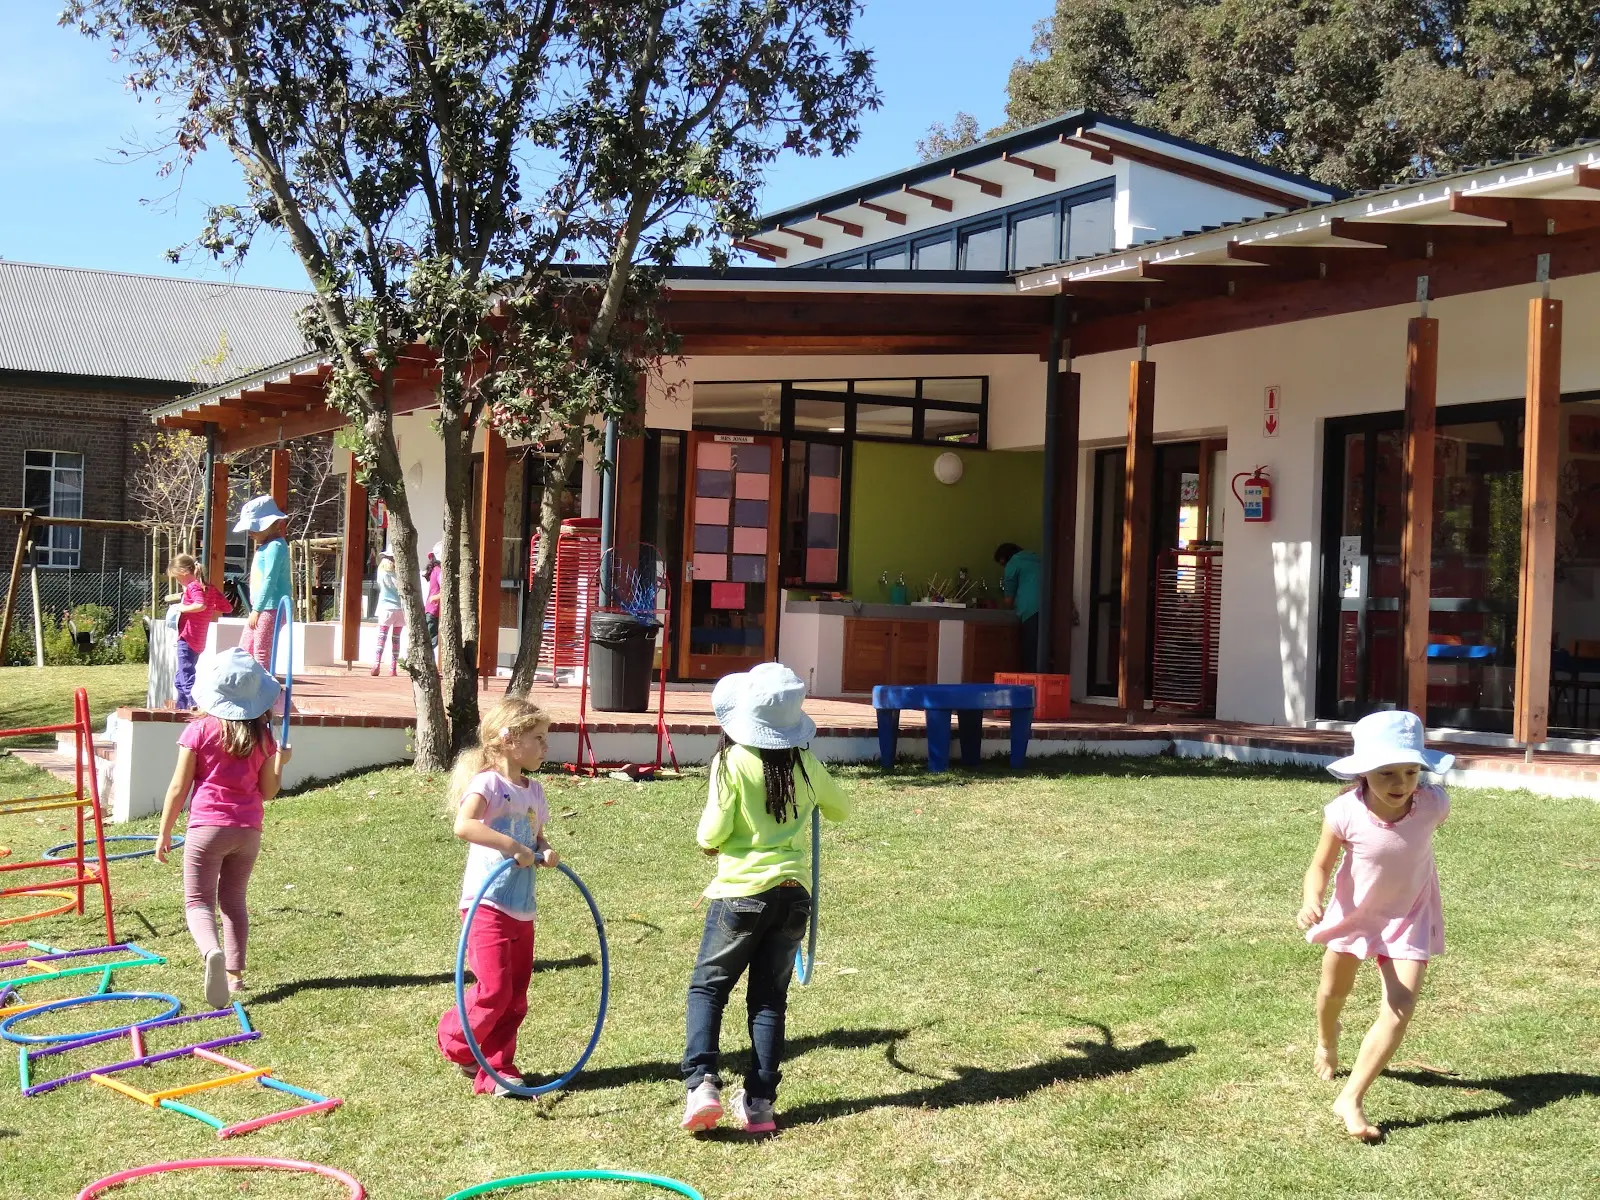
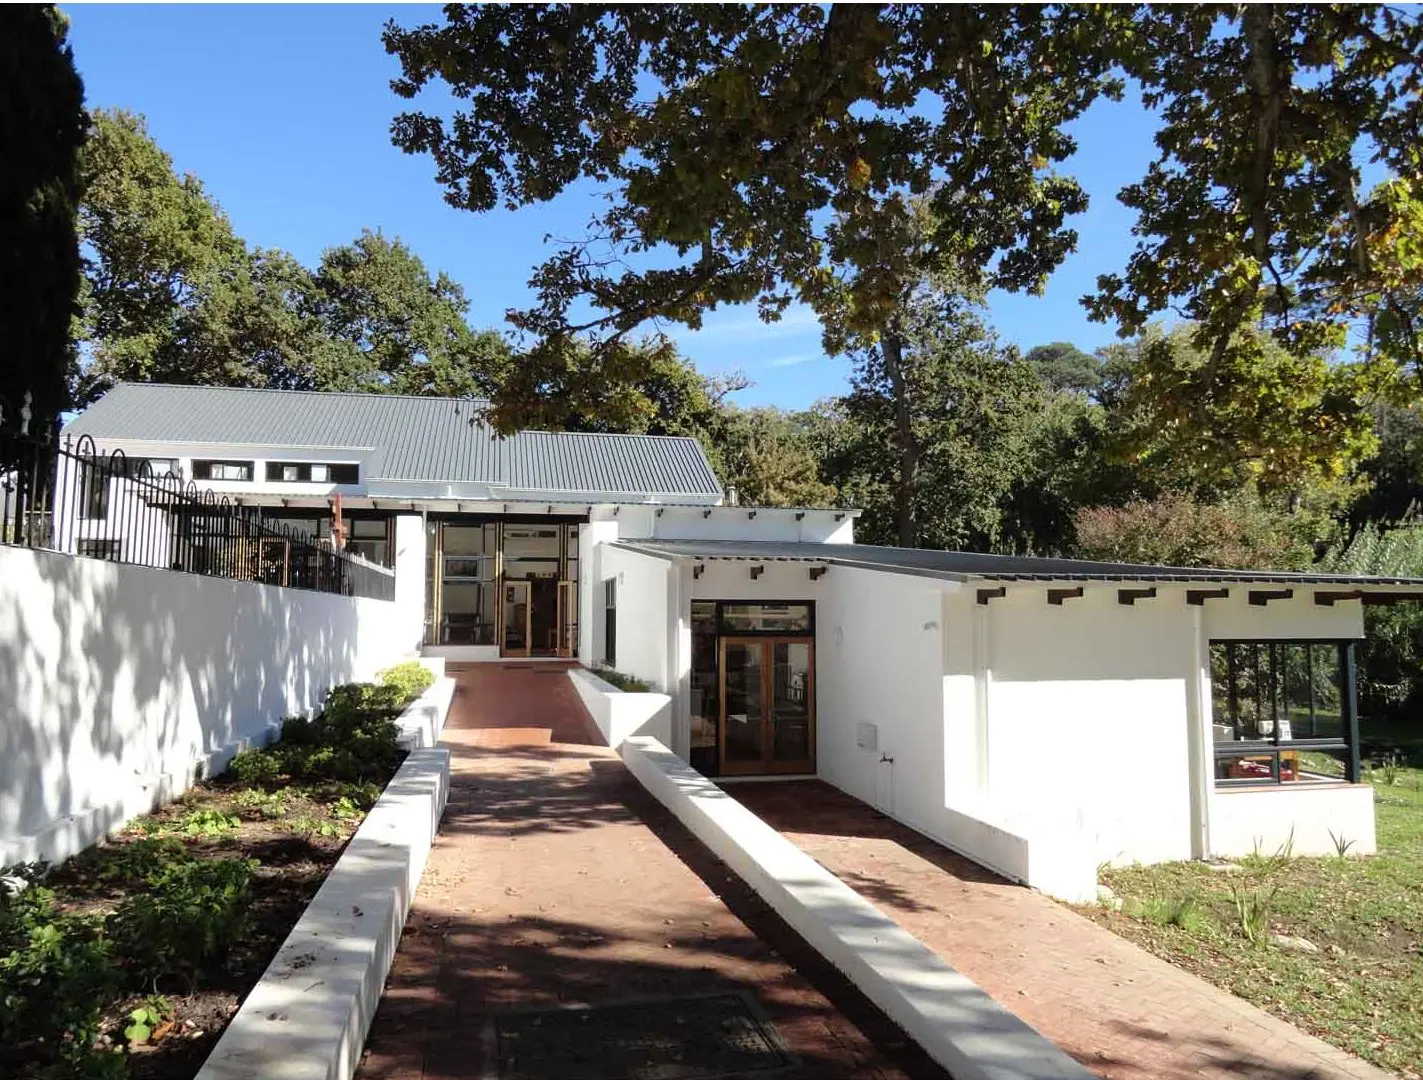
    We provided quantity surveying services for this new pre-primary sub-campus at Springfield Convent School in Wynberg, developed as part of a broader framework plan for the historic, Dominican Sisters owned property. The brief called for additional classrooms connected to outdoor play areas, a staff facility, an activity hall with kitchen and cloakrooms, and an aftercare facility, replacing a pre-school that had outgrown the evolving needs of the campus.

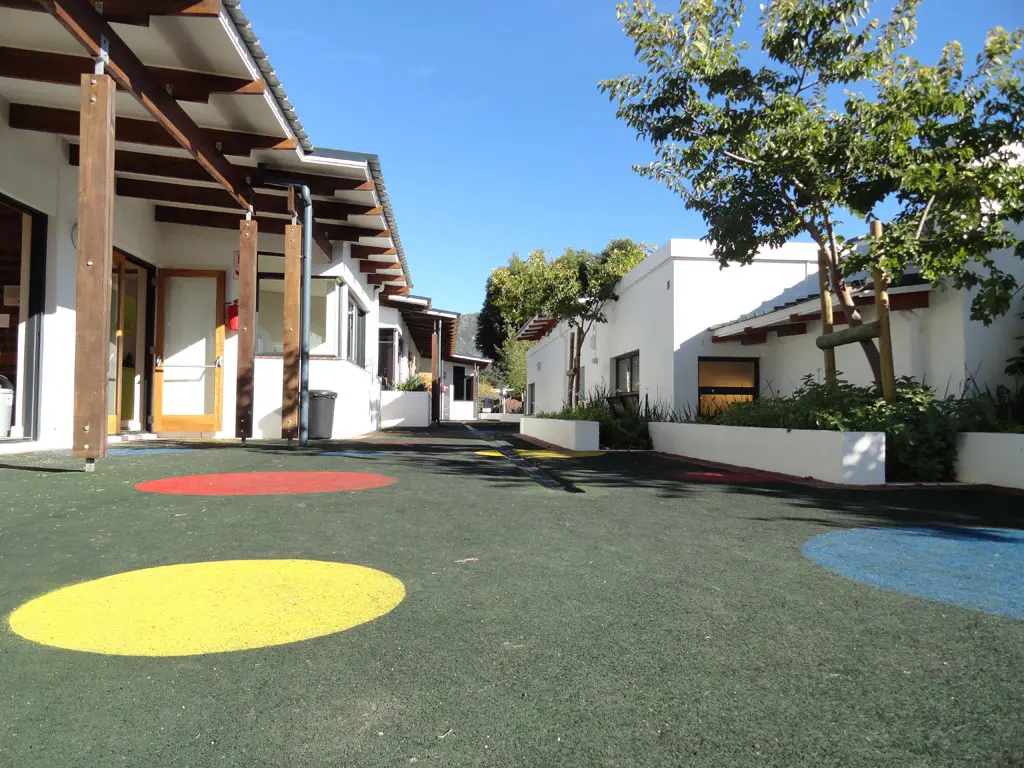
    As Professional Quantity Surveyors, our role covered cost planning and budget management for a project that transformed an existing four metre slope into a connecting street, linking the new sub-campus to the wider Junior School rather than excluding it. The design took its cues from St Anne’s, a stone building on site dating back to 1895, balancing heritage character with spaces scaled for young children. The project went on to receive a SAIA Award of Merit and Award of Excellence in 2014.

  • Springfield Convent School: Senior Primary Department

    Springfield Convent School: Senior Primary Department

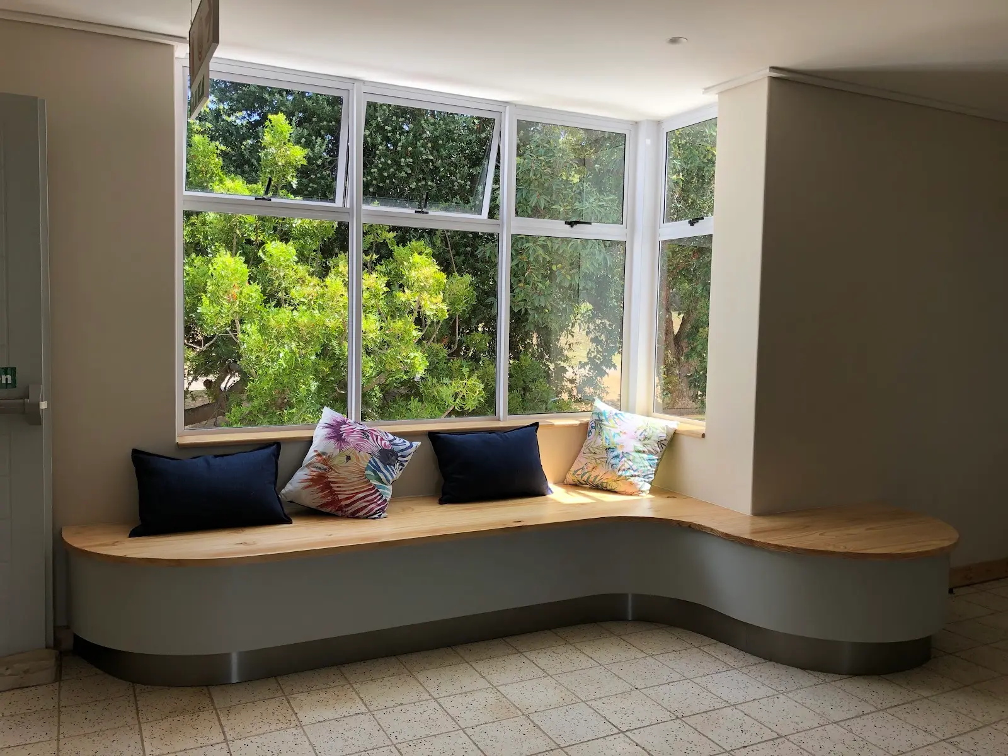
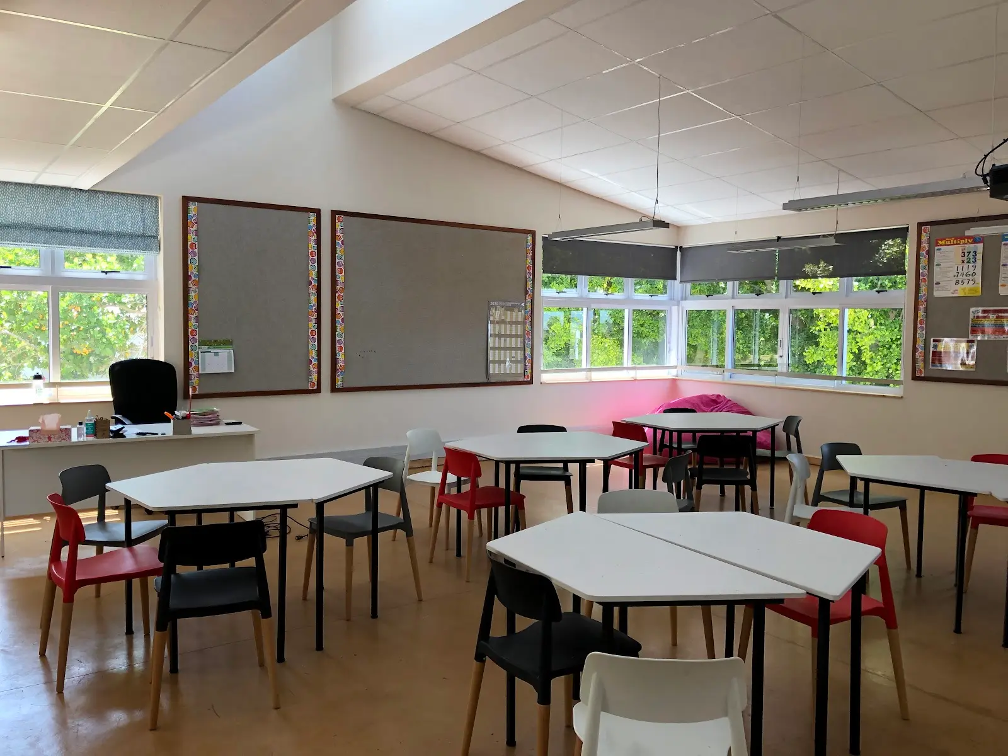
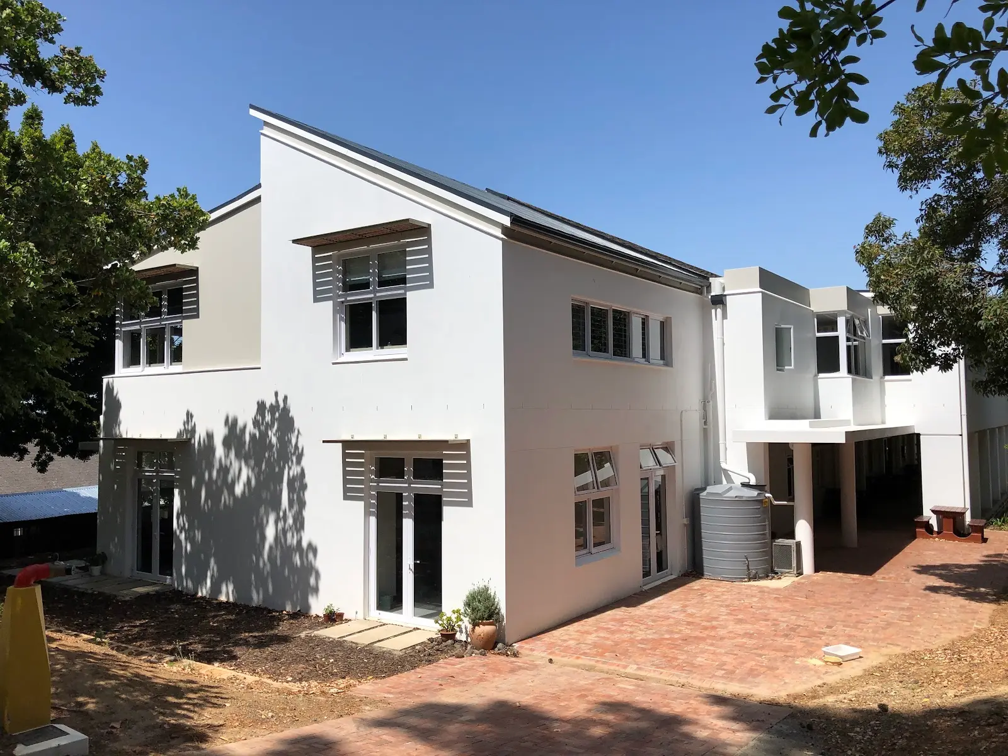
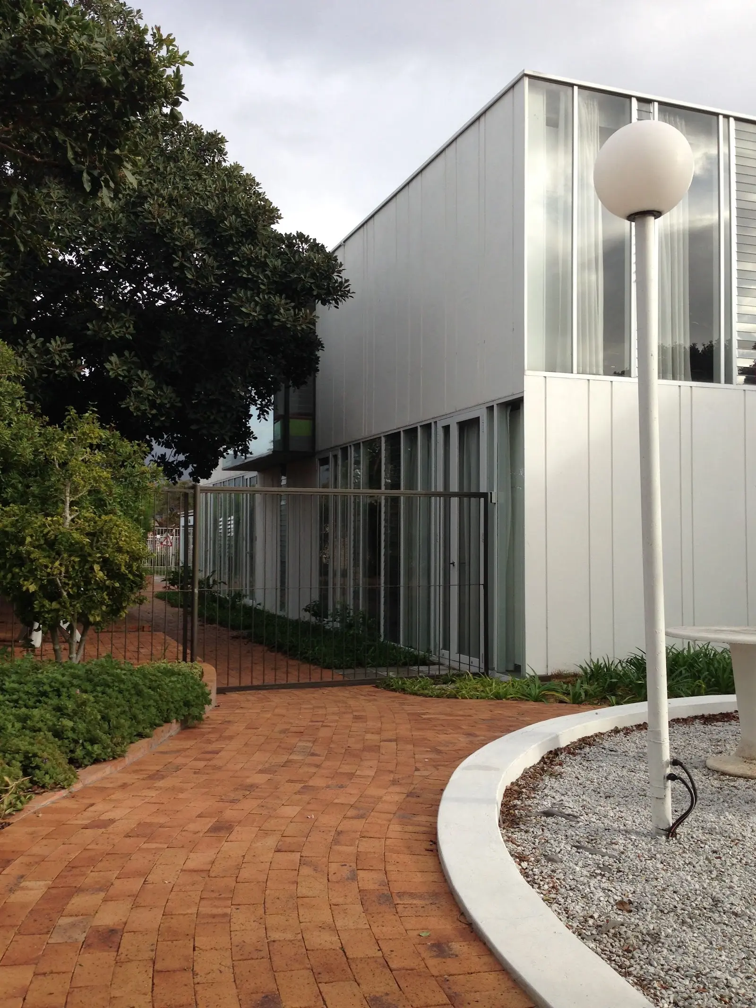
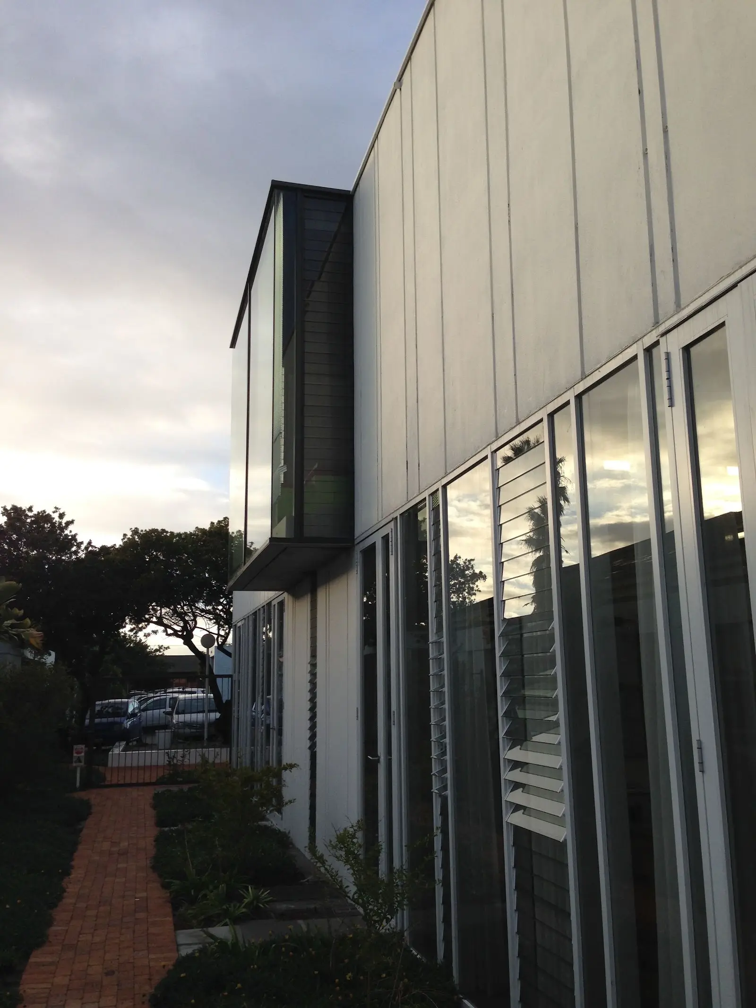
    We worked with Charlotte Chamberlain and Nicola Irving Architects on a major infrastructure upgrade to Springfield Convent School’s Senior Primary Department, expanding the campus to keep pace with growing enrolment. New classrooms, modernised teaching spaces and new administrative offices were woven into the existing campus, alongside an overhaul of the school’s swimming and aquatic facilities.

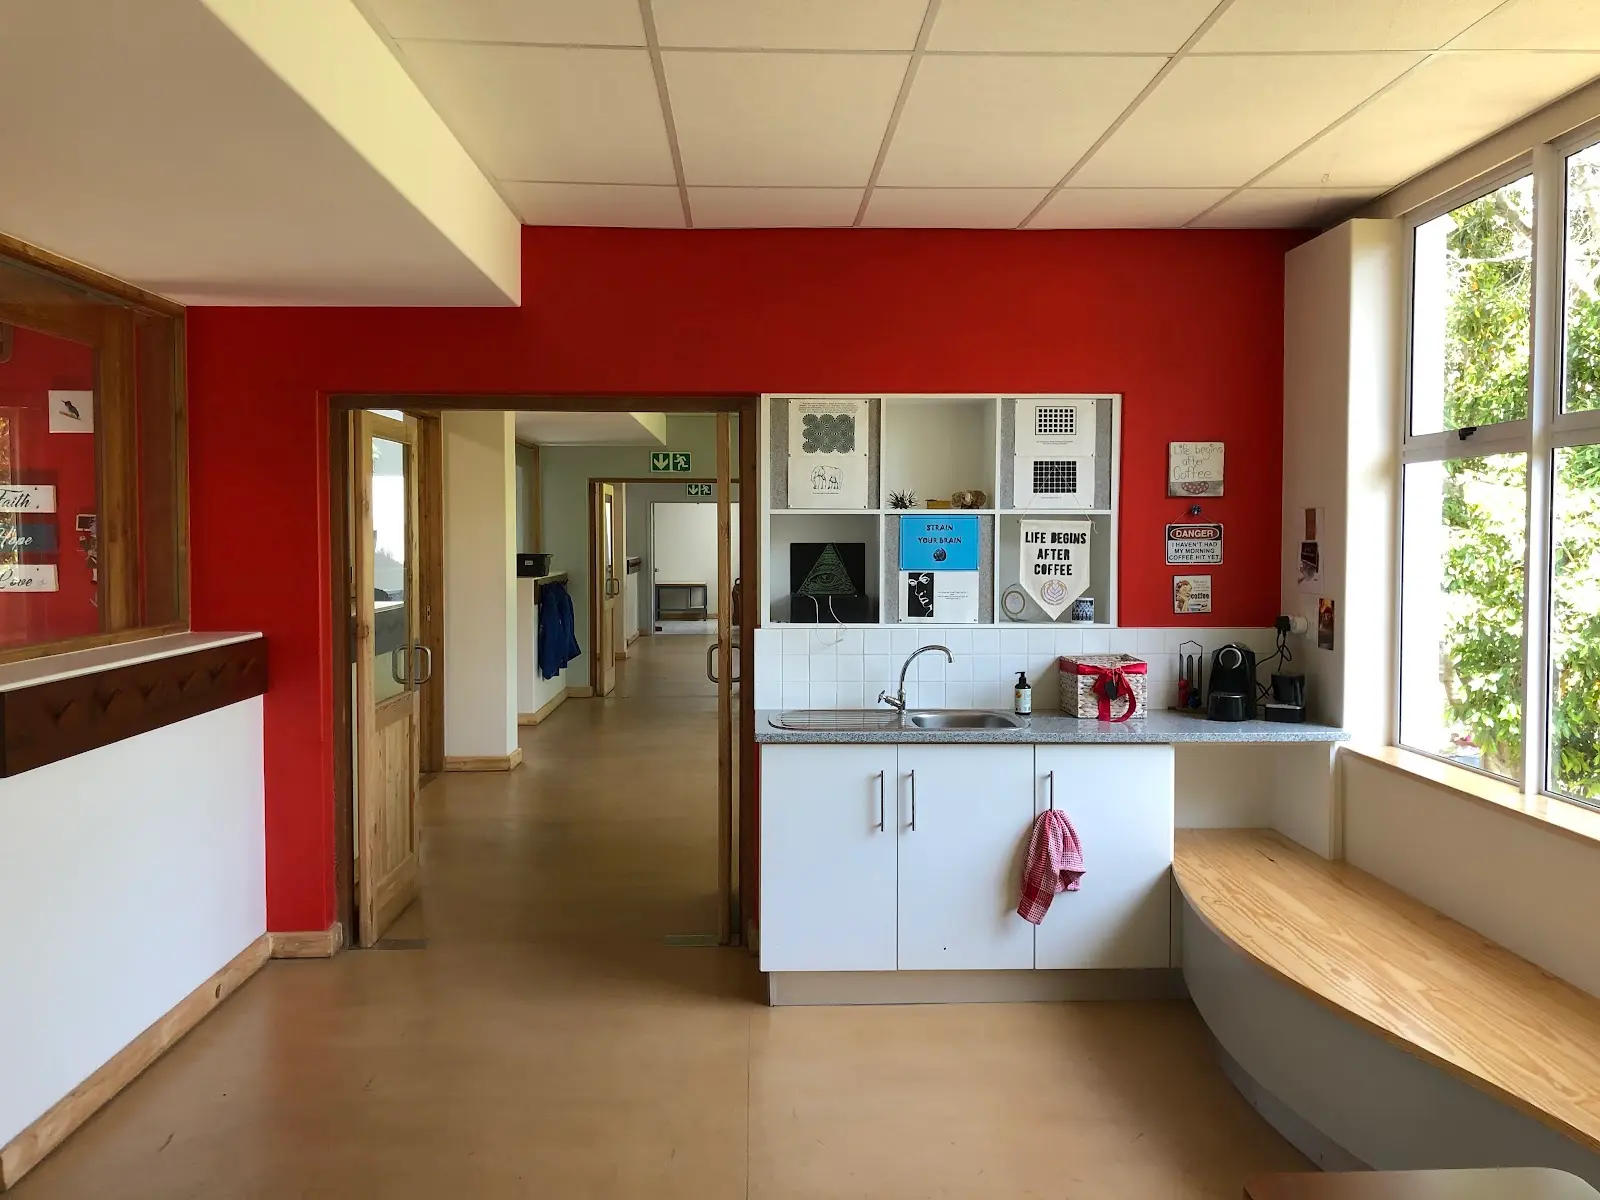
    Our role covered cost planning and cost management across the full scope, balancing the demands of a modern, functioning school environment with the need to respect the character of Springfield’s historic campus. The result is a set of bright, well-resourced learning and admin spaces, from playful staff areas to flexible classrooms, that feel purpose-built for how the school runs today while still belonging to its older buildings.

  • Springfield Convent School: New Art Department

    Springfield Convent School: New Art Department

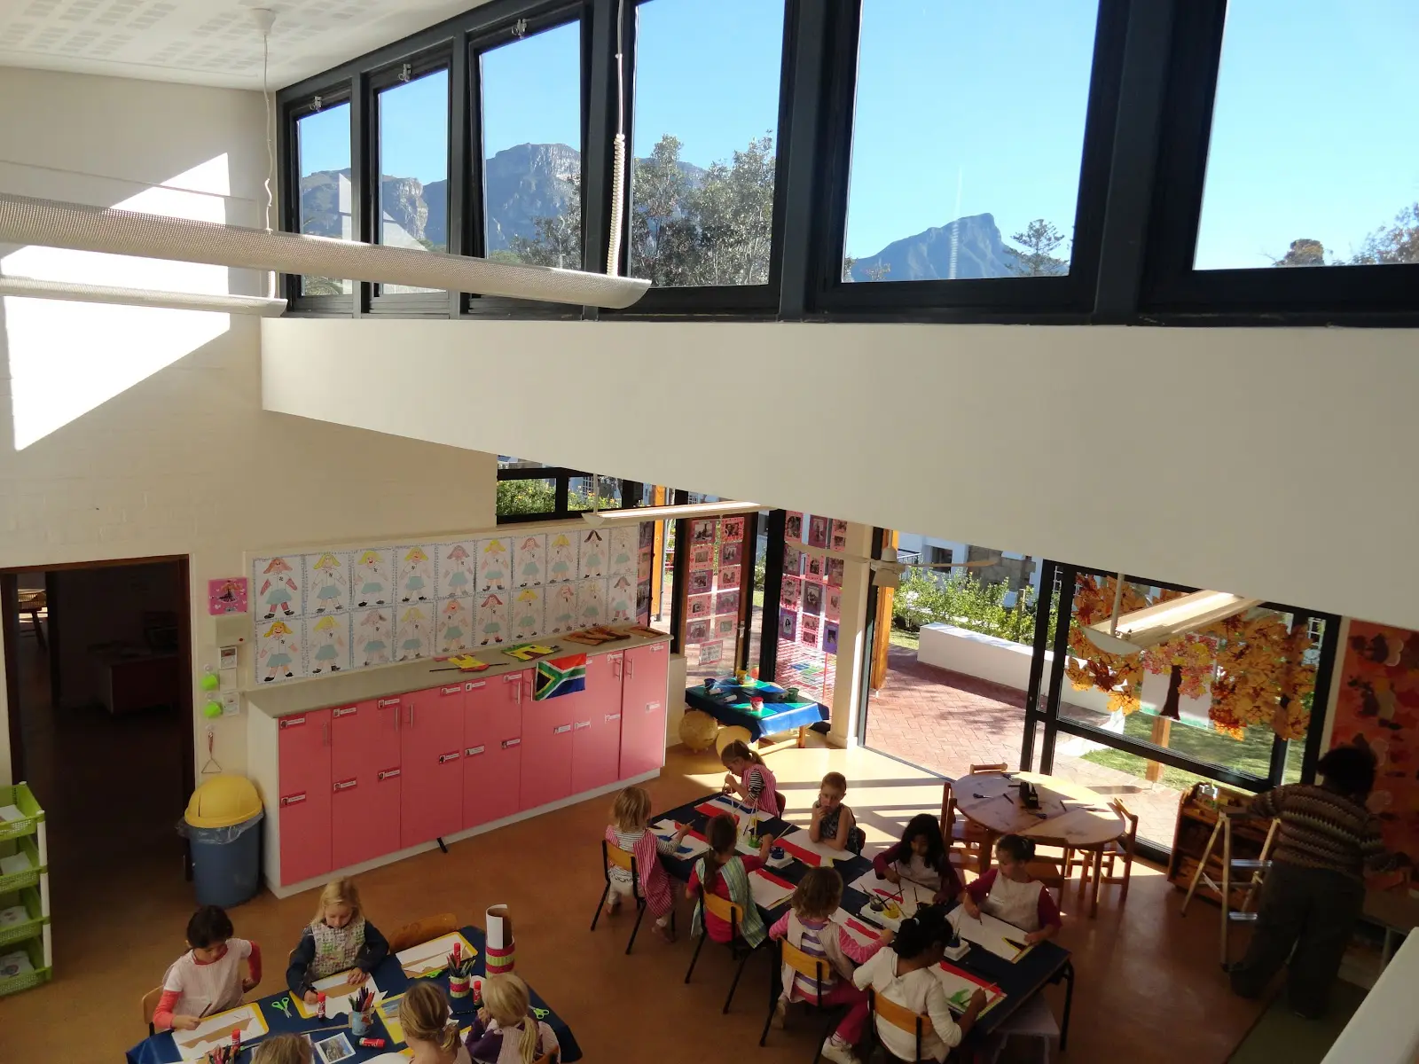
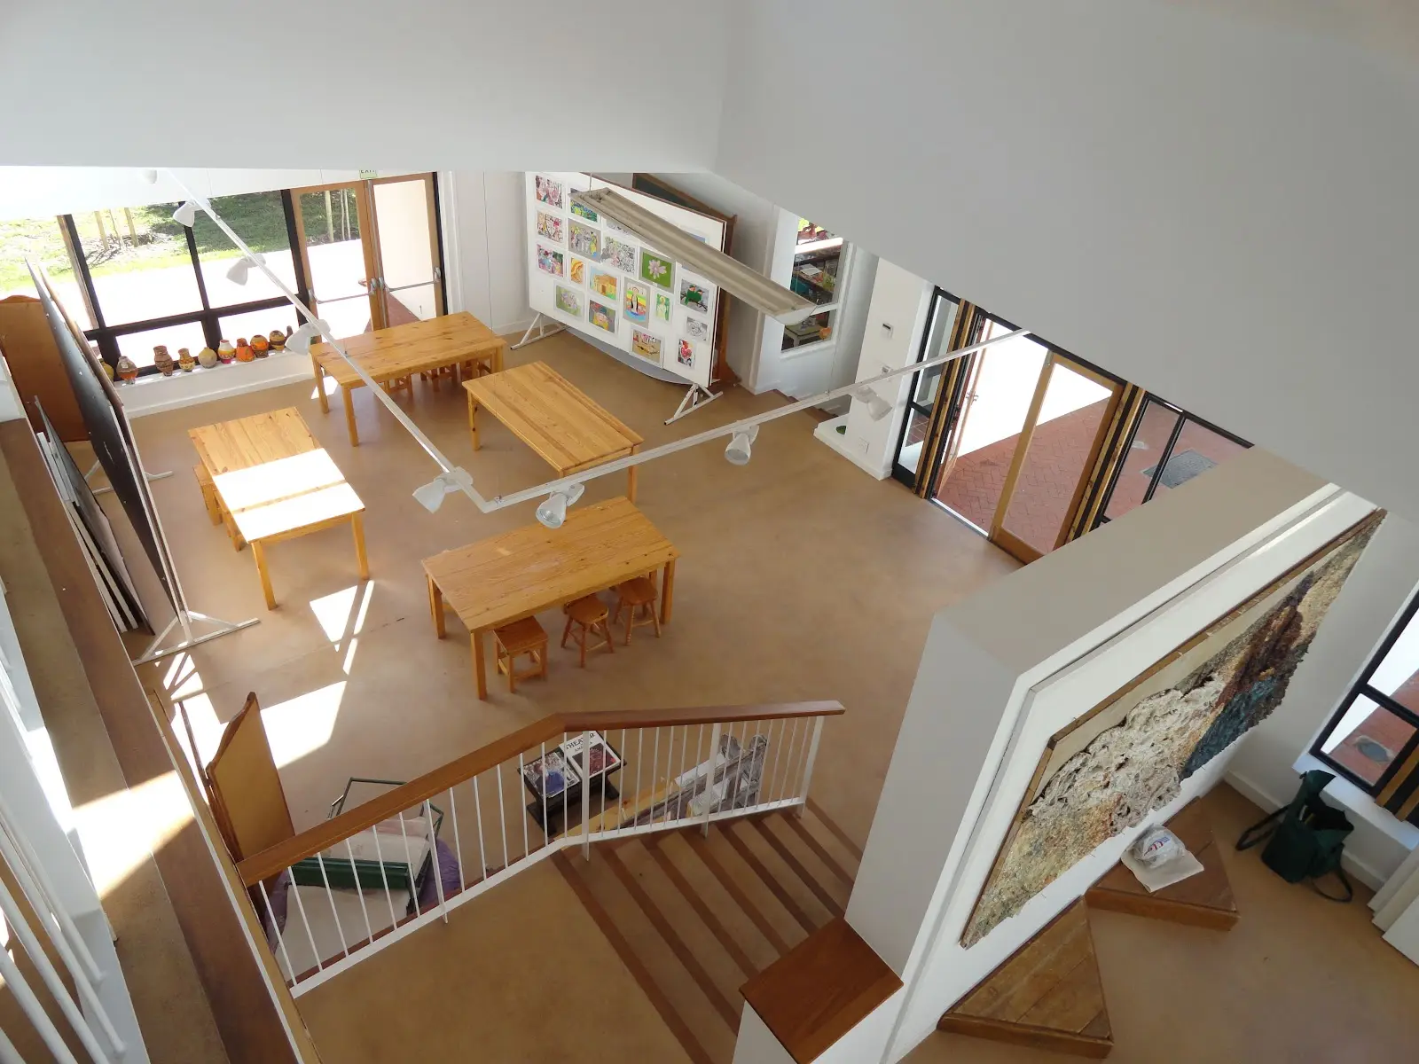
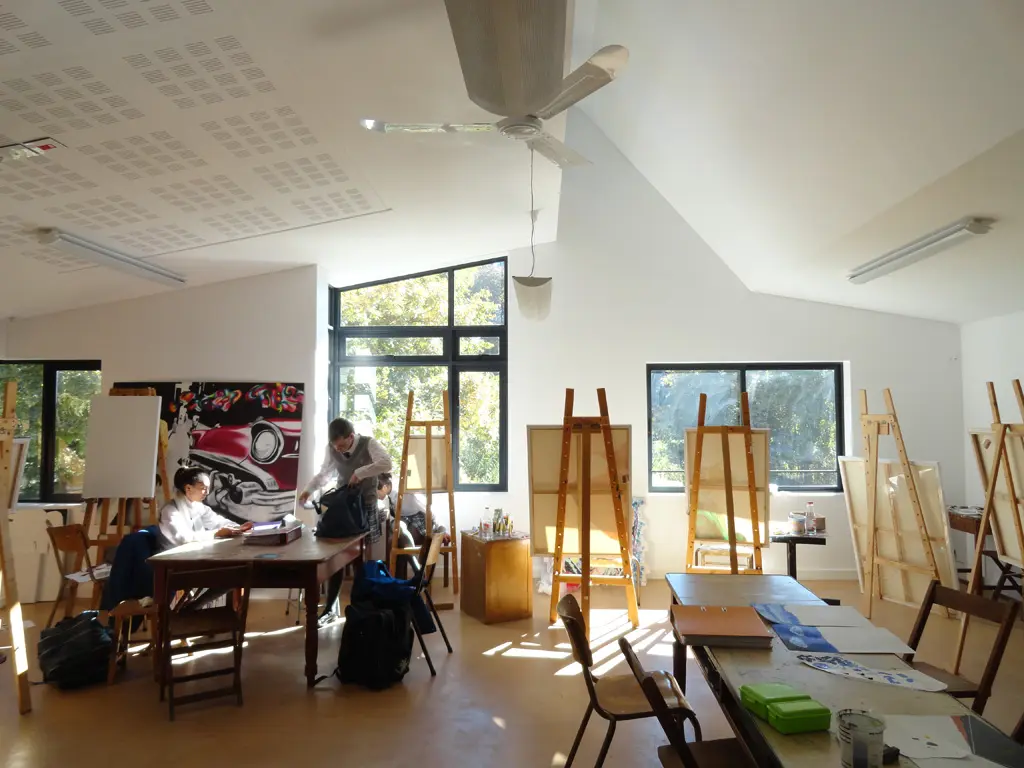
    We provided quantity surveying services for the New Art Department at Springfield Convent School in Wynberg, an earlier phase in the same long-term framework of considered insertions into this historic Cape Town school campus. The double-volume studio space brings in natural light through large windows and a mezzanine level, connecting students to the landscaped gardens beyond while giving the school a dedicated space for creative work.

    Our role covered cost planning and budget management, helping deliver a facility that balances heritage sensitivity with the practical needs of a working art department. The project went on to receive a CIfA (Cape Institute for Architecture) Award for Architecture in 2013, followed by a SAIA (South African Institute of Architects) Award of Merit and Award of Excellence in 2014.

  • CBC St John’s School

    CBC St John’s School

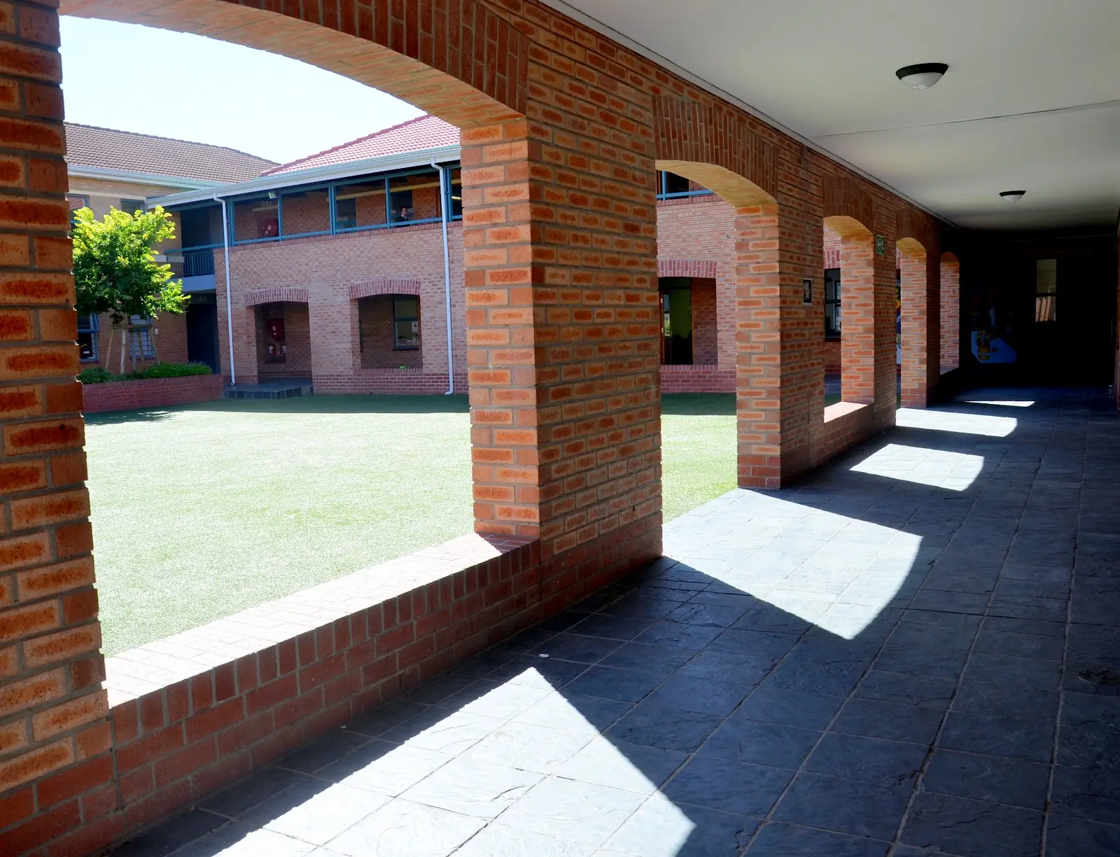
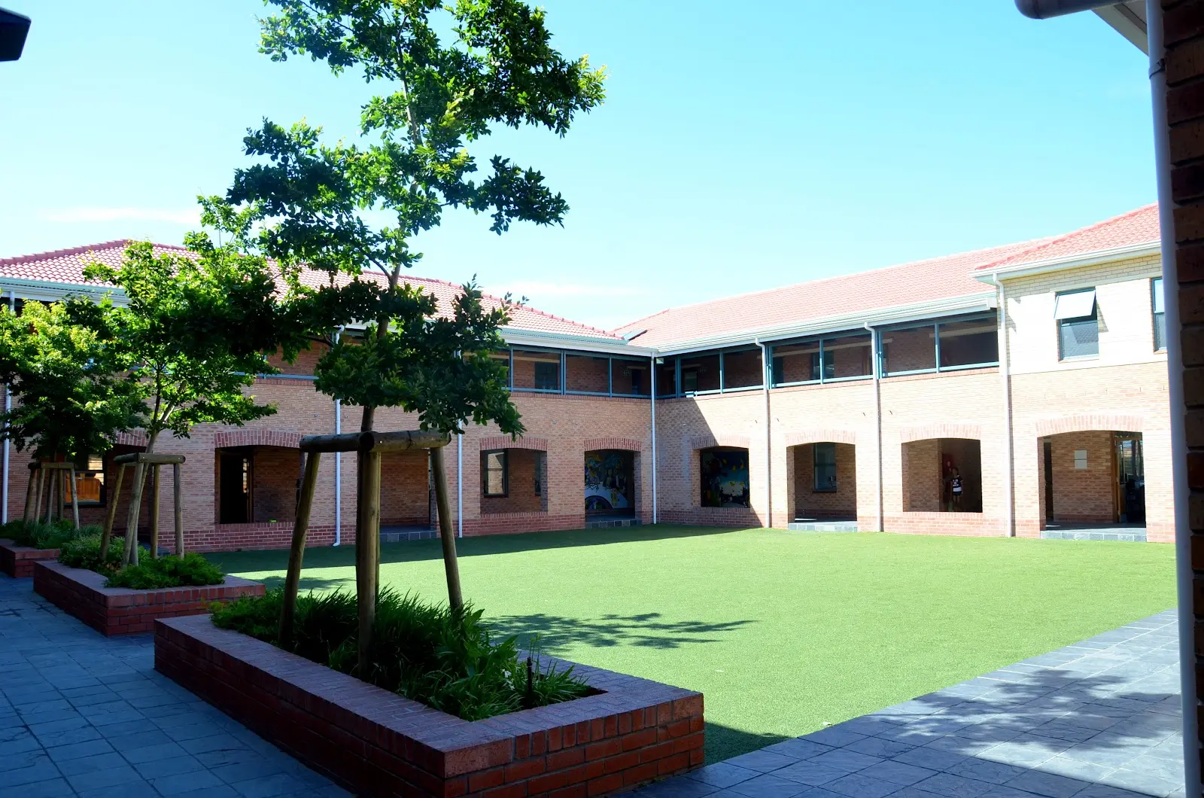
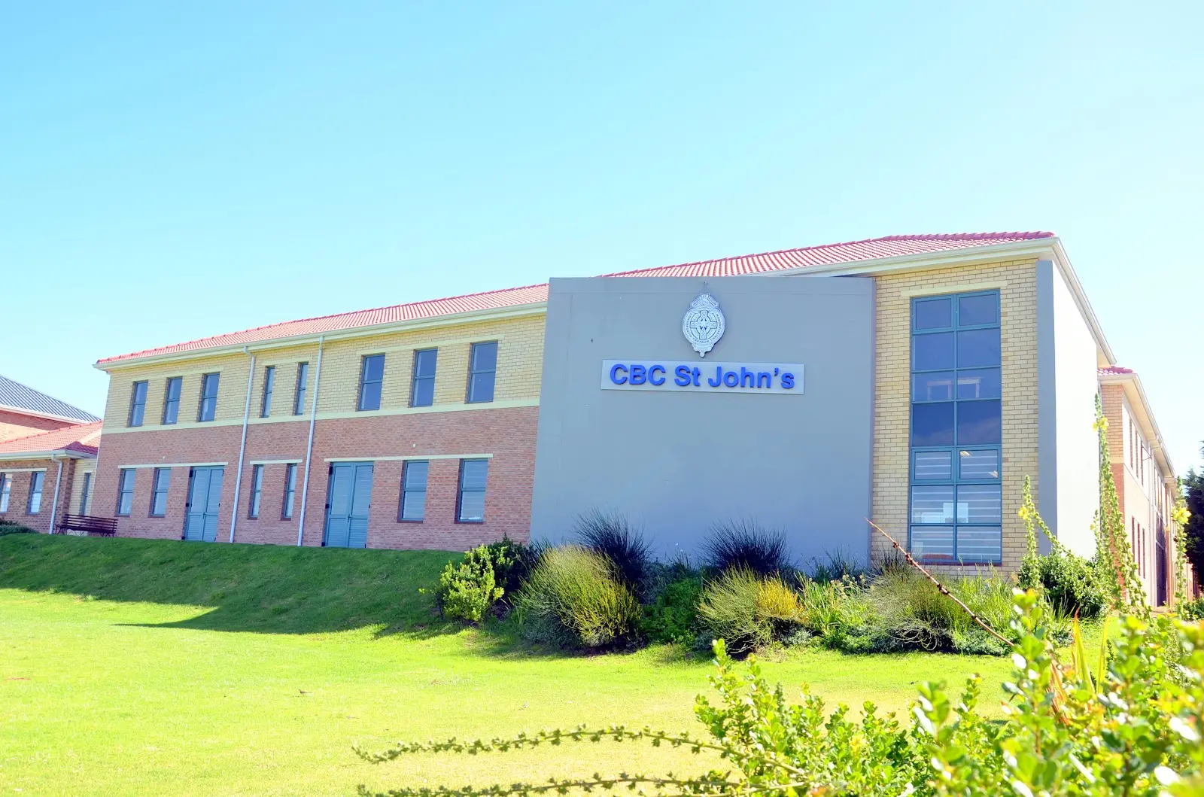
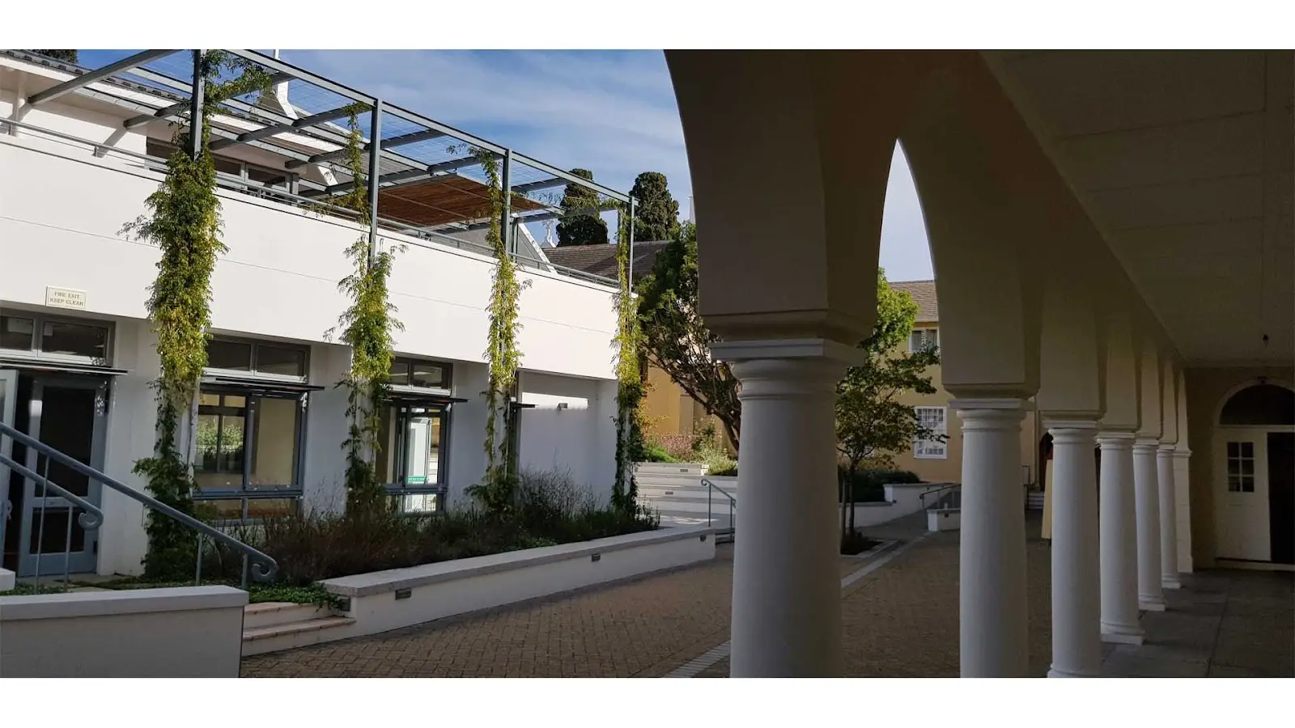
    We provided quantity surveying services for this educational development at CBC St John’s in Parklands, working alongside MLH Architects and Planners on new classrooms and a sports pavilion, completed in 2006. The brick and tile buildings are arranged around courtyard spaces with covered colonnaded walkways, connecting classrooms to shared outdoor areas in a layout designed and built to last across decades of school use.

    As Professional Quantity Surveyors, our role covered cost planning and budget management across the development, balancing the practical needs of new classroom space and sports facilities within the existing school campus. Nearly two decades on, the buildings remain in active daily use, a solid track record for a project delivered on budget from the outset.

  • Vera School for Children with Autism

    Vera School for Children with Autism

    We provided quantity surveying services for the new vocational centre at Vera School, a special needs facility for learners with autism spectrum disorder in Rondebosch East. Built on a limited budget funded through the national lottery, the project delivered eight classrooms across two floors in a compact, square footprint designed to make the most of every rand spent on construction.

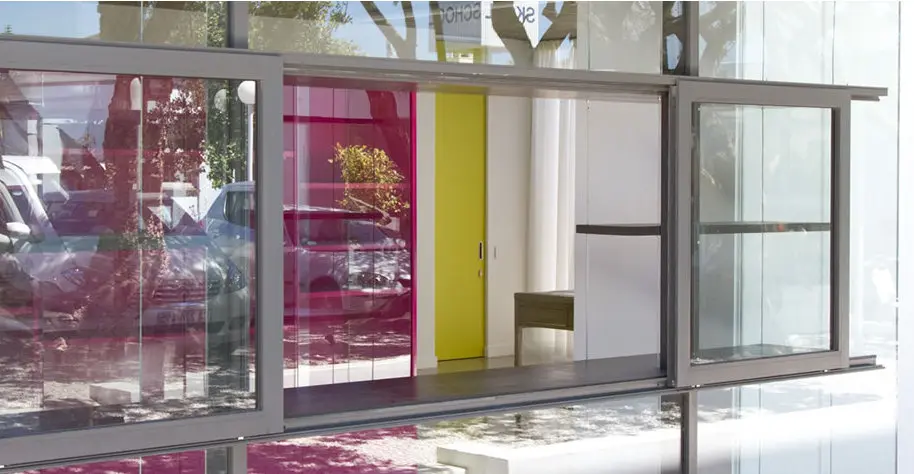
    Our role centred on cost planning and budget management, helping the client stretch limited funding into a flexible, light filled facility. Classrooms open onto a central foyer and can be enlarged via retractable sliding screens for larger group activities, while floor to ceiling glazing and a sculptural skylight bring natural light throughout, proof that careful cost control doesn’t have to come at the expense of good design.

  • Springfield Convent School: New Music Annex

    Springfield Convent School: New Music Annex

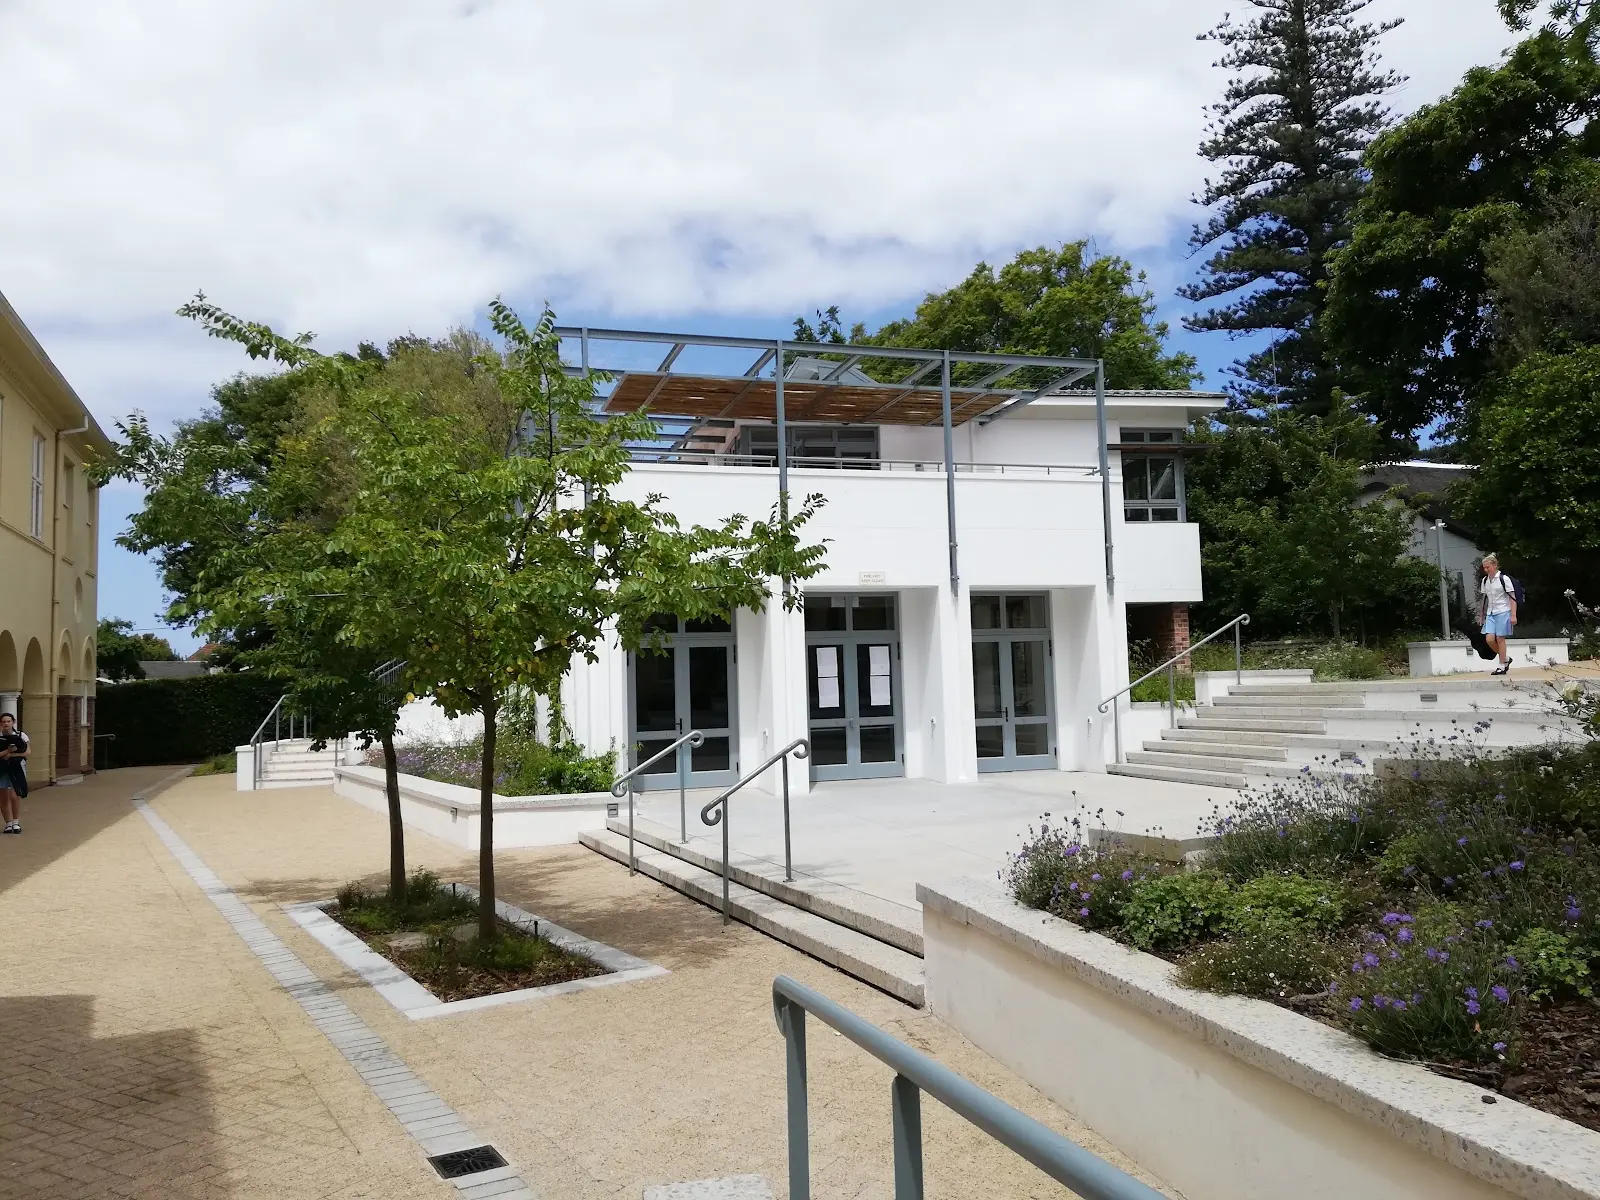
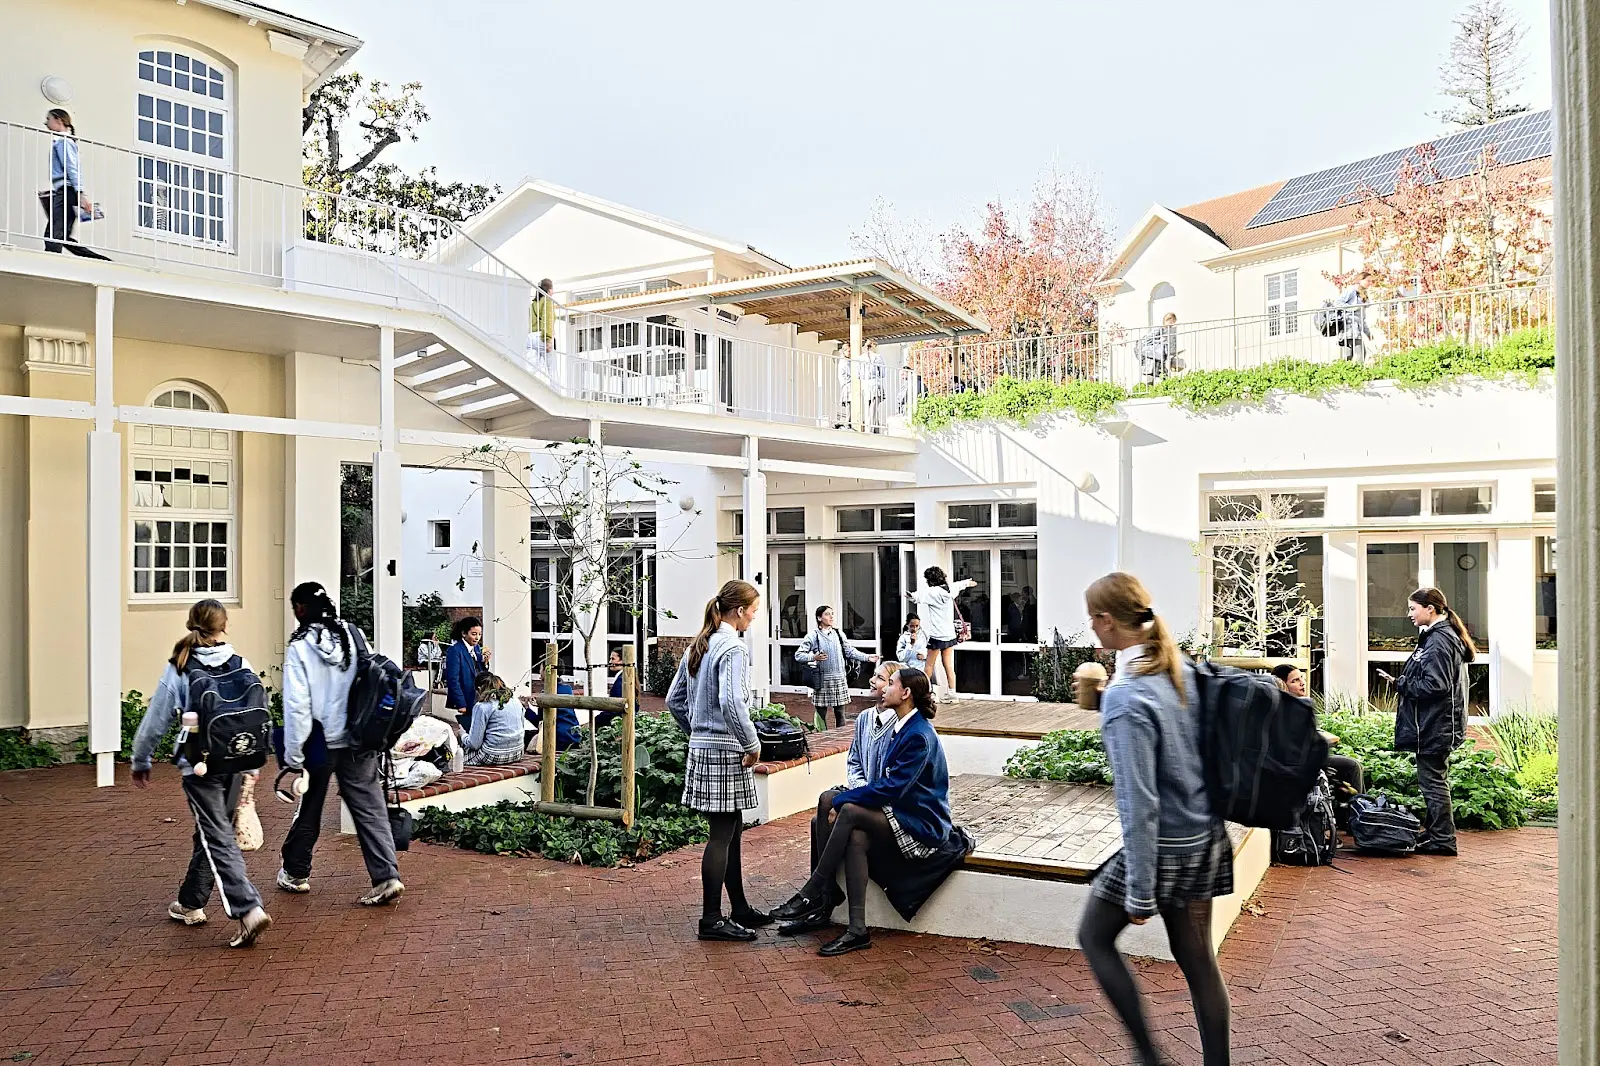
    Music has been part of Springfield’s story since 1871, and by the time this project came along, the school had simply outgrown its 1922 Music block. The result is a new Annex that spills out into a series of stepped courtyards, tucking practice rooms into the roofline and acoustically tuned spaces for band, marimba, and ensemble around a courtyard that steps down toward the historic Chapel.

    We handled cost planning and budget management on the project, working alongside a full consulting team including structural, civil, fire, and acoustic engineers to bring the brief to life without losing sight of the numbers behind it. What stands out from this project isn’t just the building itself, it’s what it’s become: a courtyard used daily by children, staff, and the Dominican Sisters alike, host to monthly parish gatherings, concerts, and school functions. As one of the Sisters put it, the space is enjoyed “by children, staff and sisters alike,” proof that good cost control and good design aren’t mutually exclusive, they’re both in service to create special places.

  • Springfield Convent School: New Classrooms

    Springfield Convent School: New Classrooms

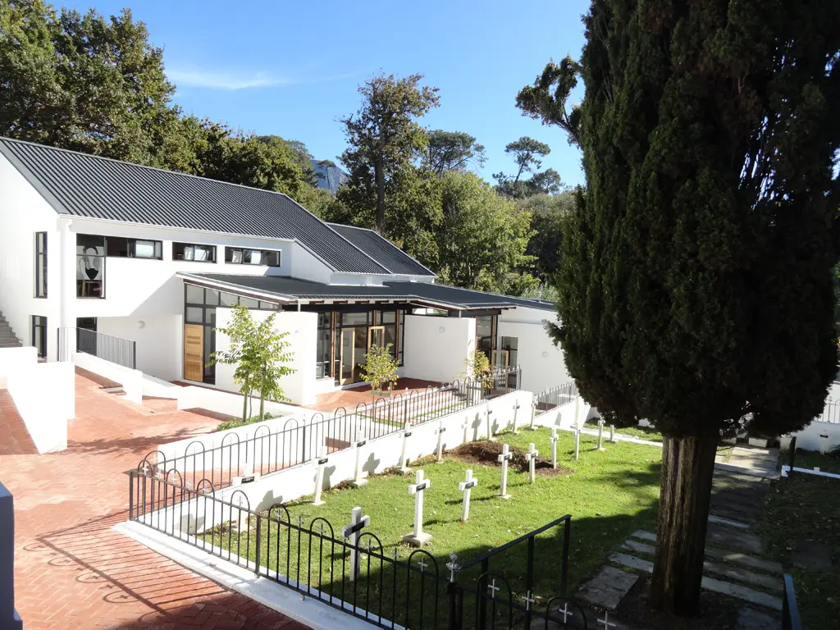
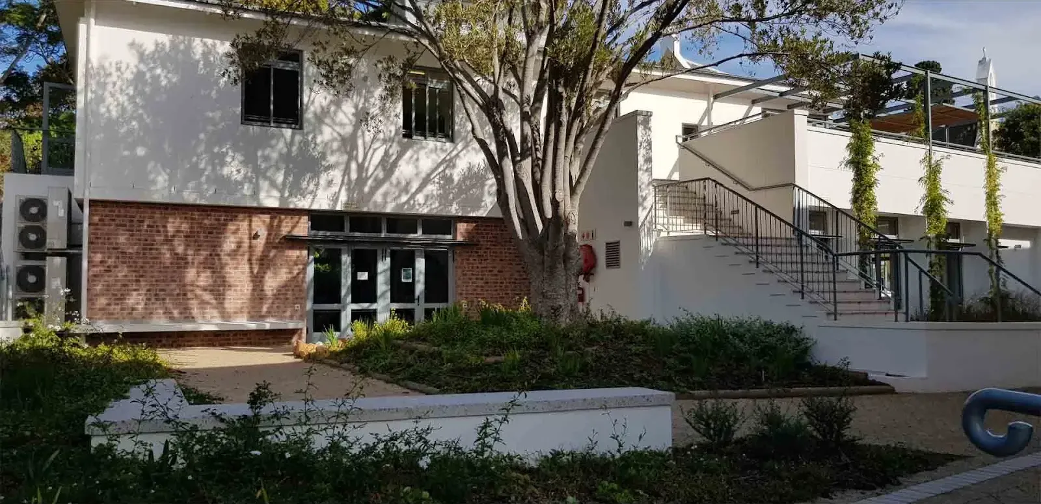
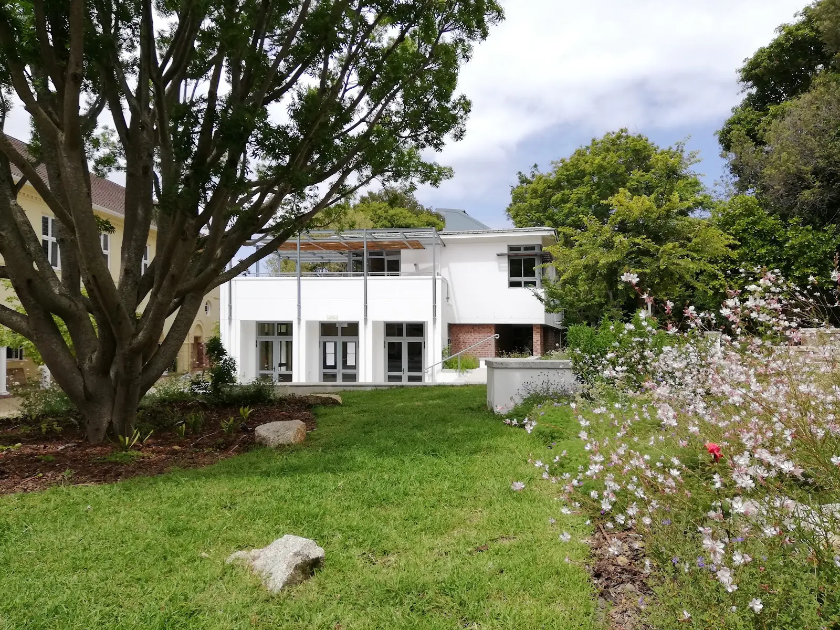
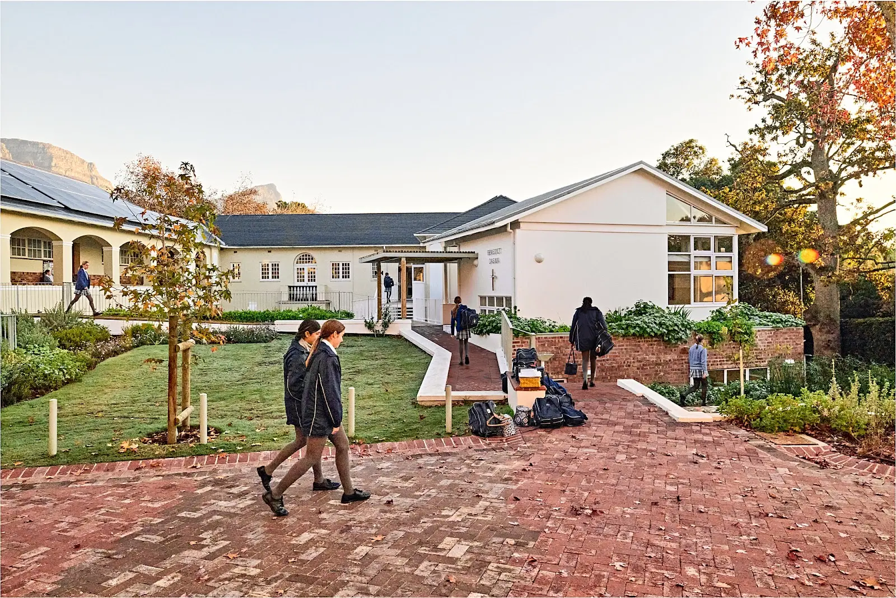
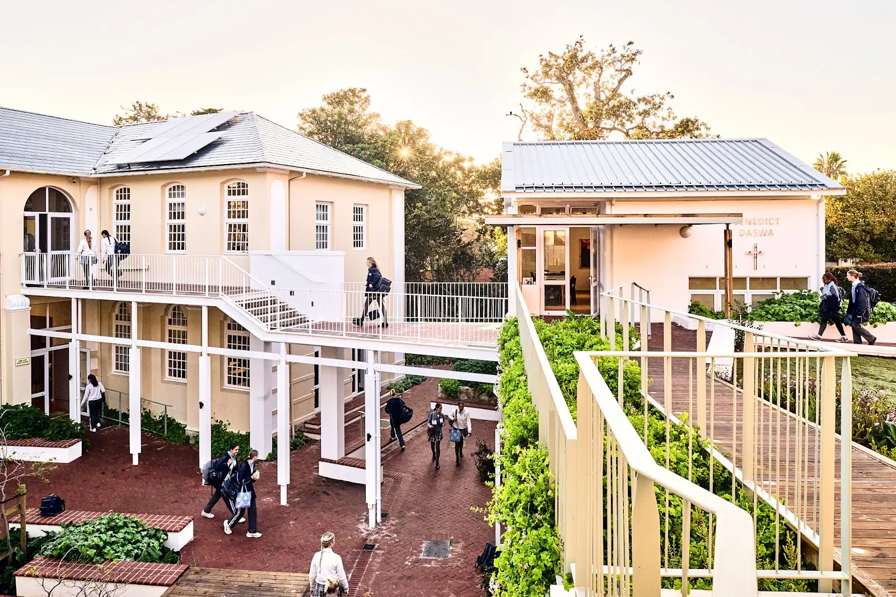
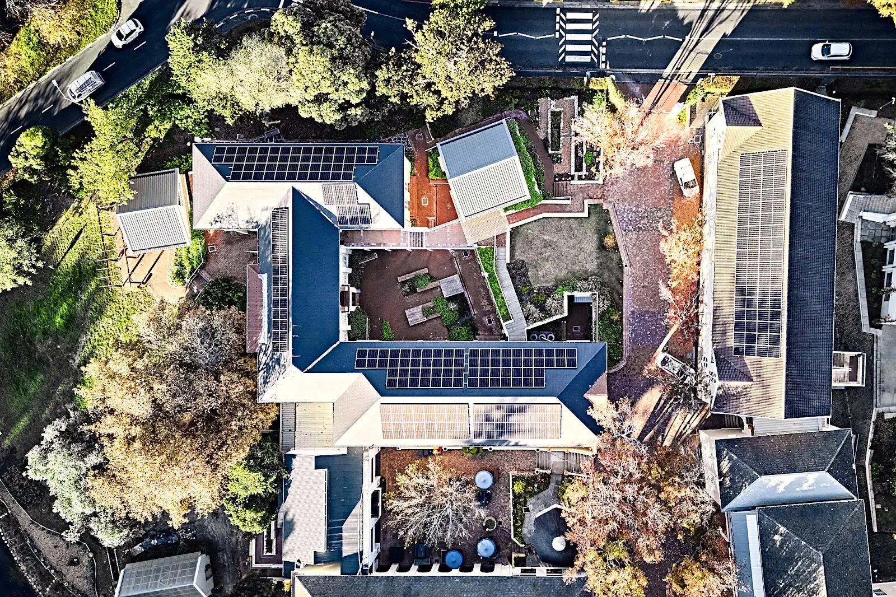
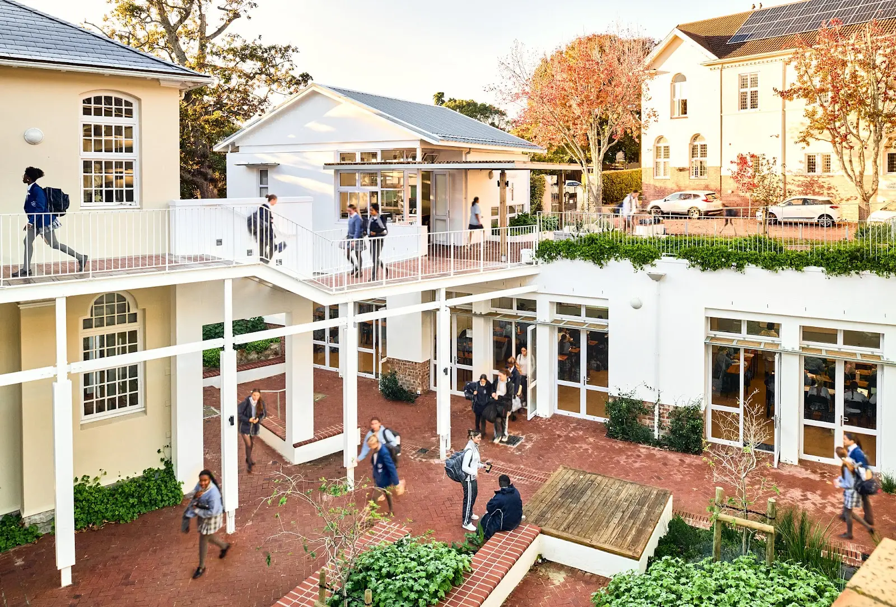
    We provided quantity surveying services for the new classroom development at Springfield Convent School in Wynberg, as part of a long-term framework of considered insertions into this historic Cape Town school campus. The project added much-needed classroom space within a lower courtyard, alongside a new prayer room, ramps, and walkways connecting existing and new buildings to previously unseen garden areas.

    Our role covered cost planning and budget management through to project completion, helping the client deliver an educational facility that balances heritage sensitivity with modern learning needs. Completed between 2022 and 2024, the project went on to receive a CIfA (Cape Institute for Architecture) Commendation Award for Architecture in 2025, recognition of the careful, considered design our cost planning helped bring to life.