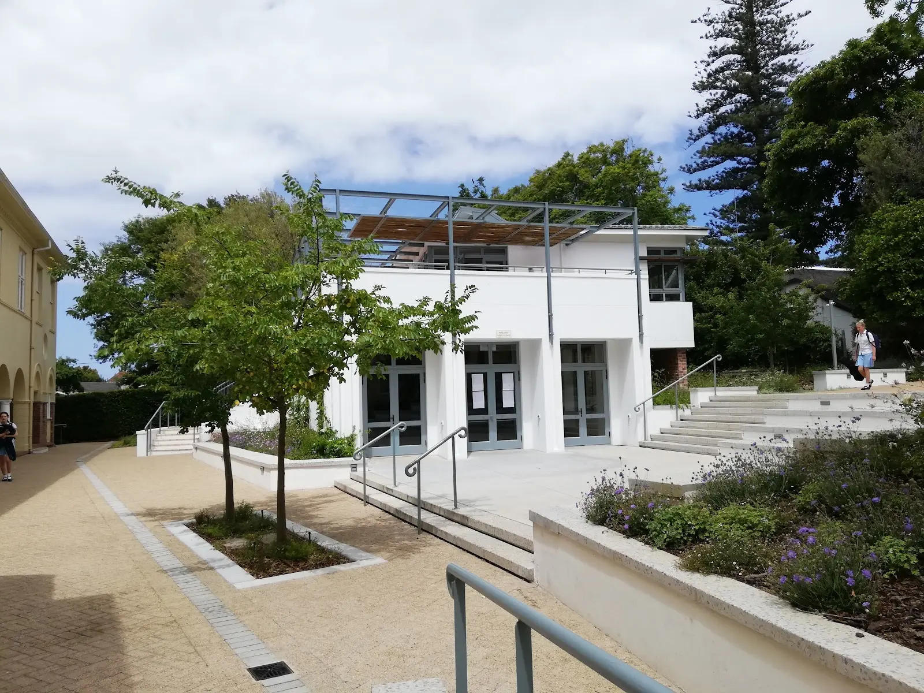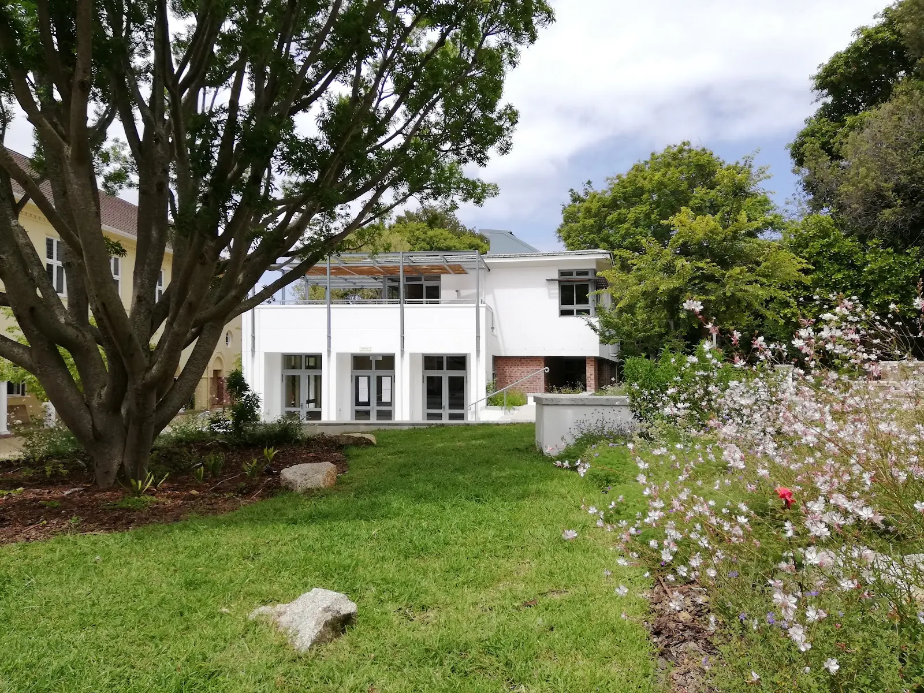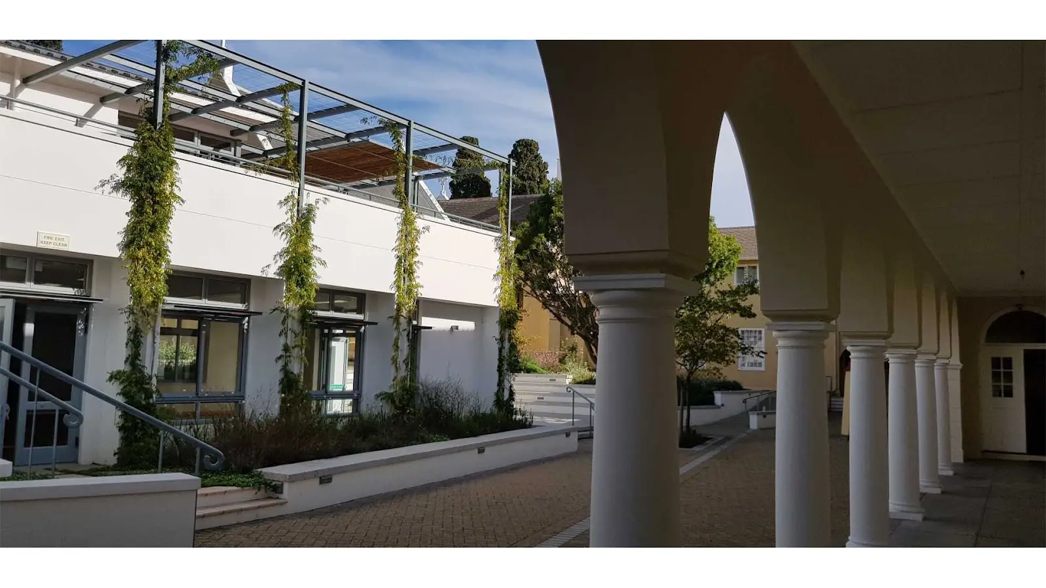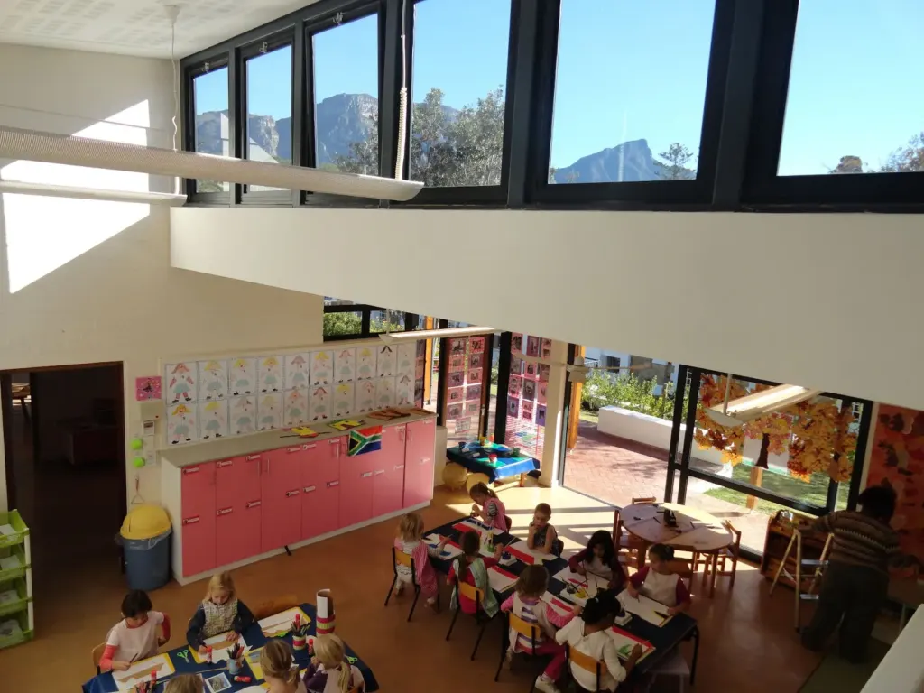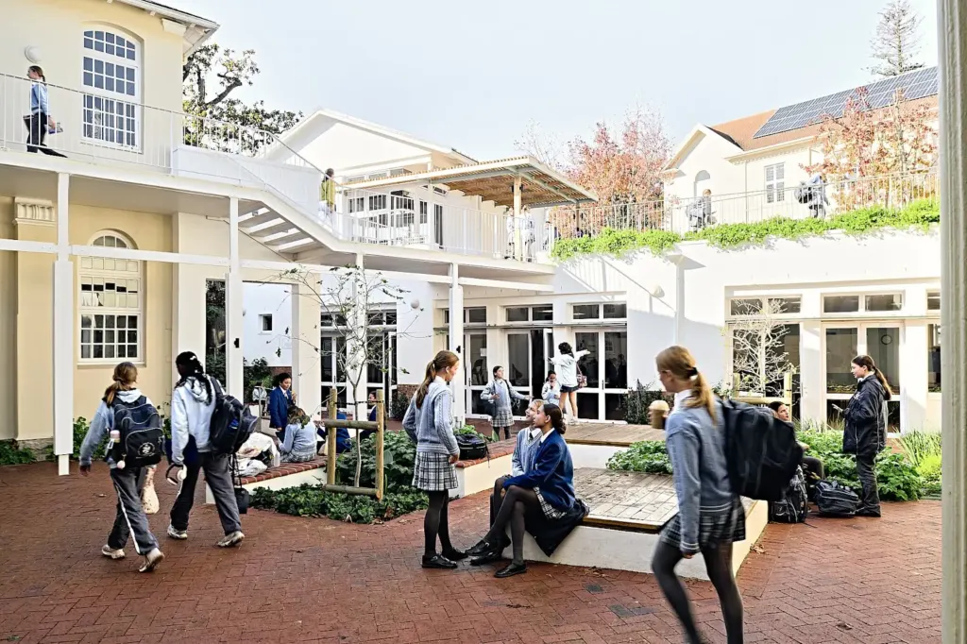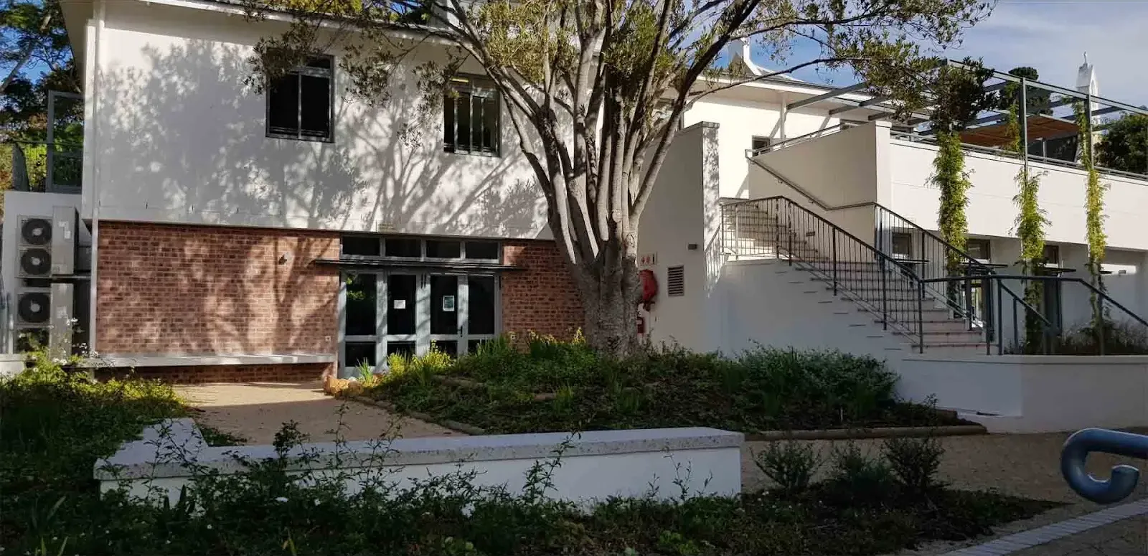
Music has been part of Springfield’s story since 1871, and by the time this project came along, the school had simply outgrown its 1922 Music block. The result is a new Annex that spills out into a series of stepped courtyards, tucking practice rooms into the roofline and acoustically tuned spaces for band, marimba, and ensemble around a courtyard that steps down toward the historic Chapel.
We handled cost planning and budget management on the project, working alongside a full consulting team including structural, civil, fire, and acoustic engineers to bring the brief to life without losing sight of the numbers behind it. What stands out from this project isn’t just the building itself, it’s what it’s become: a courtyard used daily by children, staff, and the Dominican Sisters alike, host to monthly parish gatherings, concerts, and school functions. As one of the Sisters put it, the space is enjoyed “by children, staff and sisters alike,” proof that good cost control and good design aren’t mutually exclusive, they’re both in service to create special places.