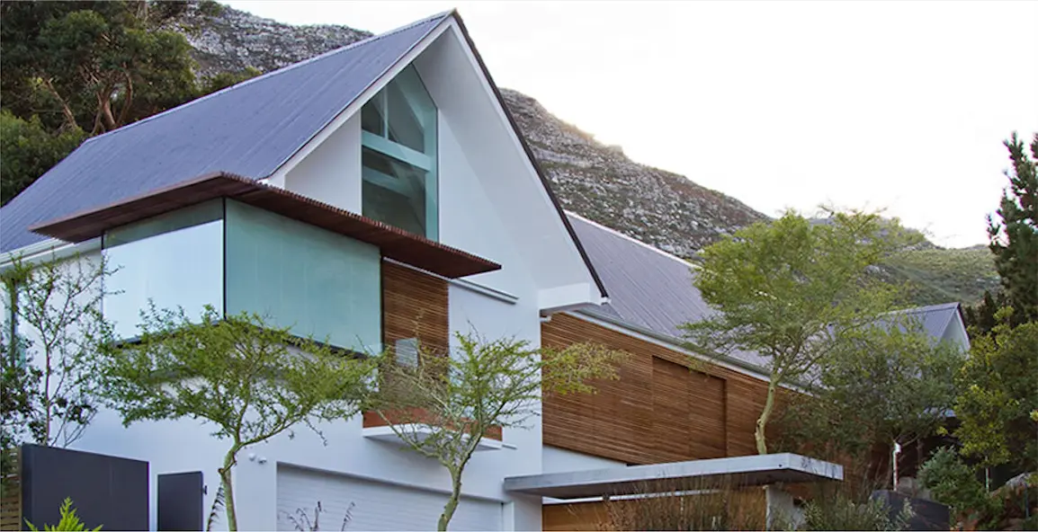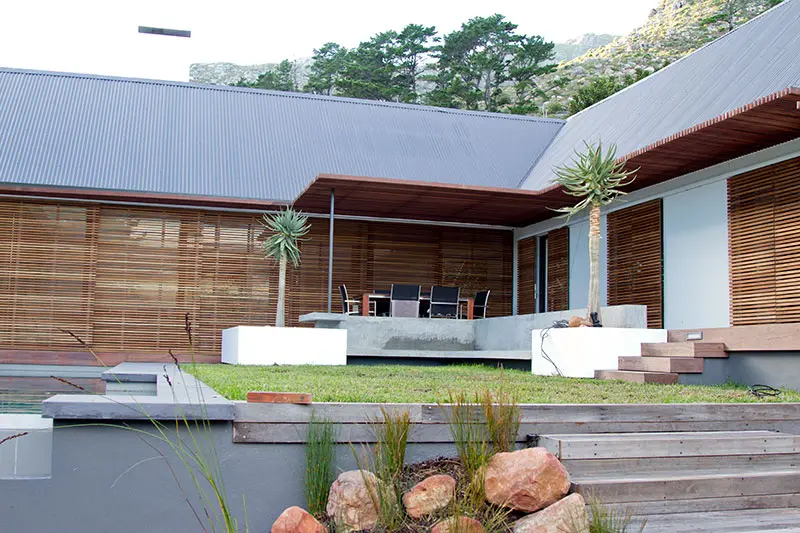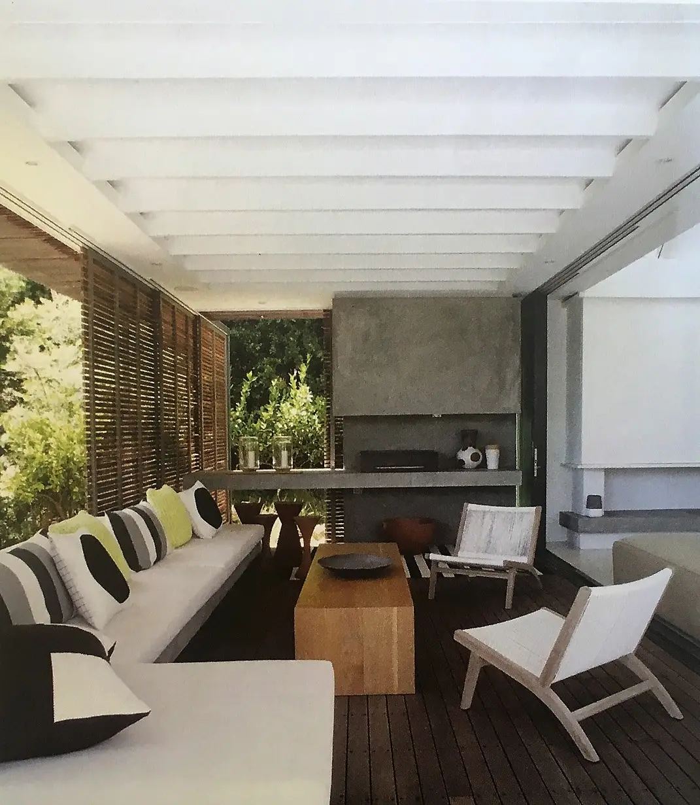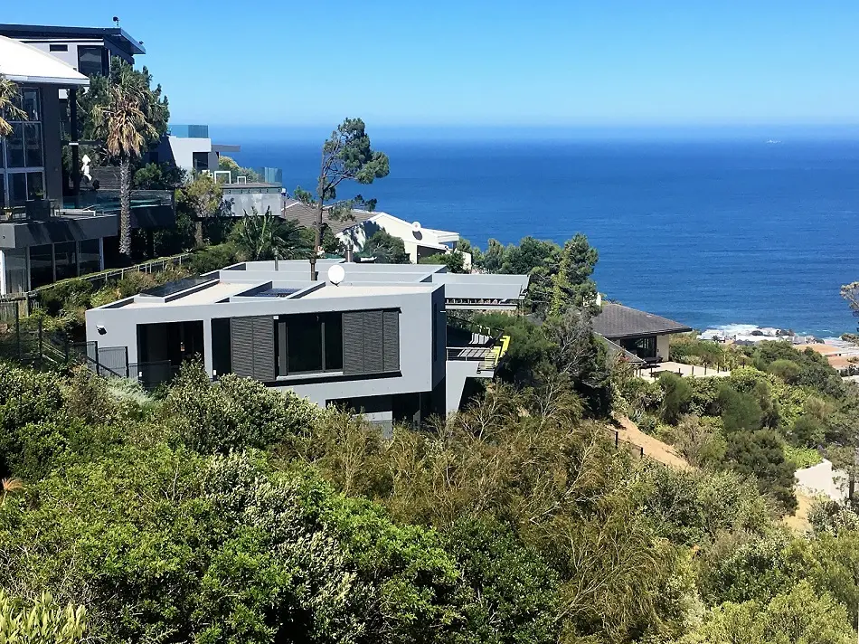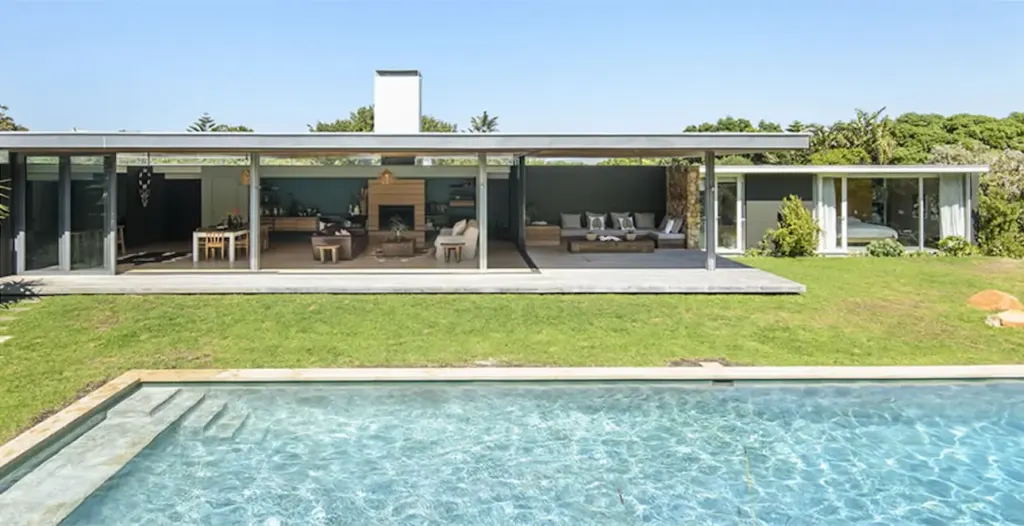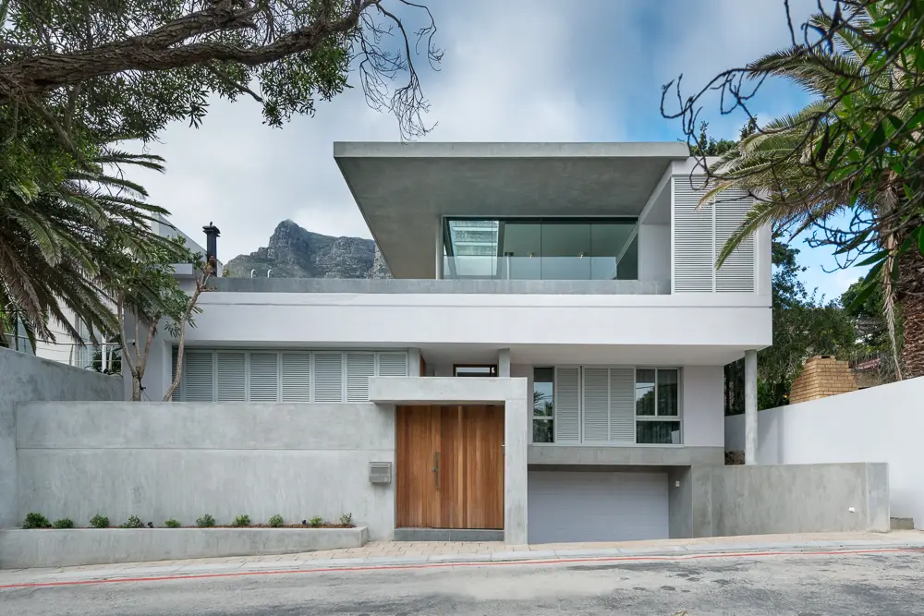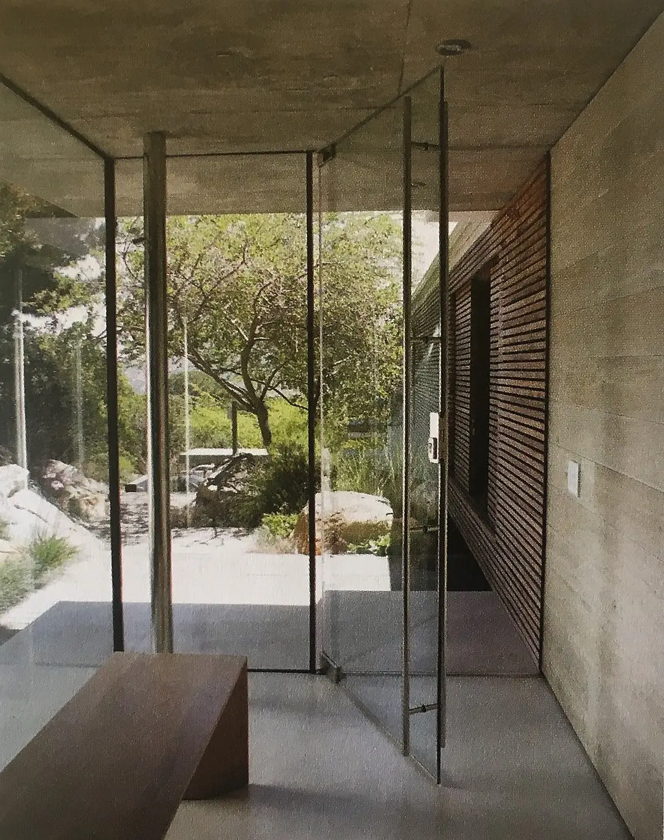
Set against the Helderberg mountains, this home leans into raw, textured materials, board-formed concrete walls, timber slat screens, and a full-height pivoting glass door that swings open to blur the line between inside and out entirely. Boulders left in place on the site do double duty as landscaping, grounding the house into its setting rather than sitting apart from it.
Conceptualized in 2013, the project came together with cost planning and budget input from what was then Simpson Heath (now Watermarque Consulting), working alongside engineering and construction collaborators to translate a striking material palette, concrete, timber, and glass, into a home built as much for outdoor living as indoor comfort. The result is a house that reads as effortlessly rugged, the kind of restraint that usually takes a fair amount of budgeting discipline behind the scenes to pull off.