Project category: Residential

  • Mutual Heights Apartment

    Mutual Heights Apartment

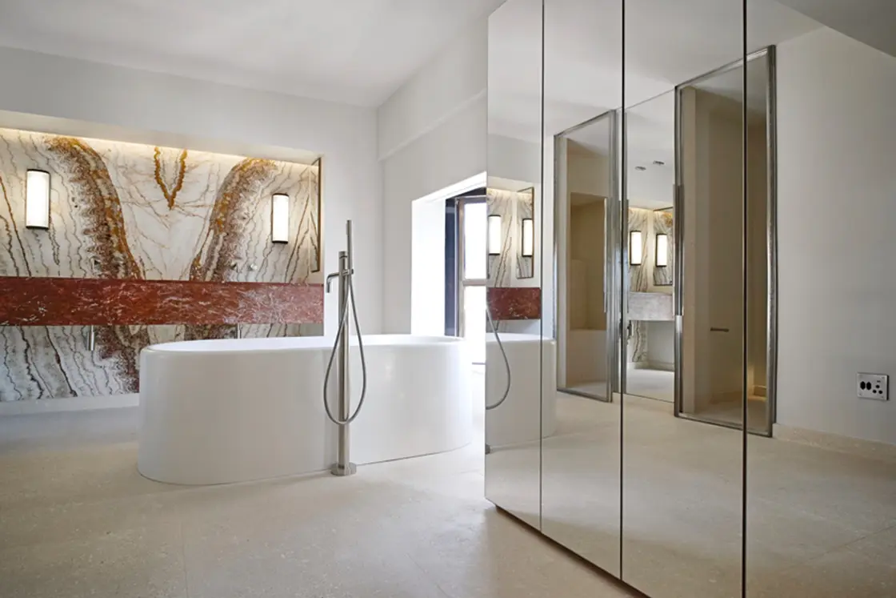
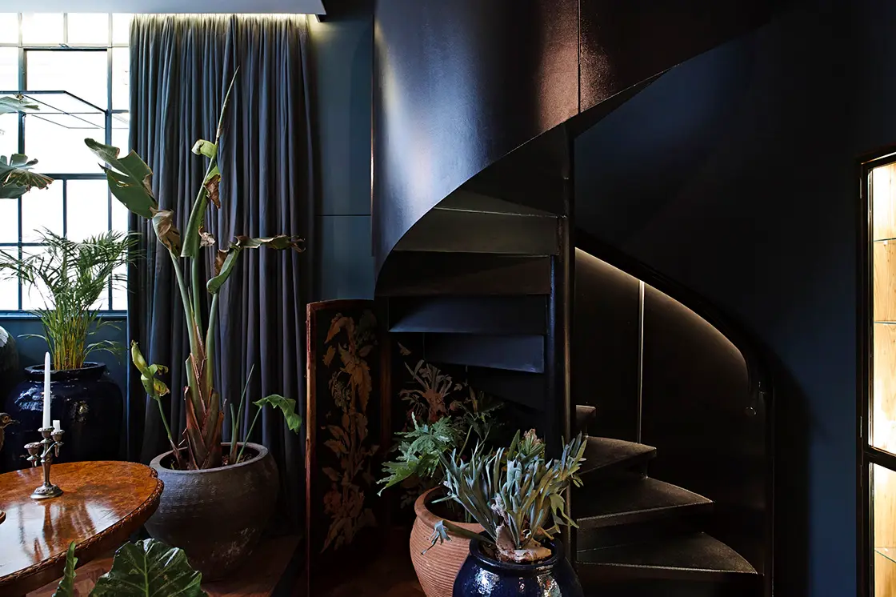
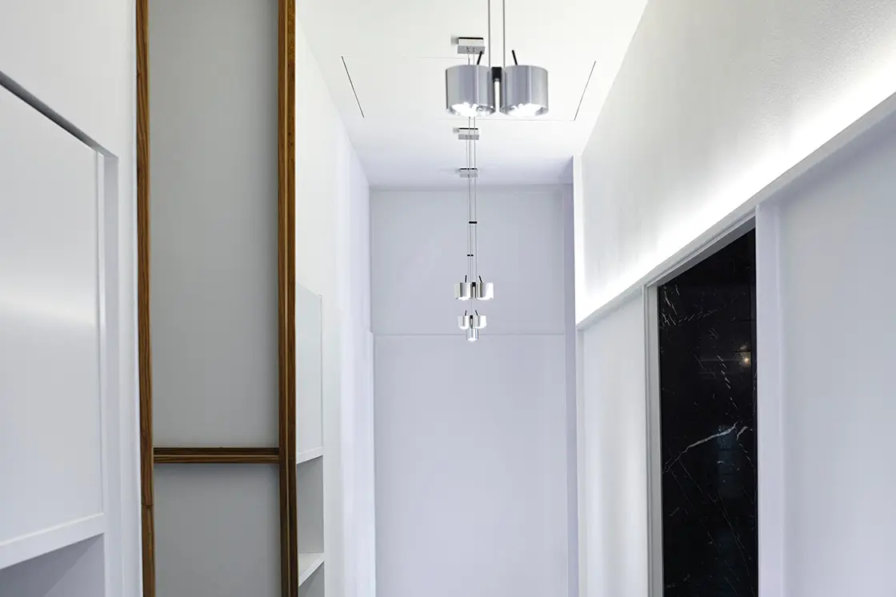
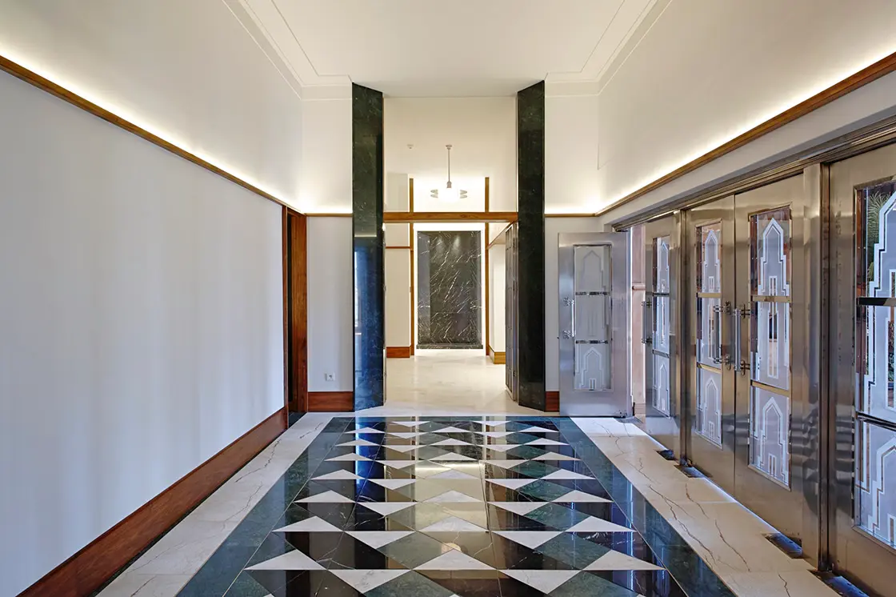
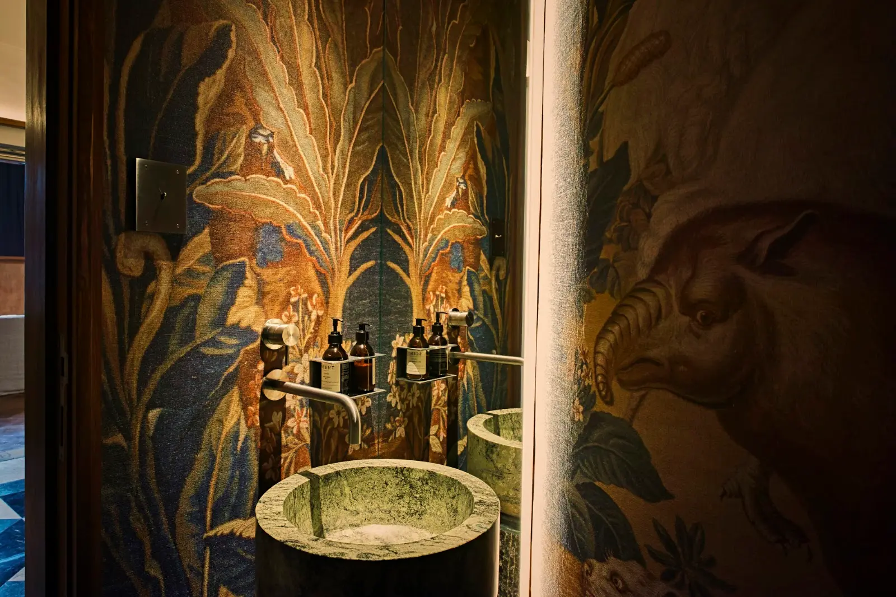
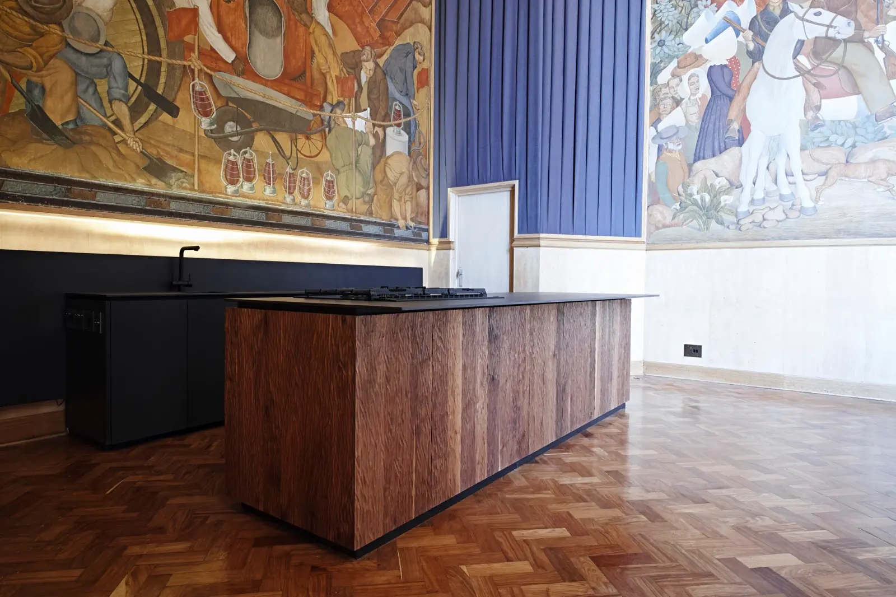
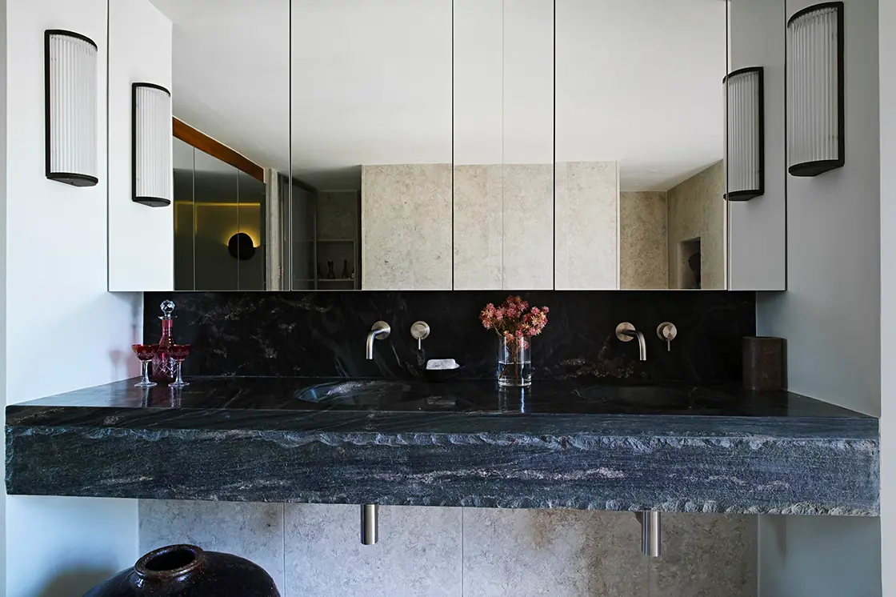
    Classified as one of the finest examples of Art Deco architecture in South Africa, the Old Mutual Building’s heritage-protected Assembly Room, complete with original frescoes by Le Roux Smith Le Roux, had sat largely untouched since the building’s 2003 conversion. In 2017, a sibling duo purchased the Assembly Room alongside two adjacent sections with a vision: combine them into a single, unique inner-city family home without losing what made the space significant in the first place.

    The project began with a three-week fabric analysis study, mapping and rating every original material for authenticity and restorative need, backed by a heritage practitioner, an art historian, and a feng shui consultant brought in specifically to guide decisions before design work even started. What emerged respects the building’s international Art Deco language, stone gallery tiling, stainless steel gate and staircase detailing, while grounding it in local materials like timber panelling and terracotta floors. Our firm provided quantity surveying service throughout all stages.

    Featured in the Times Magazine.
  • Alterations to Residence, Bantry Bay

    Alterations to Residence, Bantry Bay

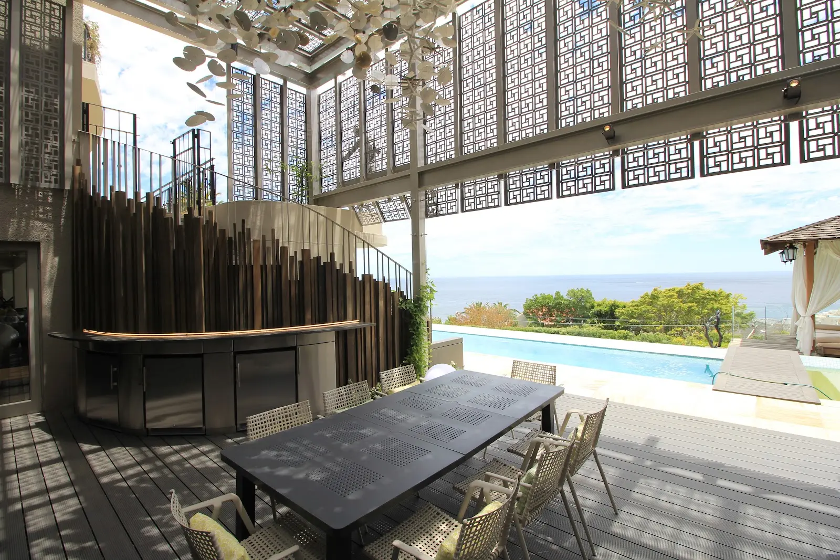
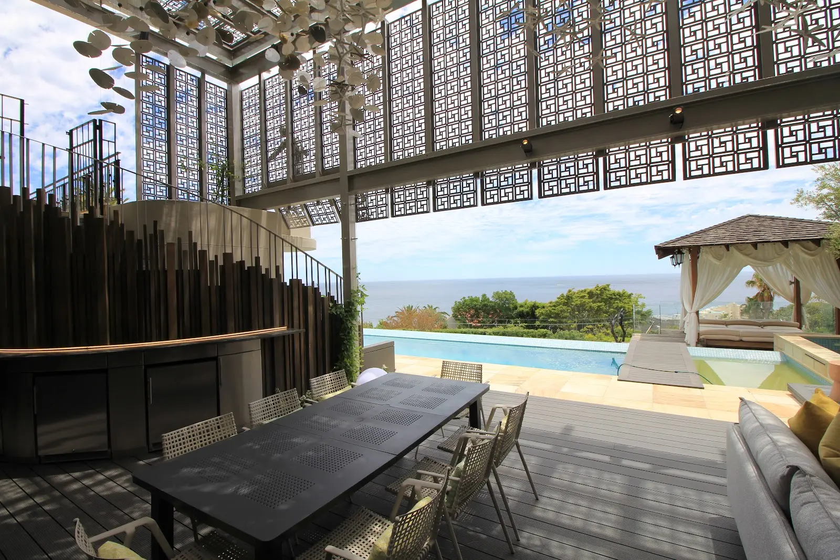
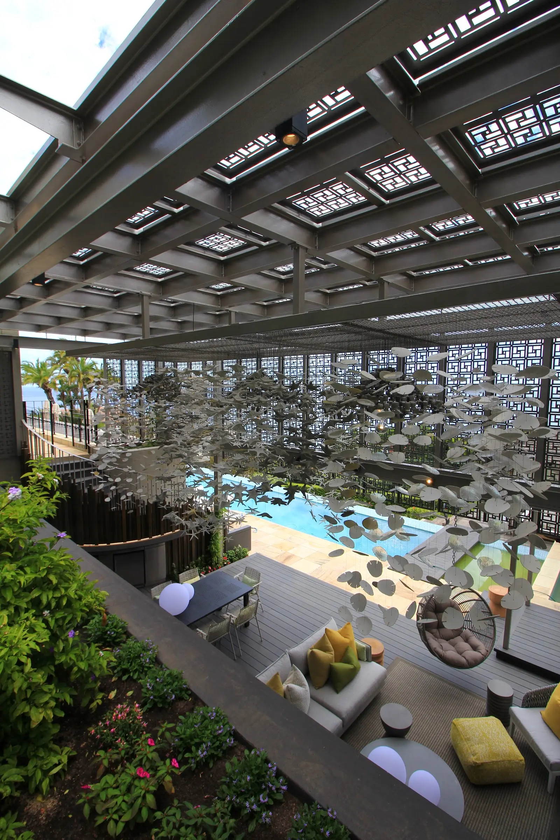
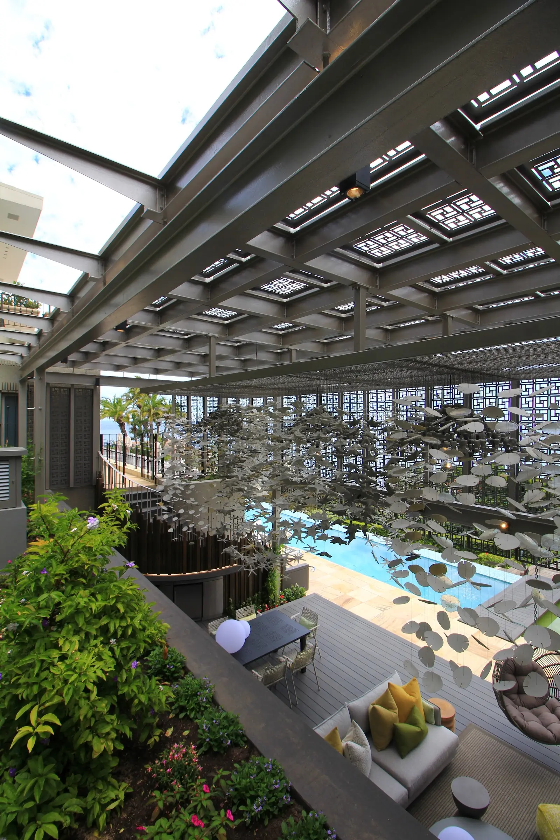
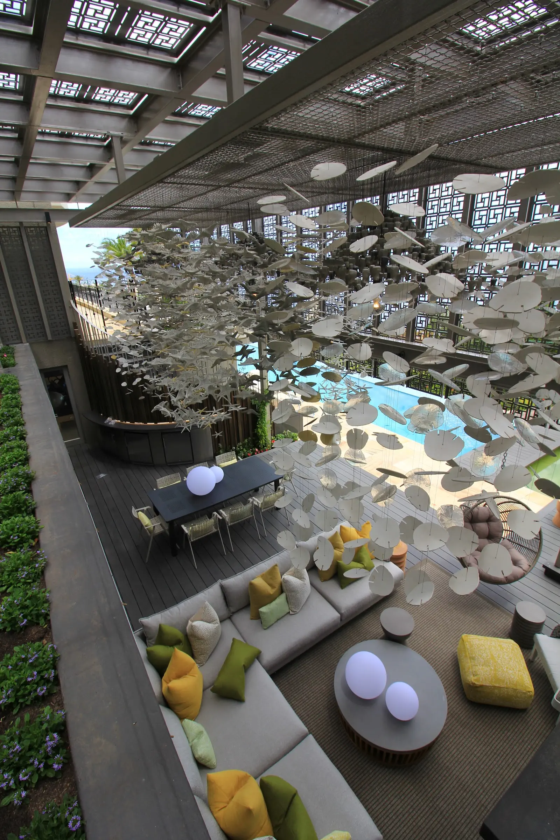
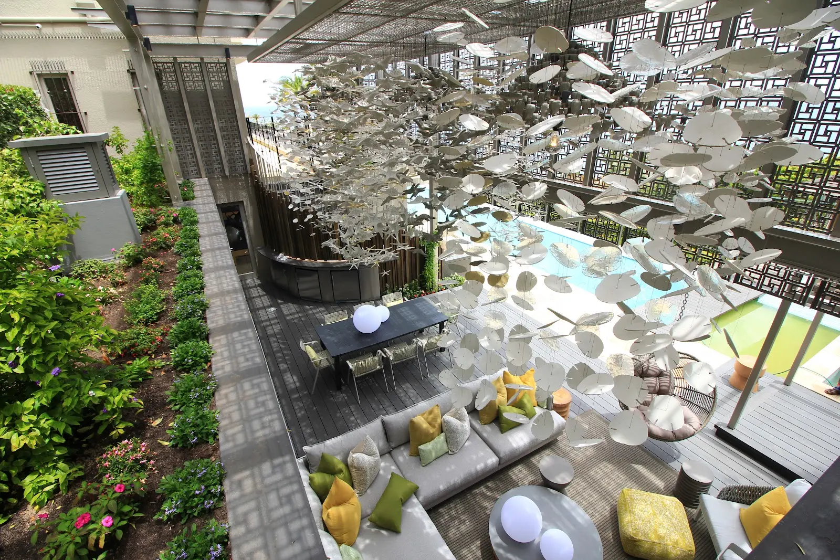
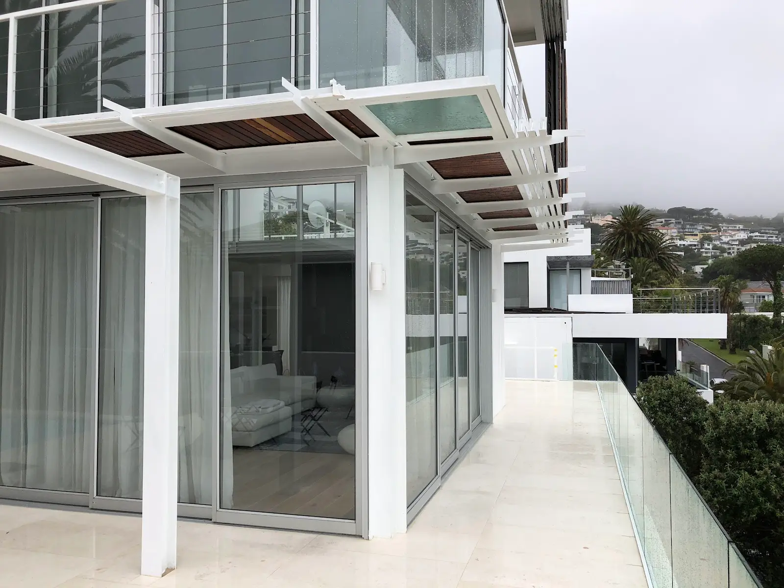
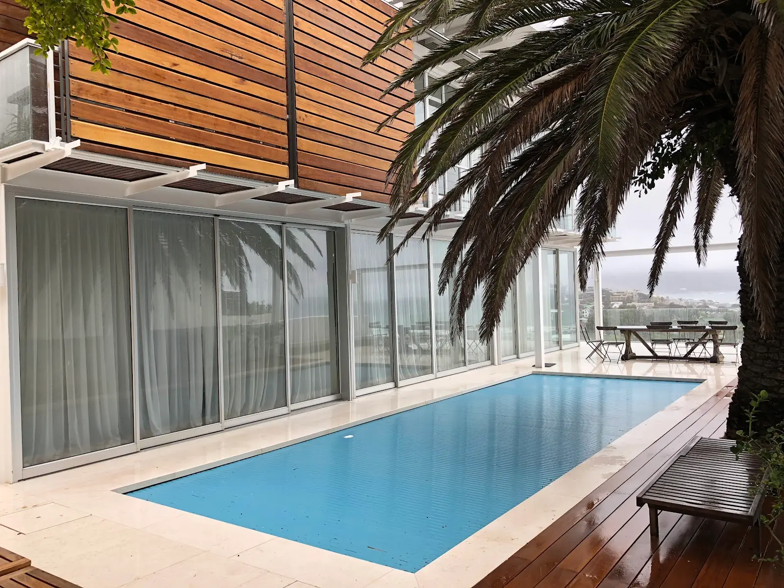
    We worked alongside Richard Perfect and Hailey Tippett Architects on alterations to a residence in Bantry Bay, centred on a new outdoor entertainment area that needed to work as hard as the sea view in front of it. Bringing the pergola and entertainment area to life took close coordination between the design team and a range of specialist trades.

    Our role covered cost planning and cost management for the custom laser cut steel pergola screens, a stone-clad fireplace and built-in seating, and the pool deck that opens straight onto the Atlantic. The result is a striking, fully sheltered entertaining space that turns an ordinary alteration into one of the property’s best features.

  • Shanklin Crescent

    Shanklin Crescent

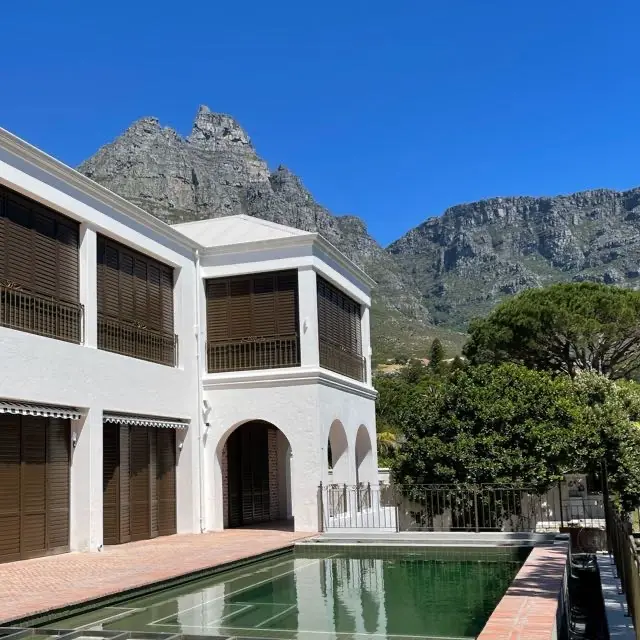
    We worked alongside Briel + Fish Architects on a new family residence set against the dramatic backdrop of Table Mountain in Camps Bay, collaborating closely with the clients and the wider professional team throughout design and construction.

    Our role covered cost planning and cost management for a high end home built around timber shutters, arched loggias and a long lap pool that frames the mountain view, coordinating the many building systems that go into a residence of this scale so that budget and design decisions kept pace with each other. The result is an elegant, light-filled family home that makes the most of one of Cape Town’s most spectacular settings.

  • Clanwilliam Residence

    Clanwilliam Residence

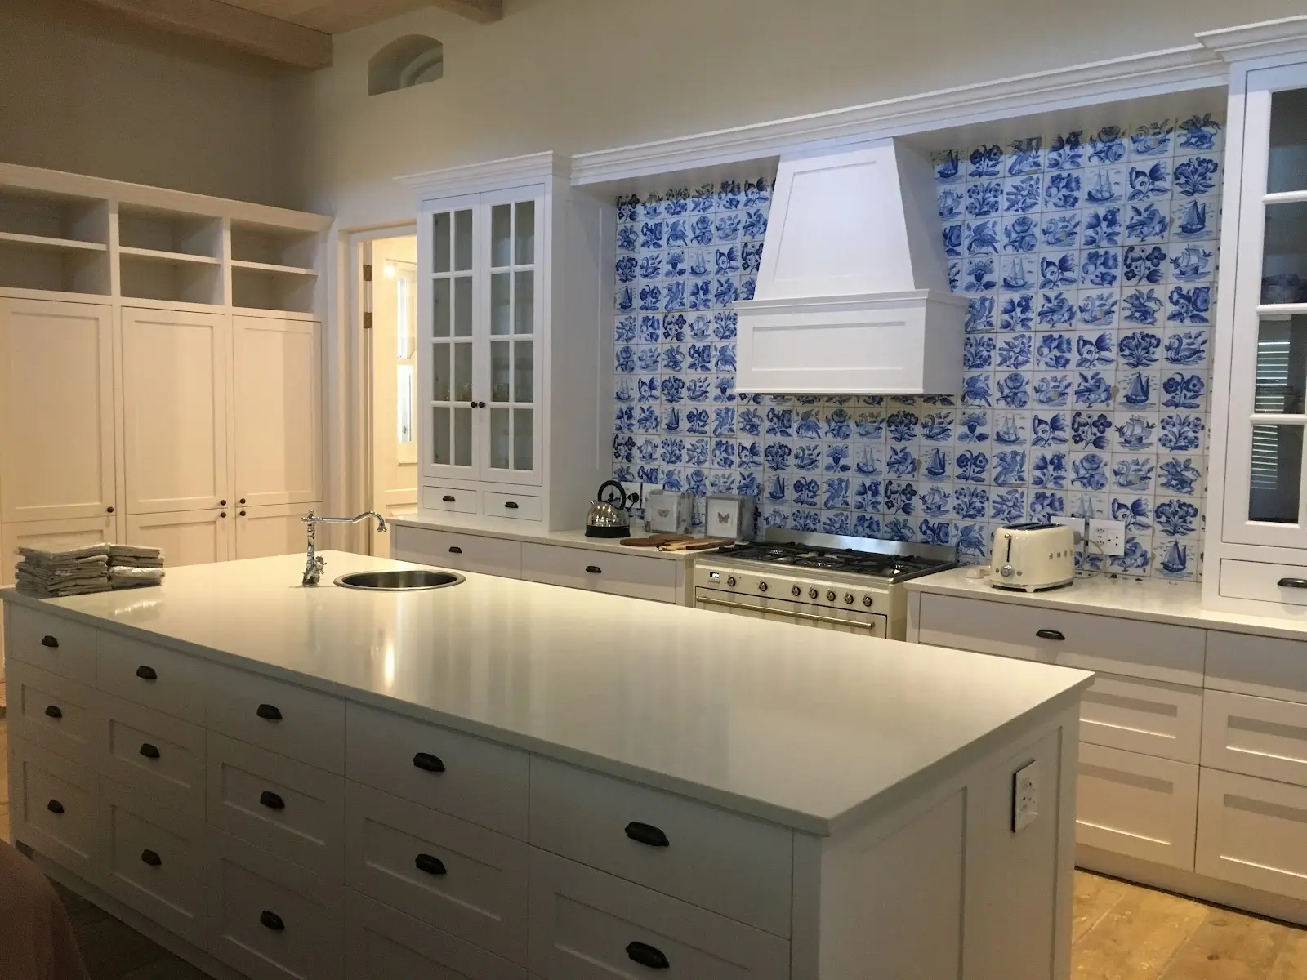
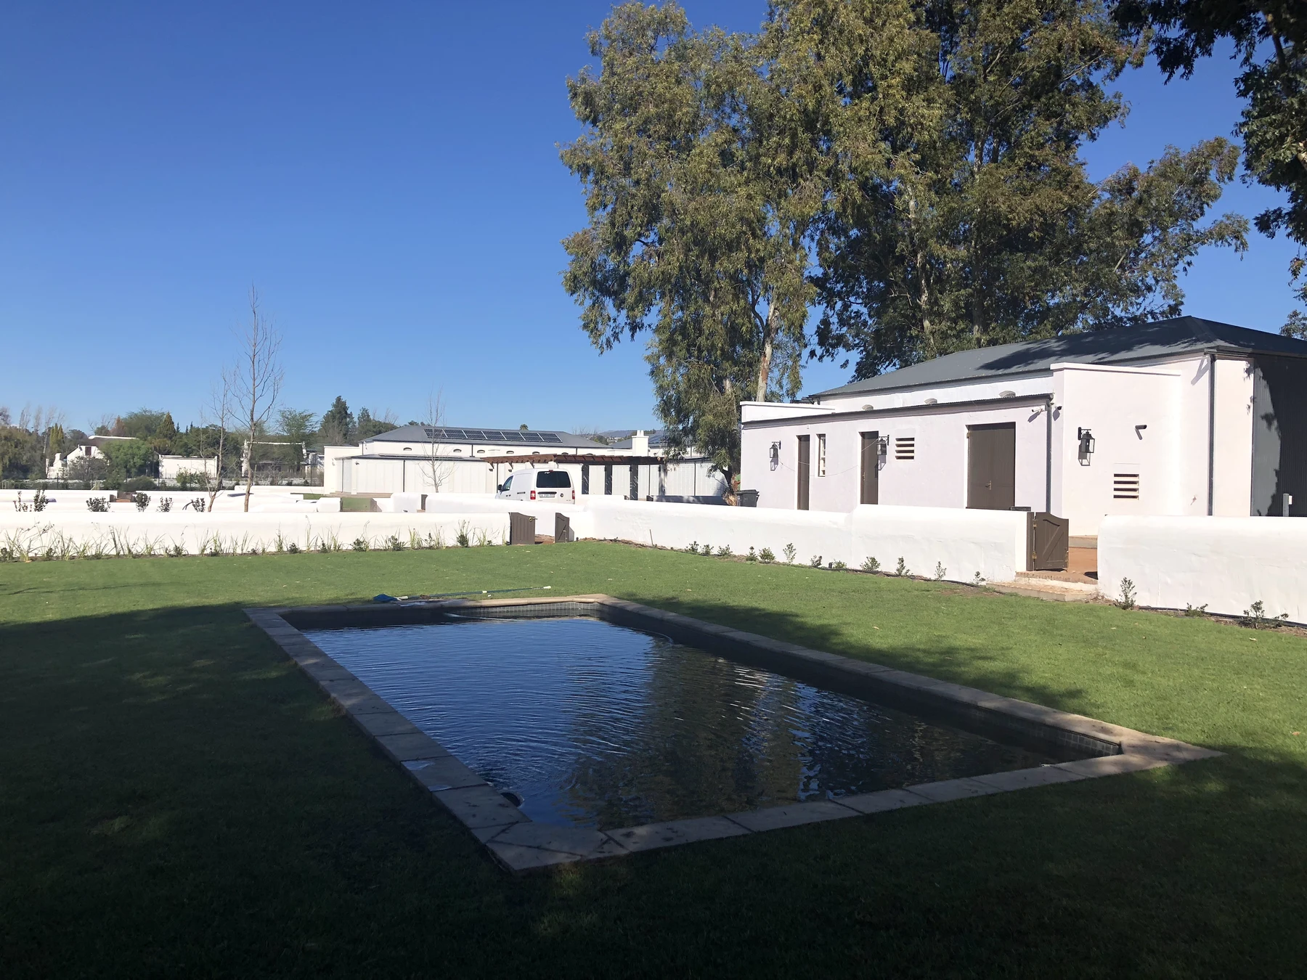
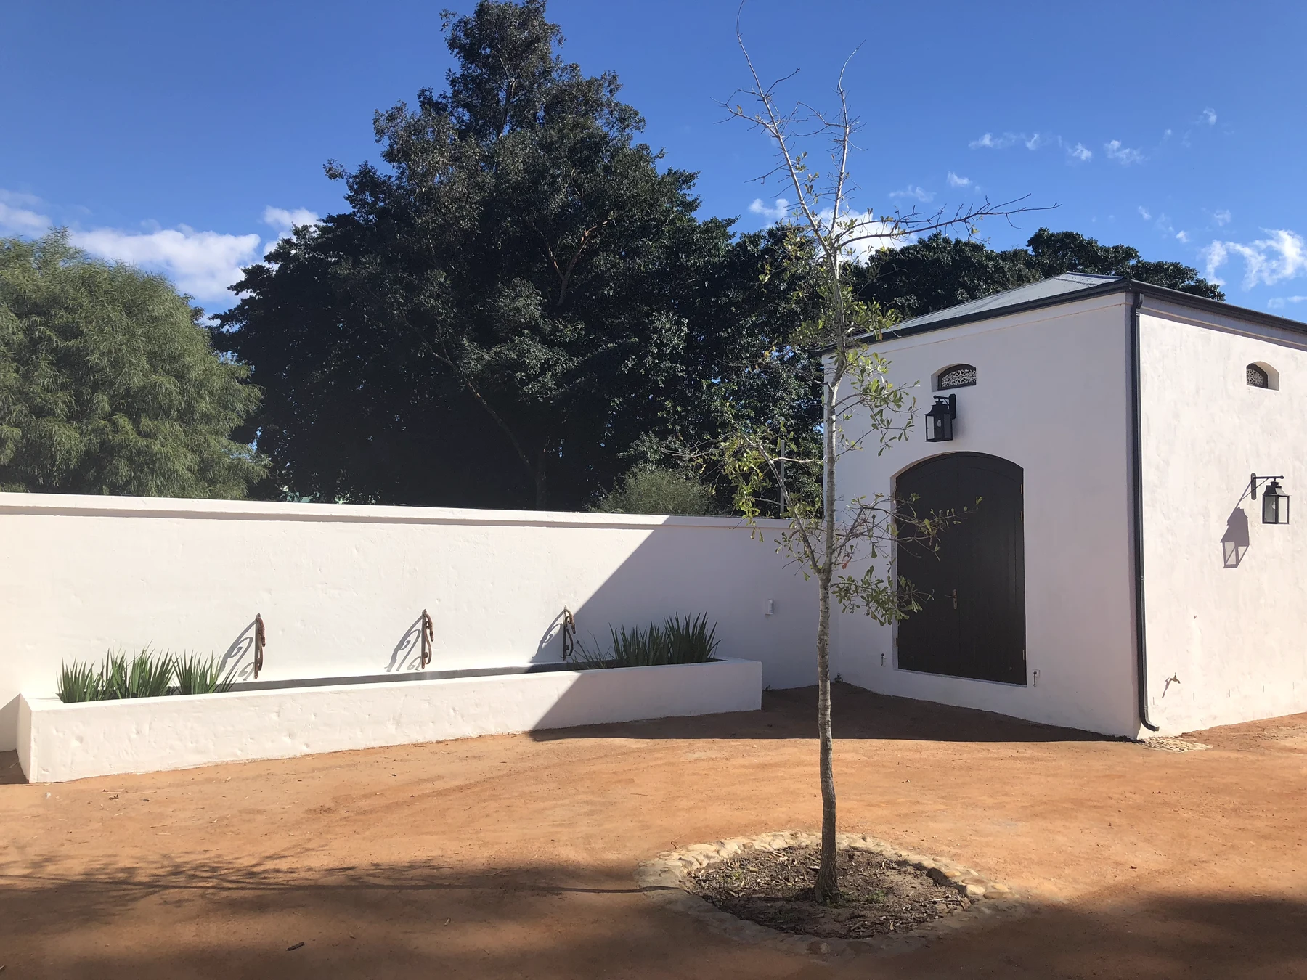
    We partnered with Philip Briel Architects on a new family residence and auxiliary buildings on a property in Clanwilliam, joining the project from SDP stage and carrying it through to a full suite of facilities for the family. Working closely with the architects from this early point let us shape the cost plan around the design as it developed, rather than reacting to it later.

    Our role covered cost planning and construction cost management across the main house and outbuildings, from foundations through to the finer details like the striking hand-painted Delft tile splashback that runs floor to ceiling behind the farmhouse range, paired with classic shaker-style cabinetry and warm timber floors and beams throughout. The result is a spacious, characterful family home in the Cederberg countryside, delivered through close collaboration between quantity surveyor, architect and client from the earliest stages of design.

  • Camps Bay House

    Camps Bay House

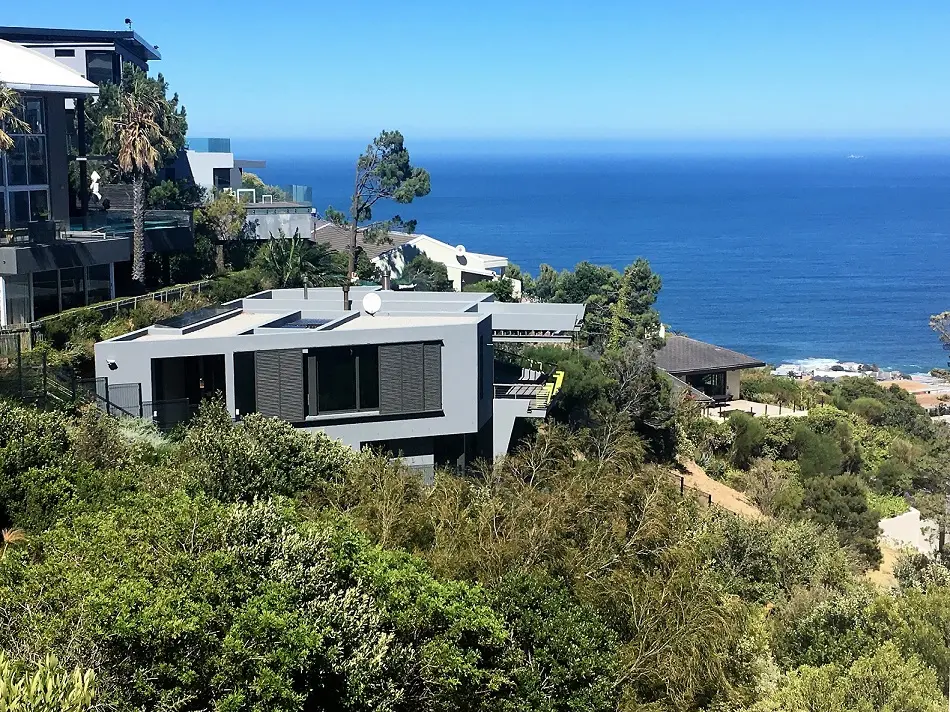
    We provided quantity surveying services for this new residence perched high above Camps Bay with uninterrupted ocean views, working closely with Visser Kapperer De Bruin Architects and the engineering team on a genuinely challenging site before a single wall could go up. Steep, exposed terrain meant significant lateral support work was needed to stabilise the build, and getting the sequencing and detailing right from the outset was critical.

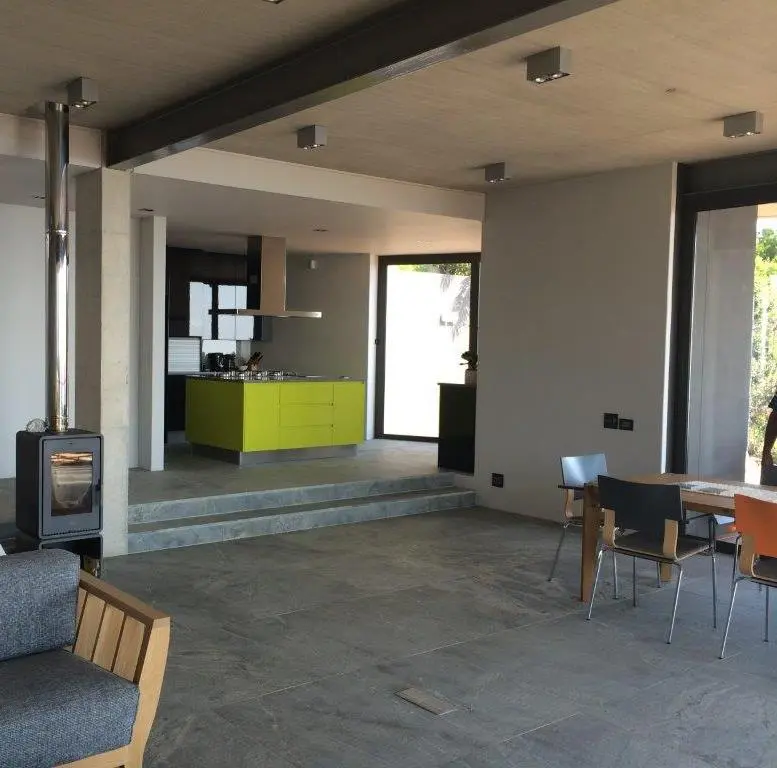
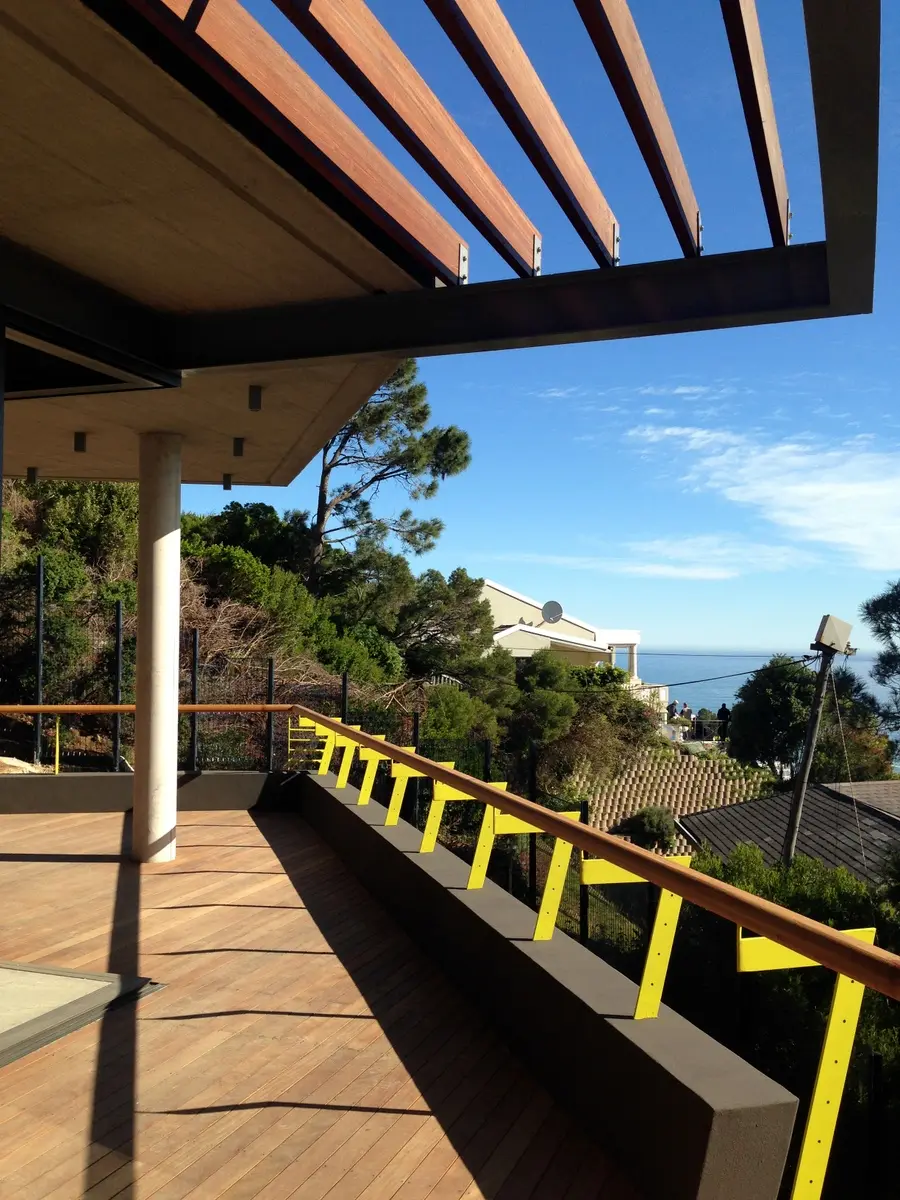
    Our role covered cost planning through to completion, on a home that carries a considered approach through to timber ceilings, a bold kitchen island, and a wood burning fireplace anchoring the open plan living space. Outside, a cantilevered deck edged in yellow steel and timber slats stretches out toward the Atlantic, making the most of one of Camps Bay’s best views, a build that gave everyone very little room for error.

  • Table Mountain House

    Table Mountain House

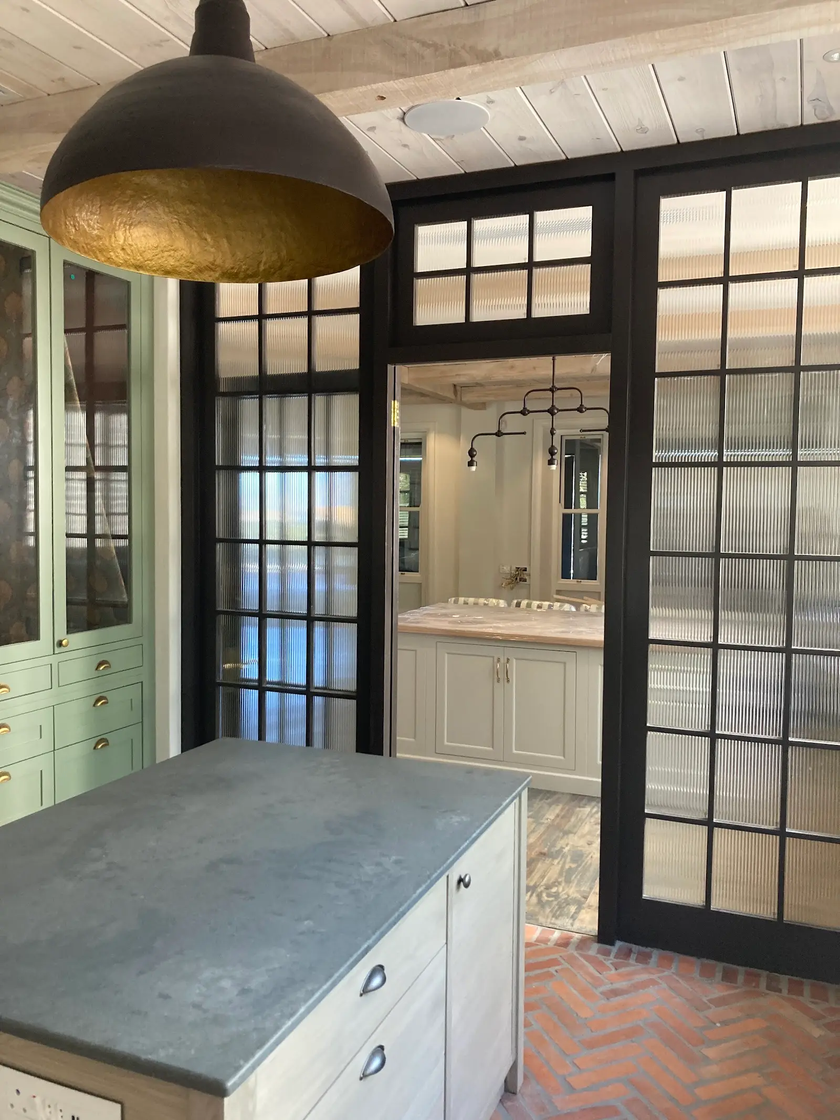
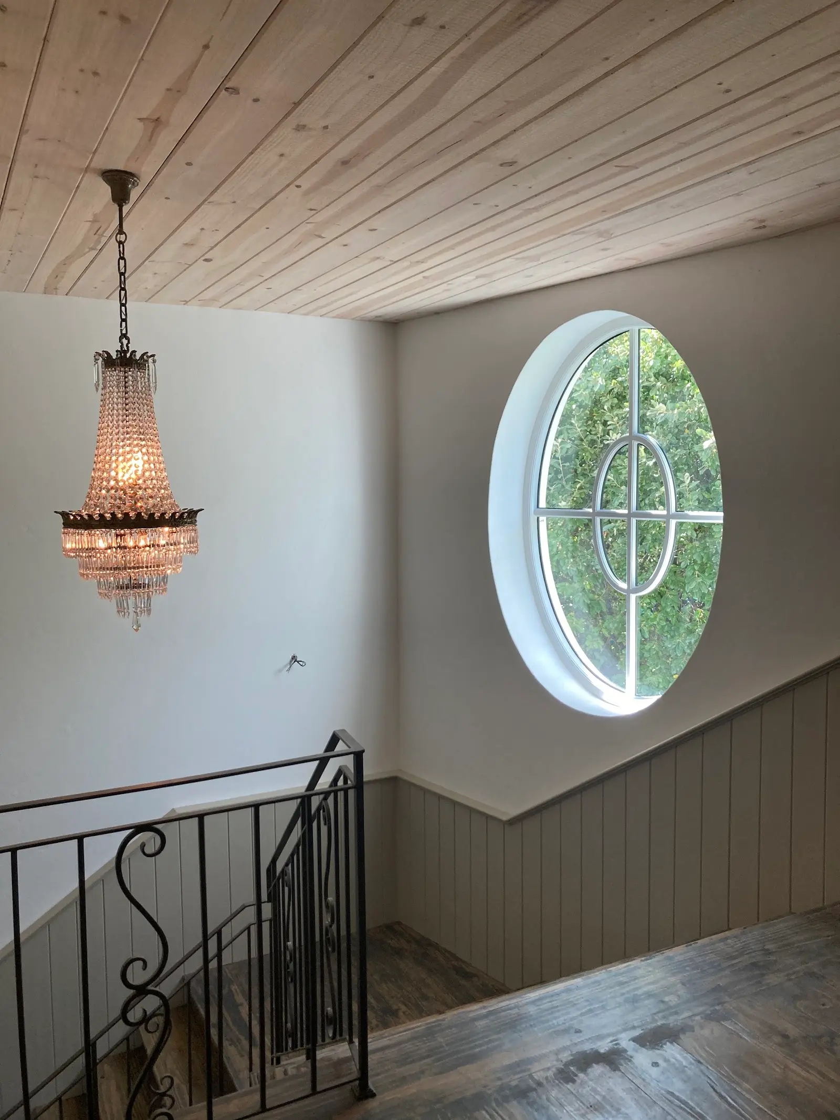
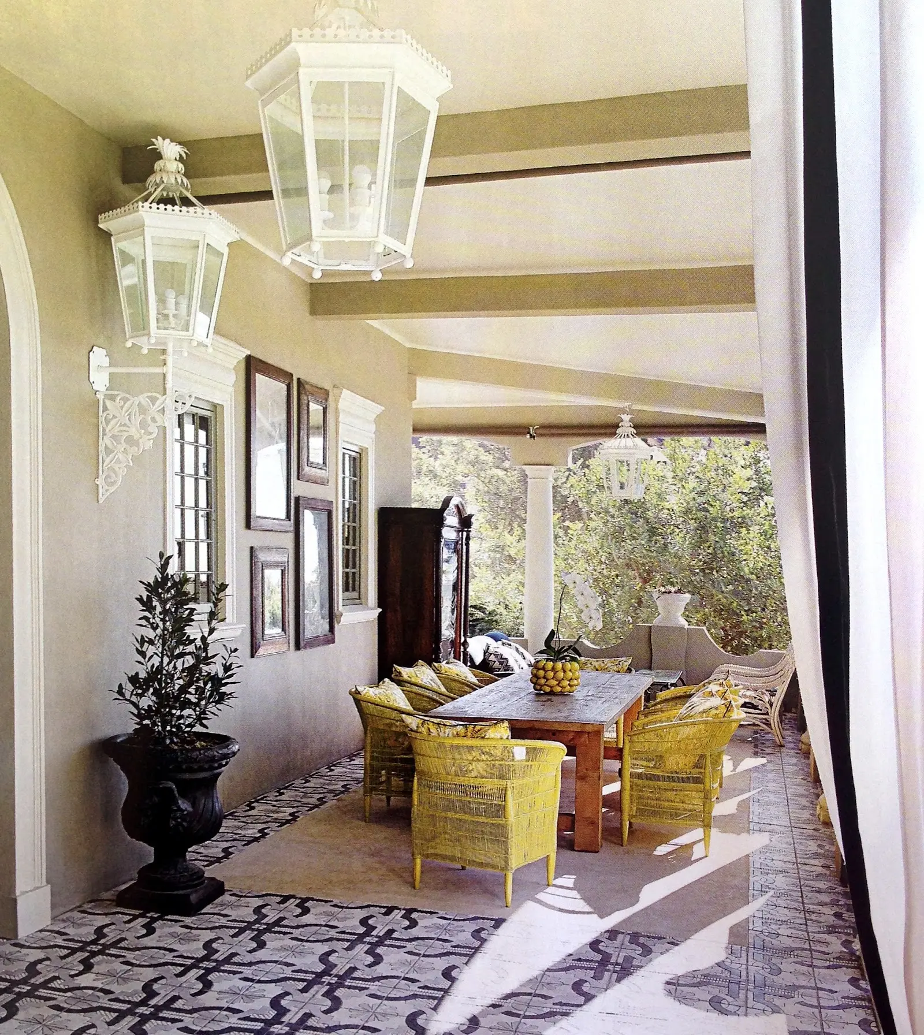
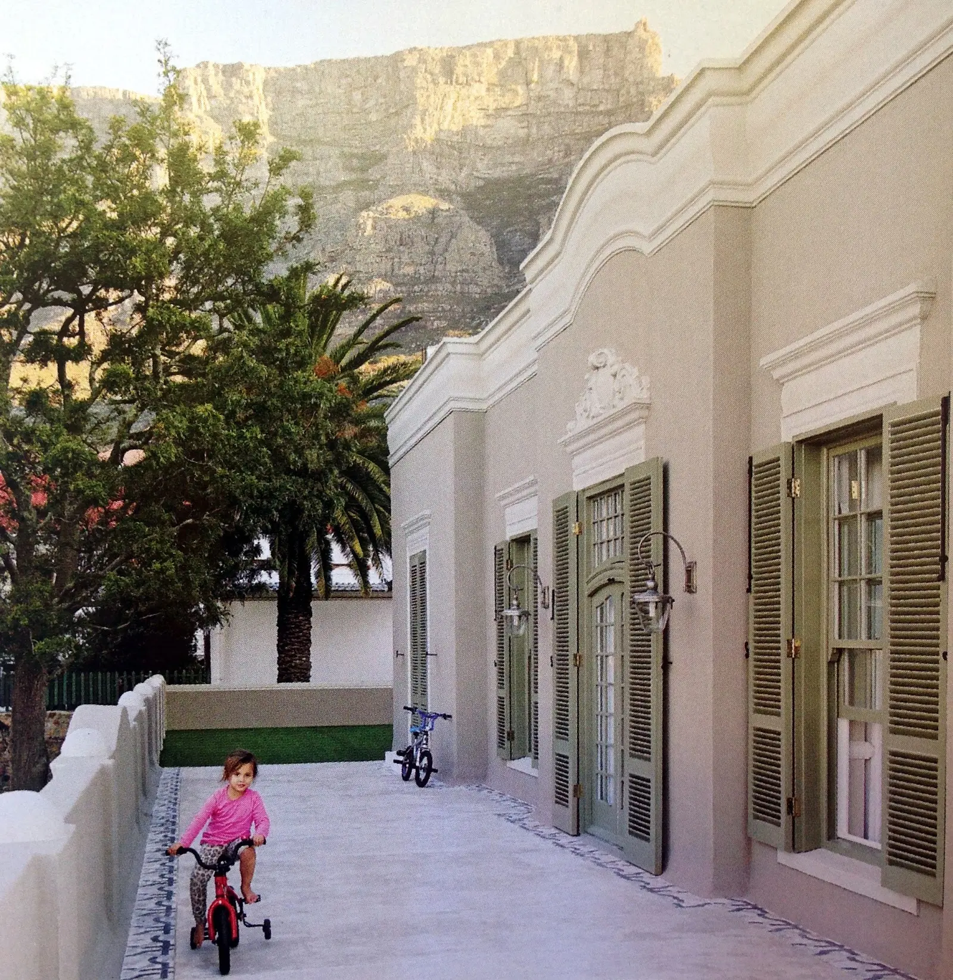
    We provided quantity surveying services for this extensive alteration and addition on the slopes of Table Mountain, working closely with Jan Dessyn Architects, the interior designer, and the contractor to transform this family home. The project needed architecture and interiors to move in step with one another, pairing Cape Dutch character, gabled parapets, shuttered windows, and mountain views, with a wonderfully eclectic interior.

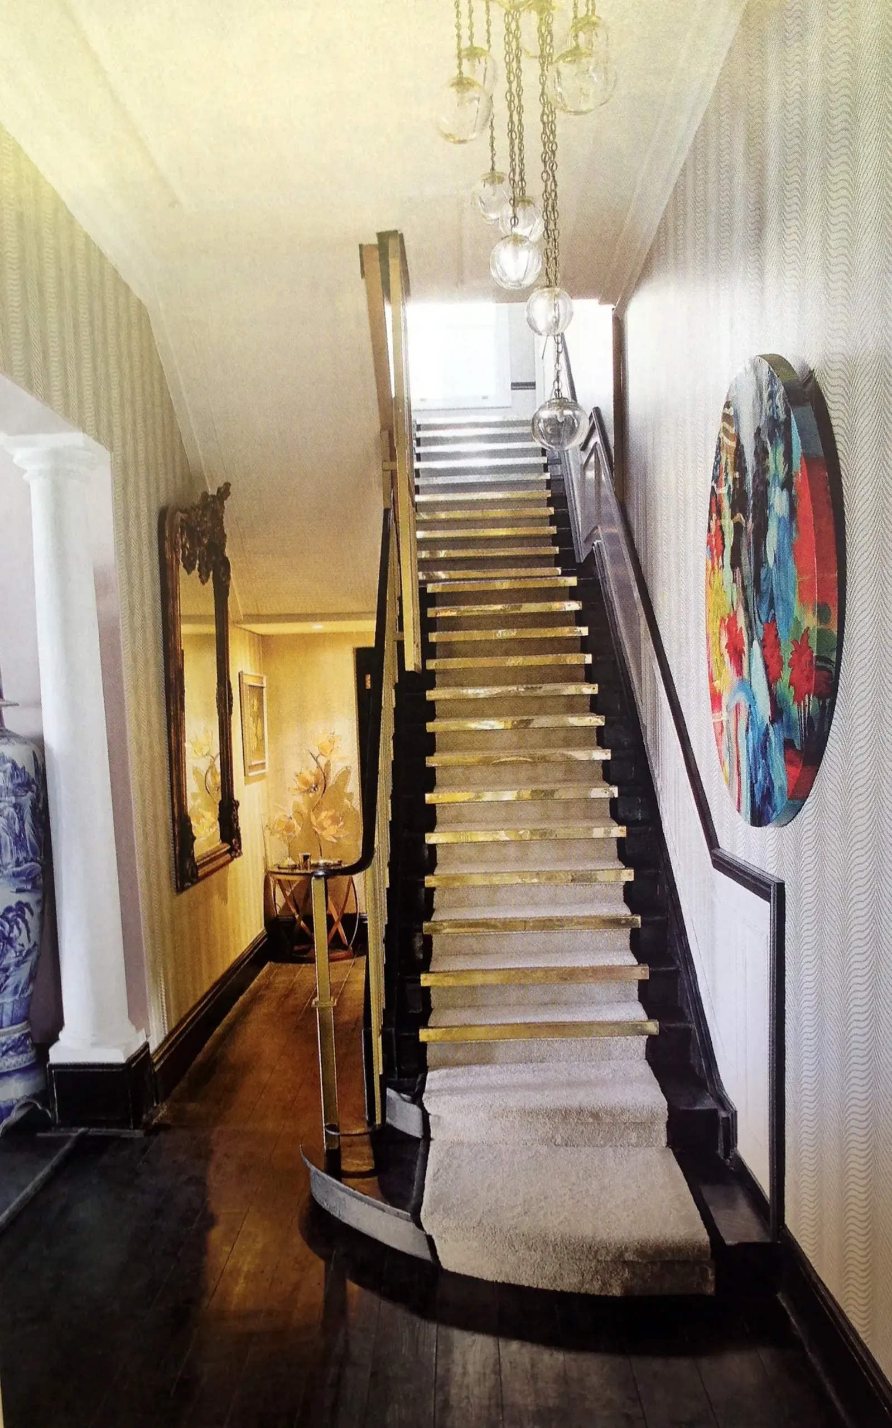
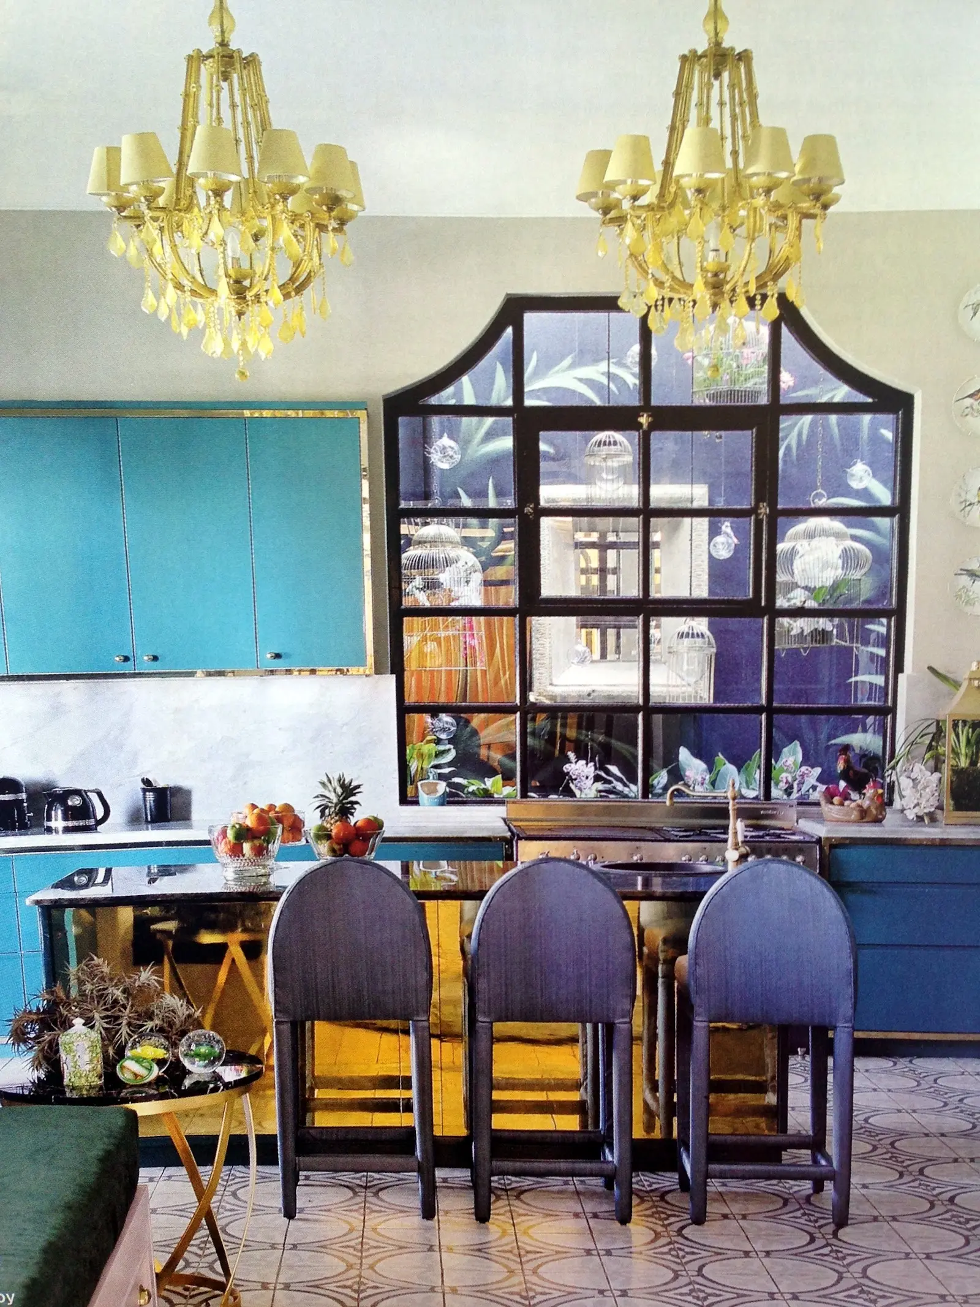
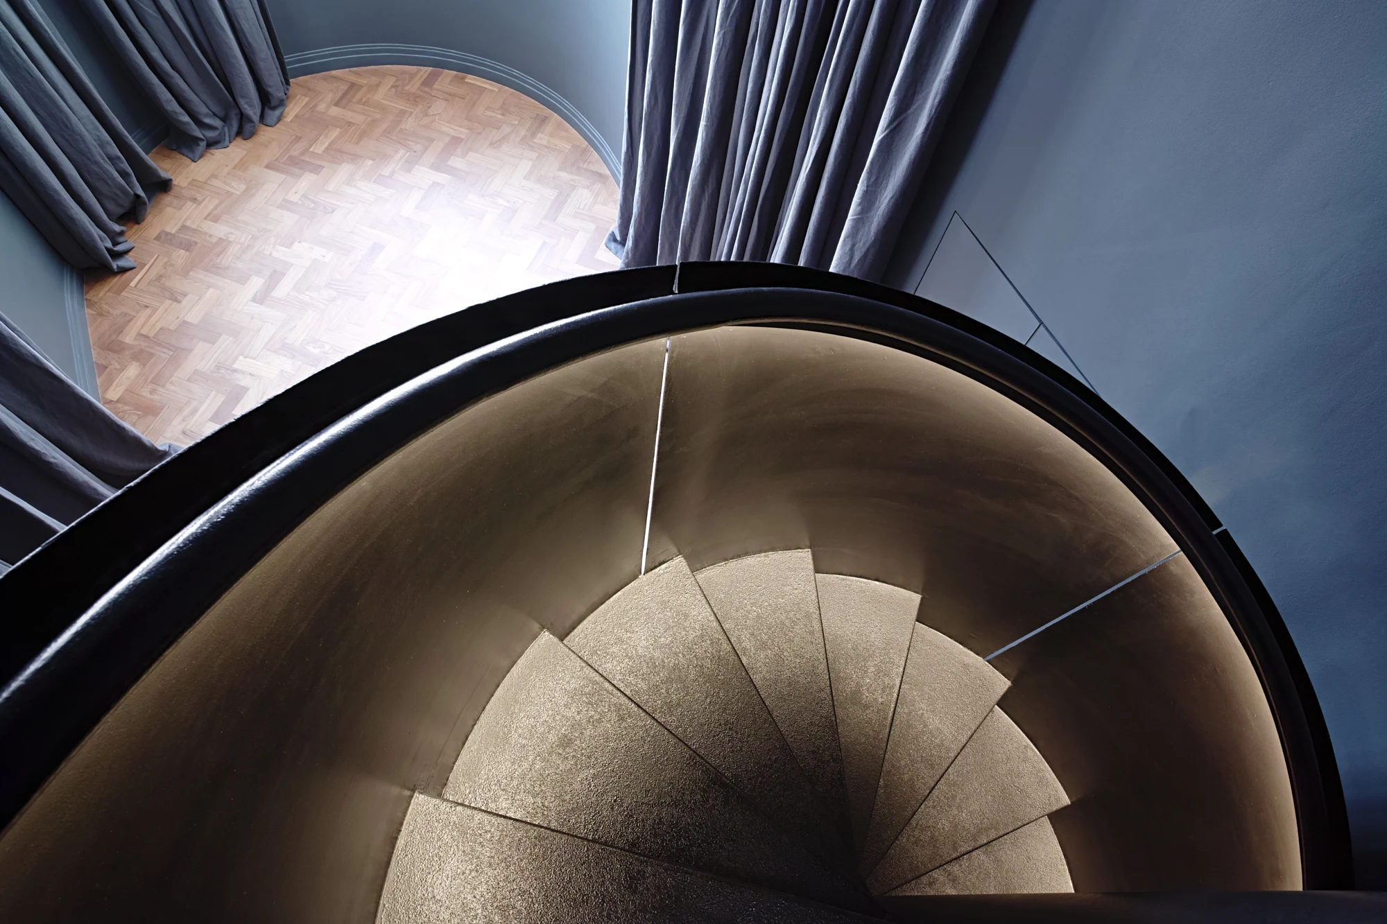
    Our role covered cost planning across both the structural alteration and the finishes, from a brass inlaid staircase to a jewel toned kitchen dressed in crystal chandeliers, making sure the scope and the ambition could be delivered together without one holding back the other. It’s the kind of collaborative, multi disciplinary project we enjoy most, where the finished home feels far bigger than the sum of its trades.

  • Kenilworth House

    Kenilworth House

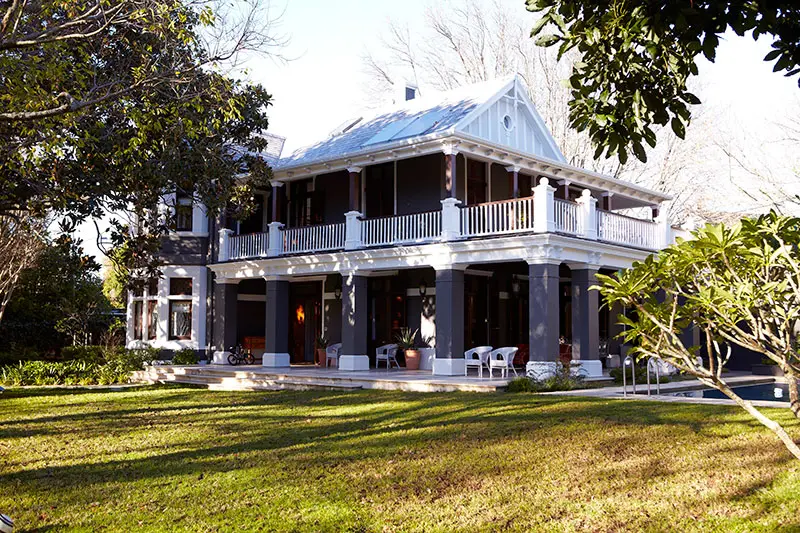
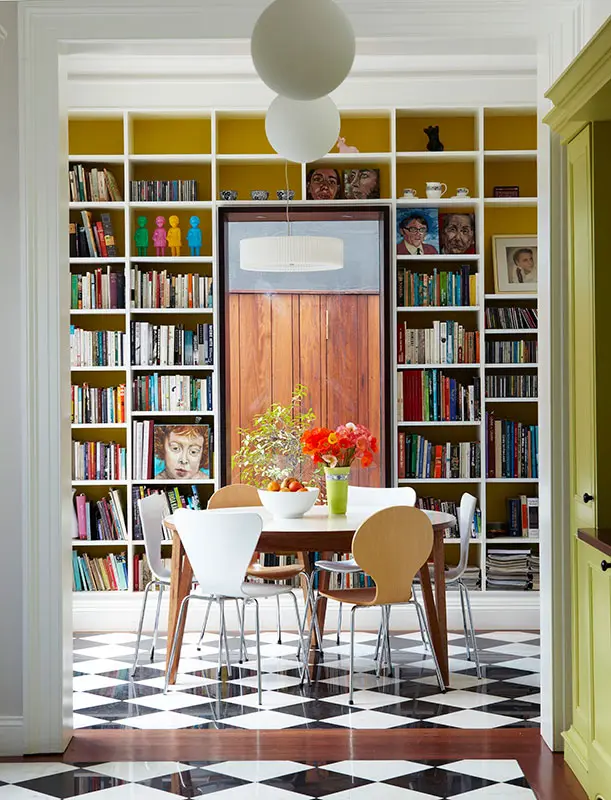
    As Professional Quantity Surveyors, we provided cost planning and budget management for the restoration of this Edwardian era home in the historic Kenilworth suburb of Cape Town. Years of unsympathetic renovations had to be carefully stripped back to expose the original structure before bedrooms could be enlarged and repositioned, and new double doors and shutters added to open the living areas onto a wraparound covered terrace and garden.

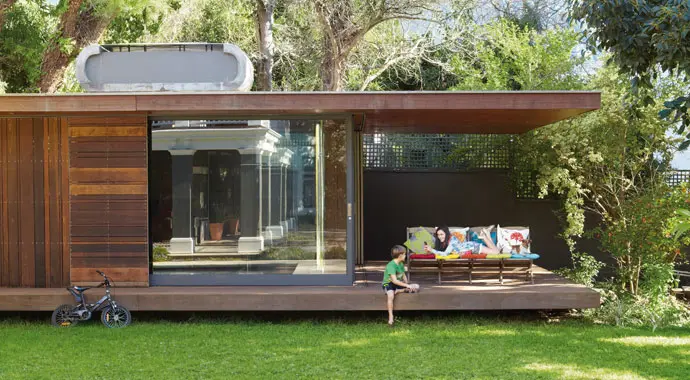
    Separated by the pool, a low slung modernist pavilion in concrete and timber cladding was added as a fully versatile guest and entertainment space, complete with kitchenette and bathroom. Our role helped balance the budget across both the heritage restoration and the new build, ensuring the two structures, old and new, came together as a cohesive, timeless home without compromising on the quality of either.

  • Clifton Apartments

    Clifton Apartments

    We provided quantity surveying services for this alteration and additions project to an existing apartment in one of Clifton’s most sought after blocks along the Atlantic Seaboard, working closely with Richard Perfect + Hailey Tippett Architects from start to finish. Difficult access conditions on site meant every delivery and every trade had to be carefully sequenced, and getting that logistics right was as much a part of the job as the build itself.

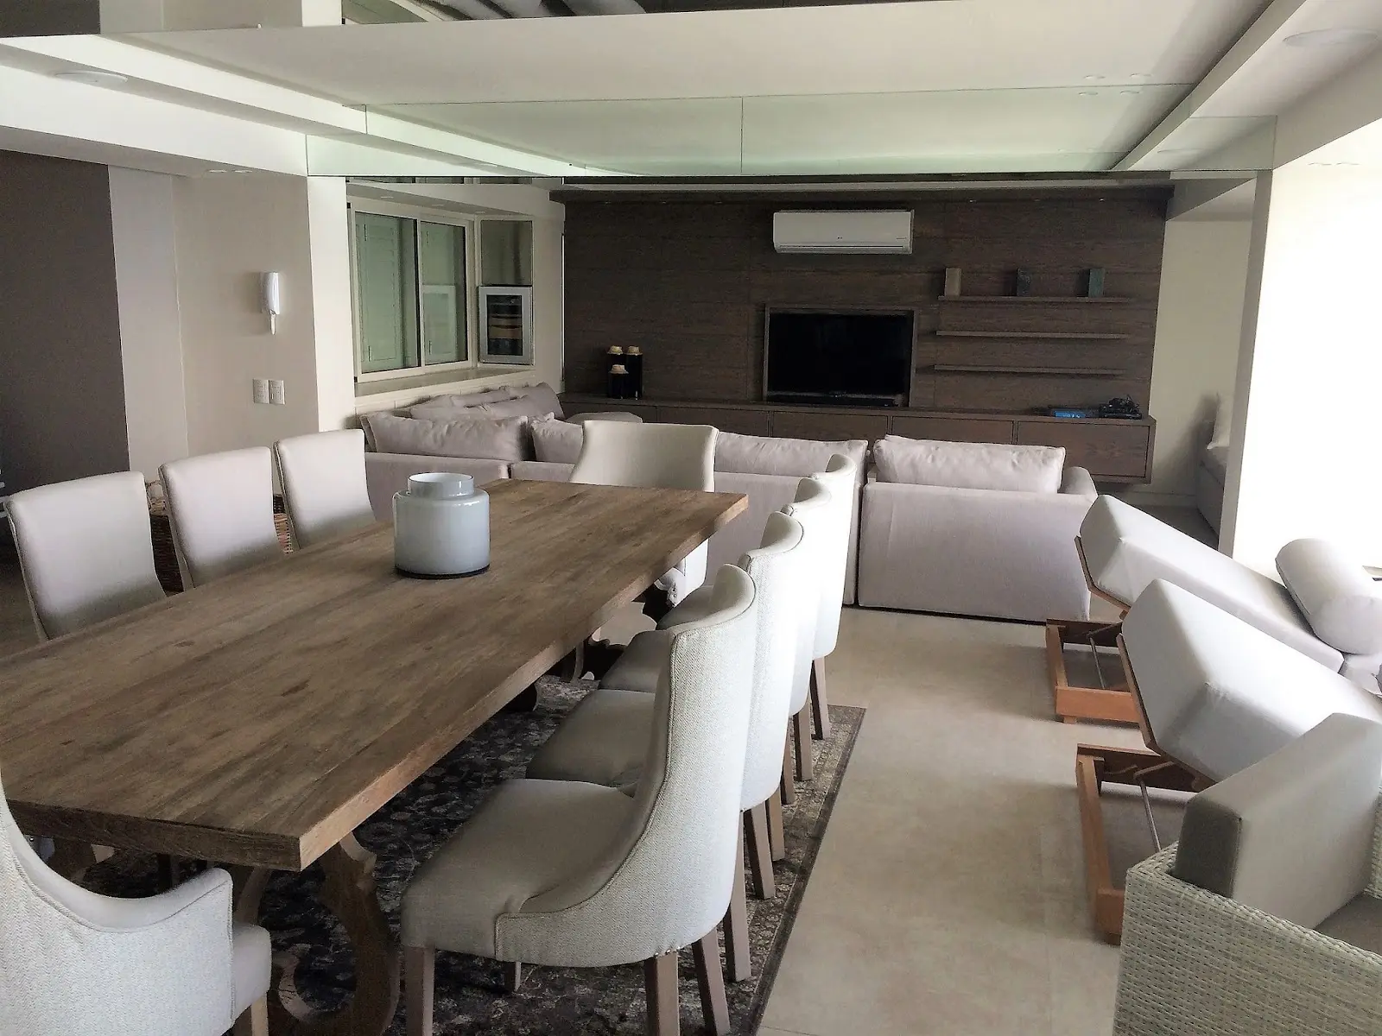
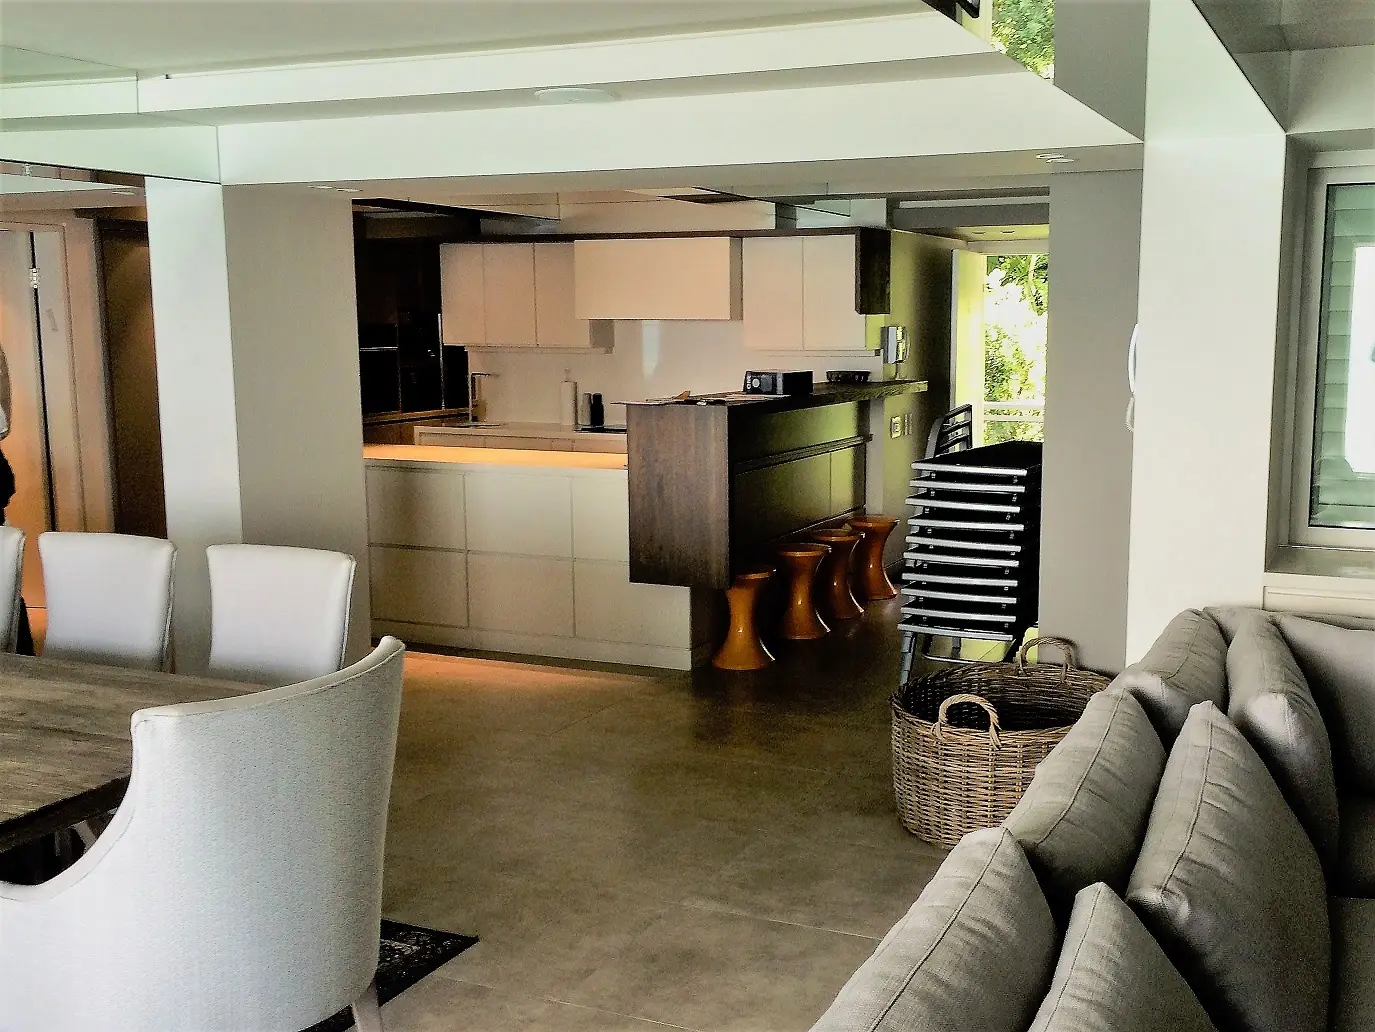
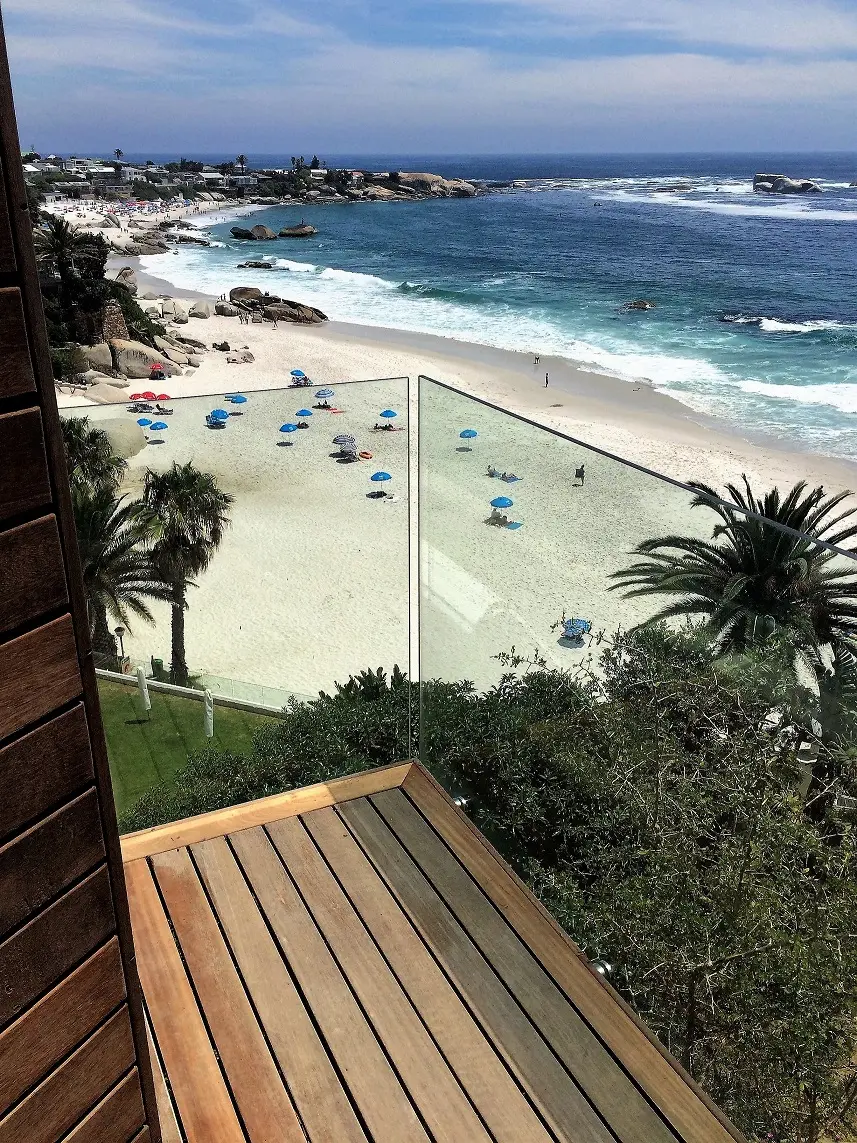
    Our role covered cost planning through to completion on interiors finished to a genuinely high standard, an open plan dining and living space anchored by a rich timber media wall, a sleek kitchen with leather bar stools, and a timber deck that opens straight onto uninterrupted views of Clifton beach and the Atlantic beyond. It’s a project that shows what’s possible even on a site where nothing about access was easy.

  • White House

    White House

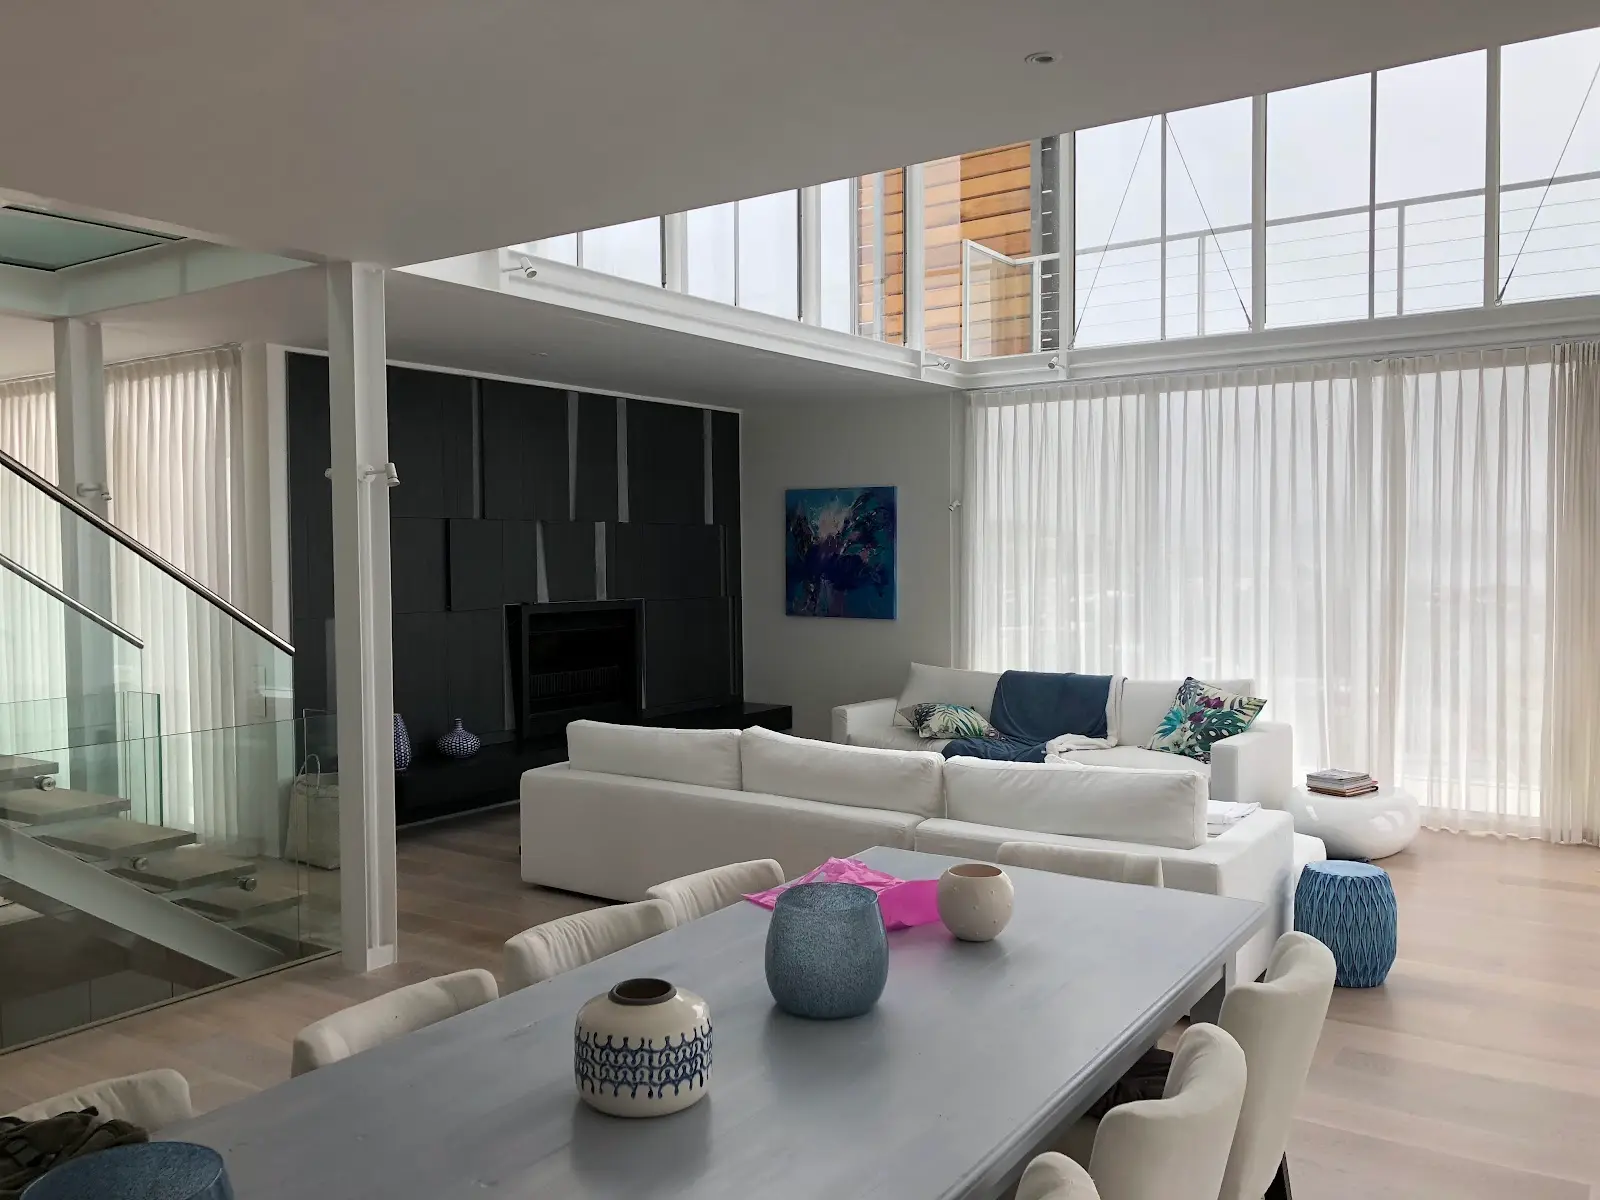
    Bert Pepler Architects originally completed this five bedroom coastal holiday home back in 2002; nearly two decades later, the same firm returned to give it a new palette of textures and colours without disturbing what made the original design work in the first place. A freestanding fireplace now anchors the double-volume living space, a new guest cloakroom and scullery were added, and pergolas that once flanked the living rooms were swapped for retractable roofs.

    Budgeting for a sensitive remodel like this is its own kind of challenge, every intervention has to earn its place without tipping into a full rebuild, and that balance came down to careful cost planning throughout. The result still reads as timeless rather than dated, with balconies added to the lower bedrooms and finishes refreshed room by room, proof that a well-considered budget can protect a house’s character just as much as its architecture does.

  • Constantia House

    Constantia House

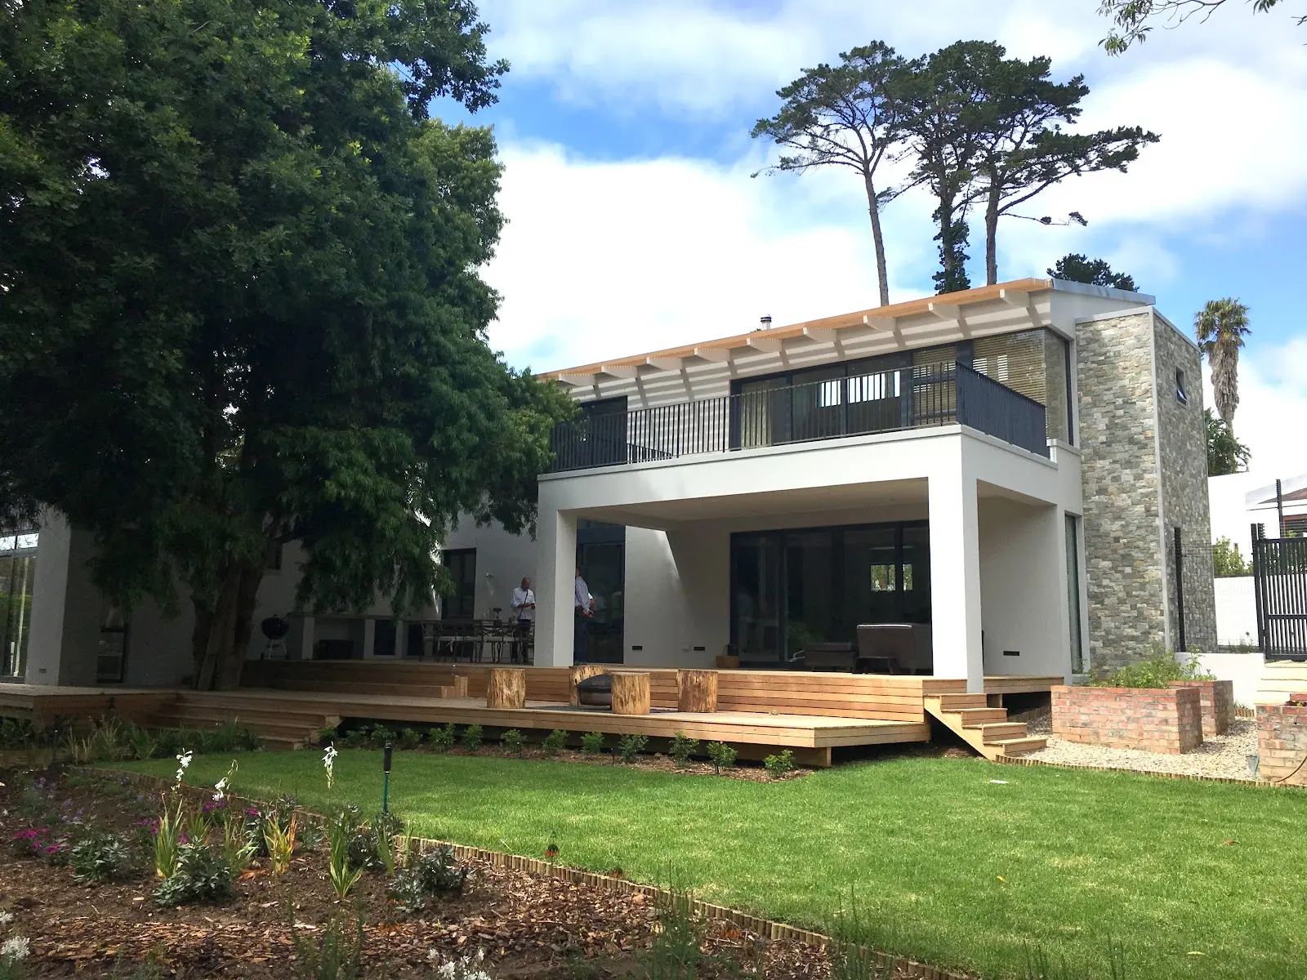
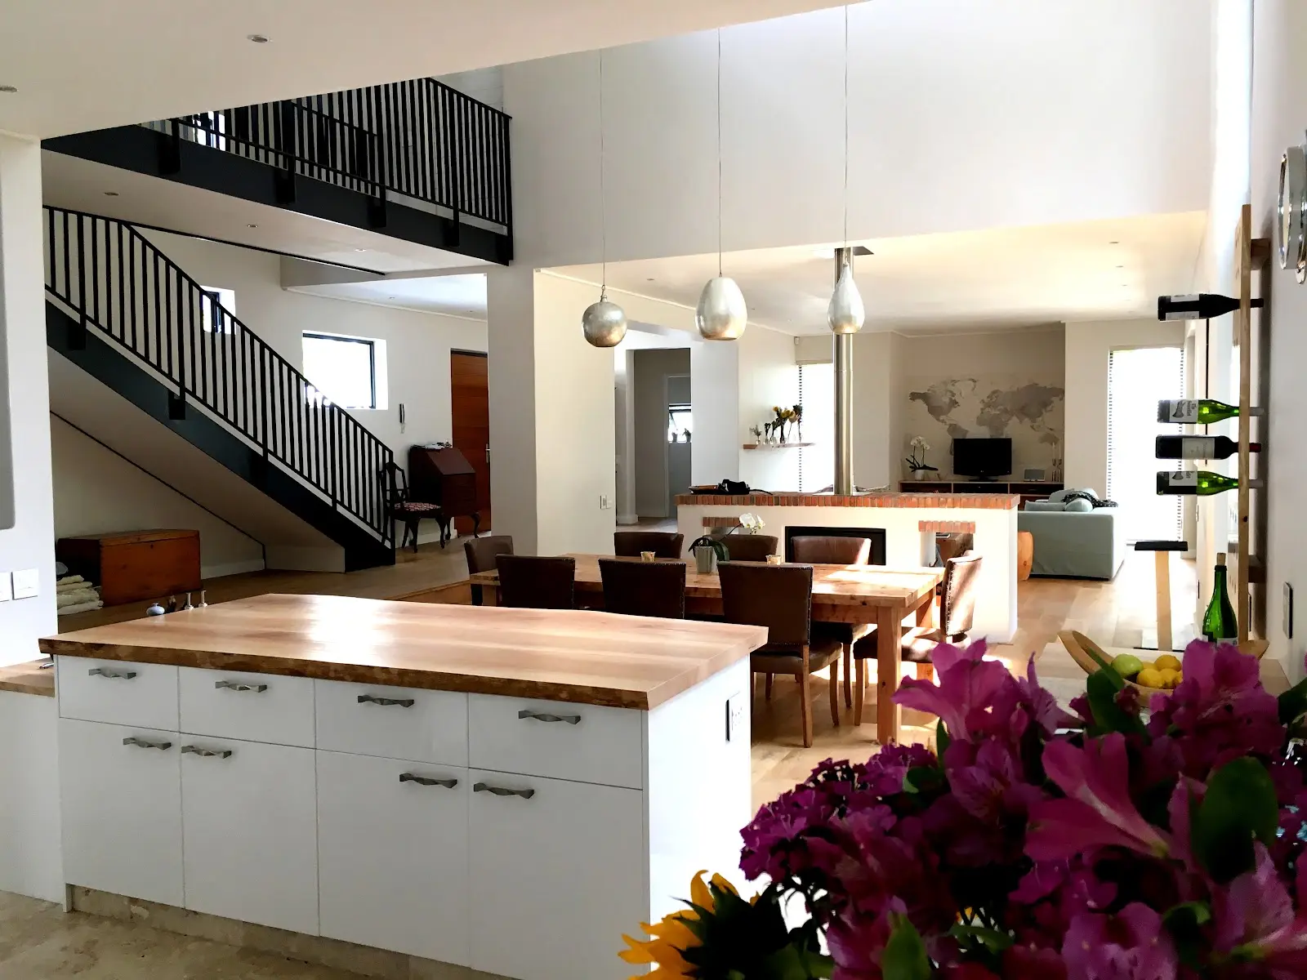
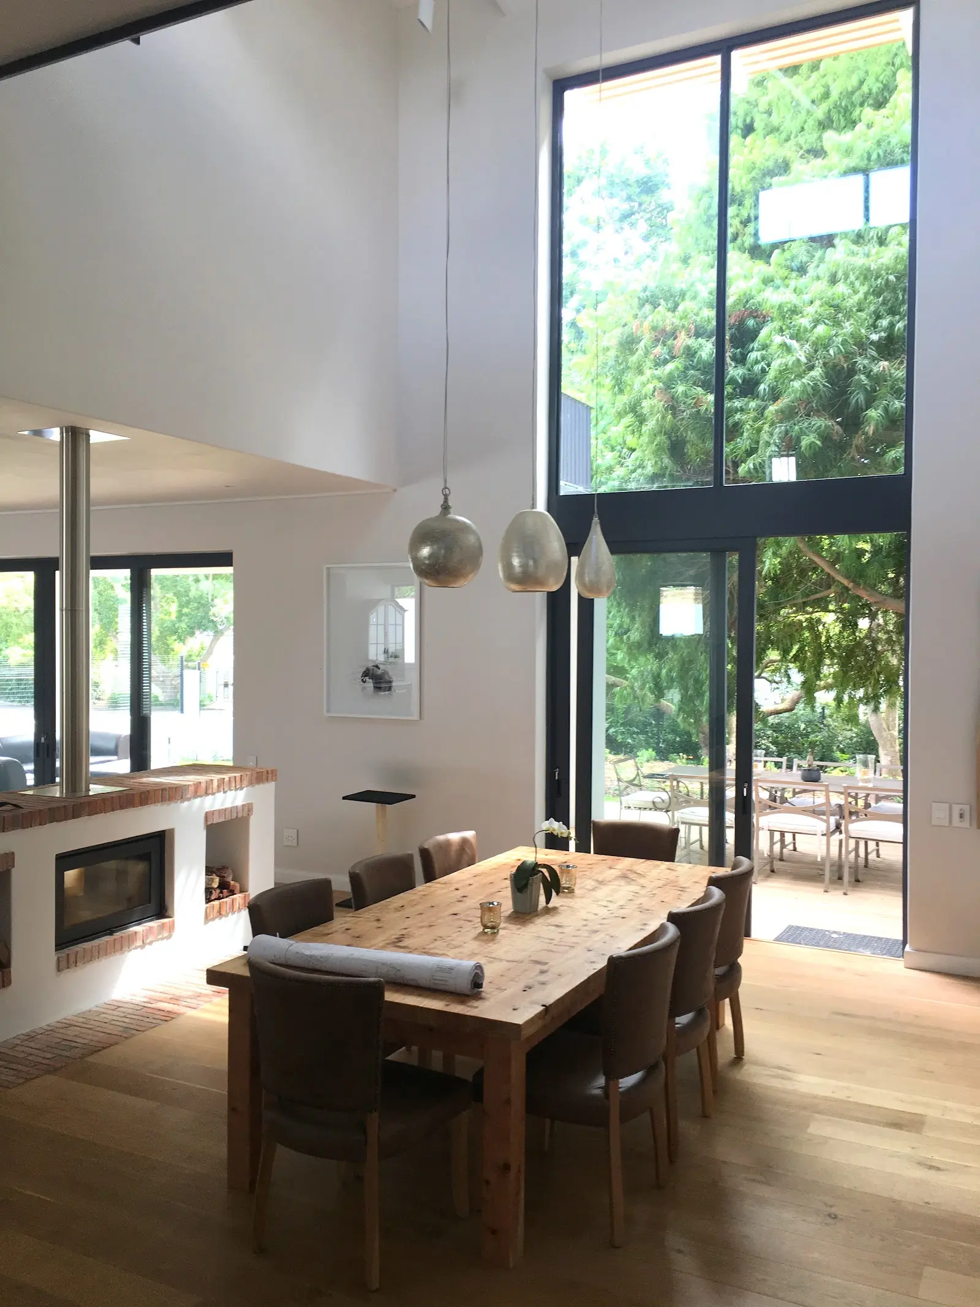
    We provided quantity surveying services for this new residence in Constantia, built on an undeveloped site that gave us and Jan Dessyn Architects room to plan the build from the ground up. Working closely with the architects through construction, we helped bring together a home that balances double volume living spaces, tall steel framed windows, and a warm mezzanine staircase with genuinely sustainable design choices, rather than treating them as an afterthought.

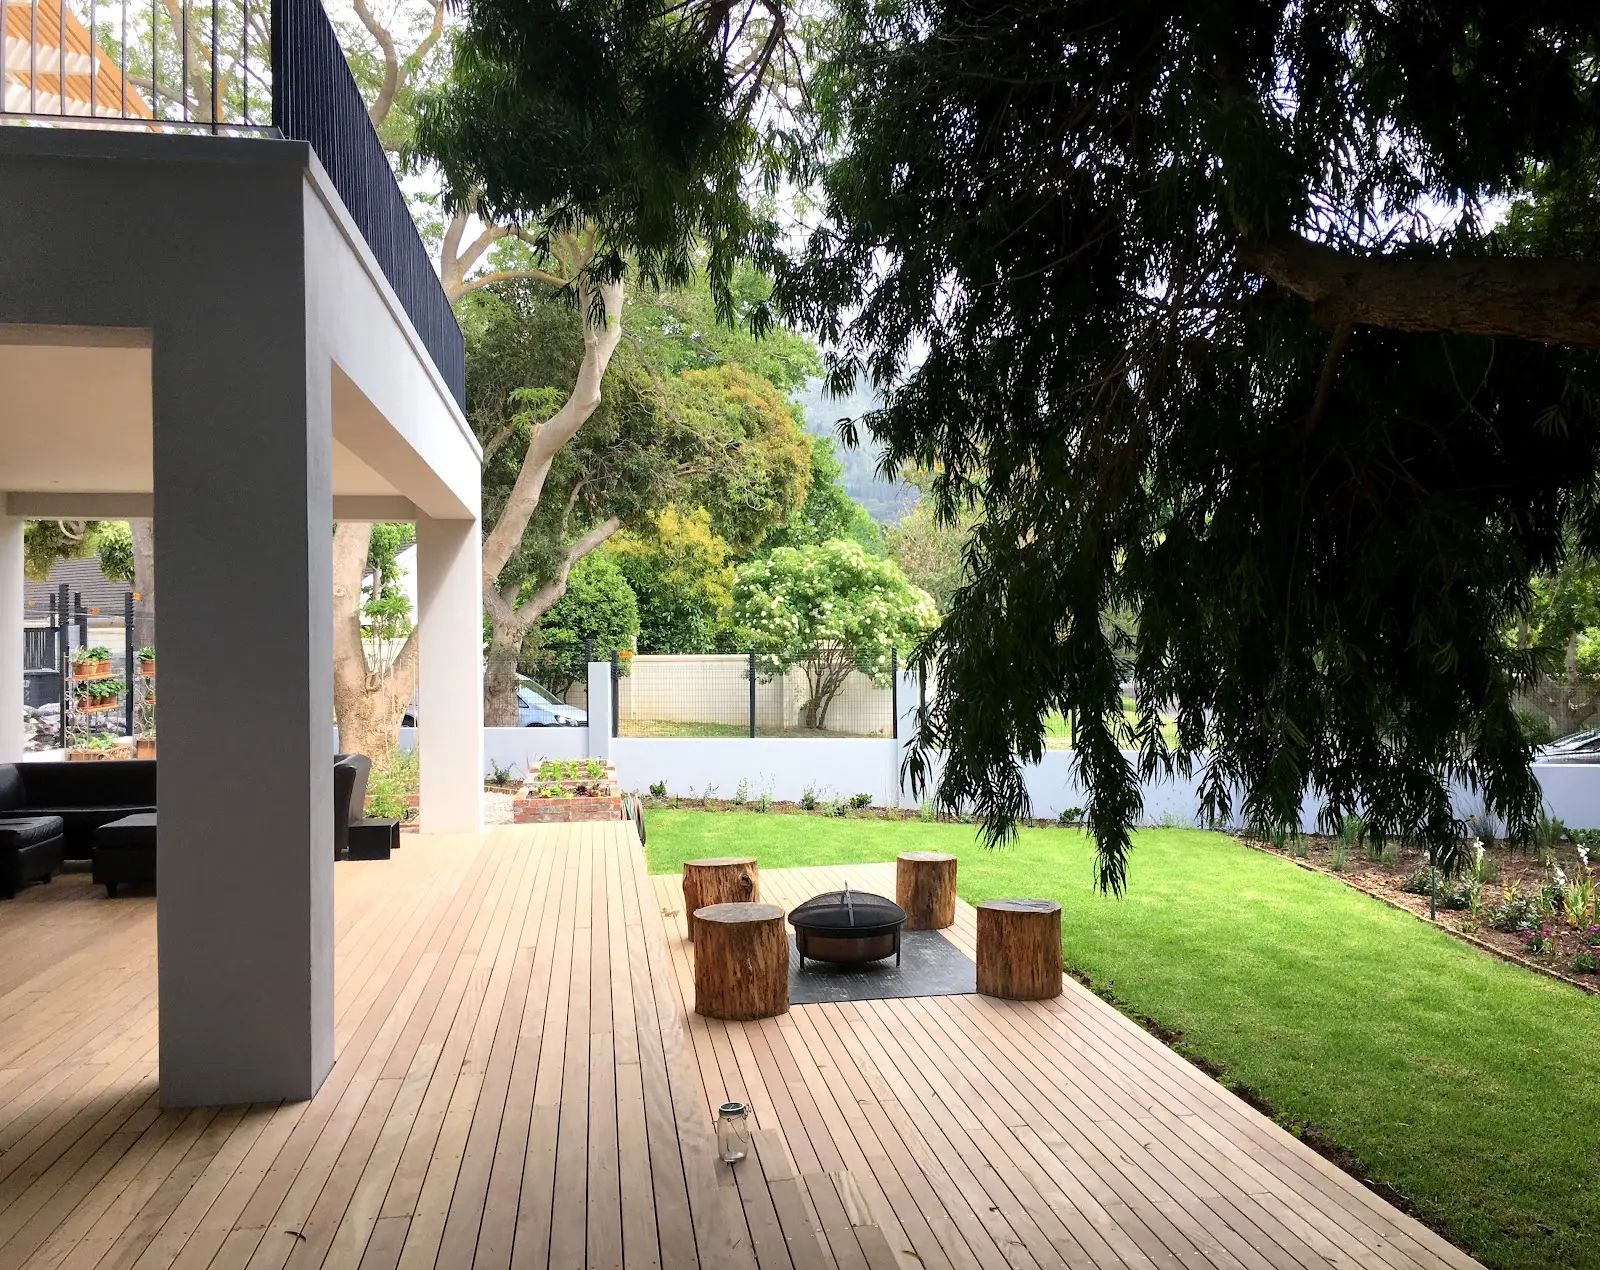
    Our role covered cost planning and Principal Agency for luxury finishes throughout, from the timber countertop kitchen island to the brick built fireplace anchoring the dining room, all without the home ever feeling overdone. Outside, a wraparound deck and a stone clad garden tower ties the house back into its leafy Constantia surrounds, a project we valued being involved in from the earliest stages.