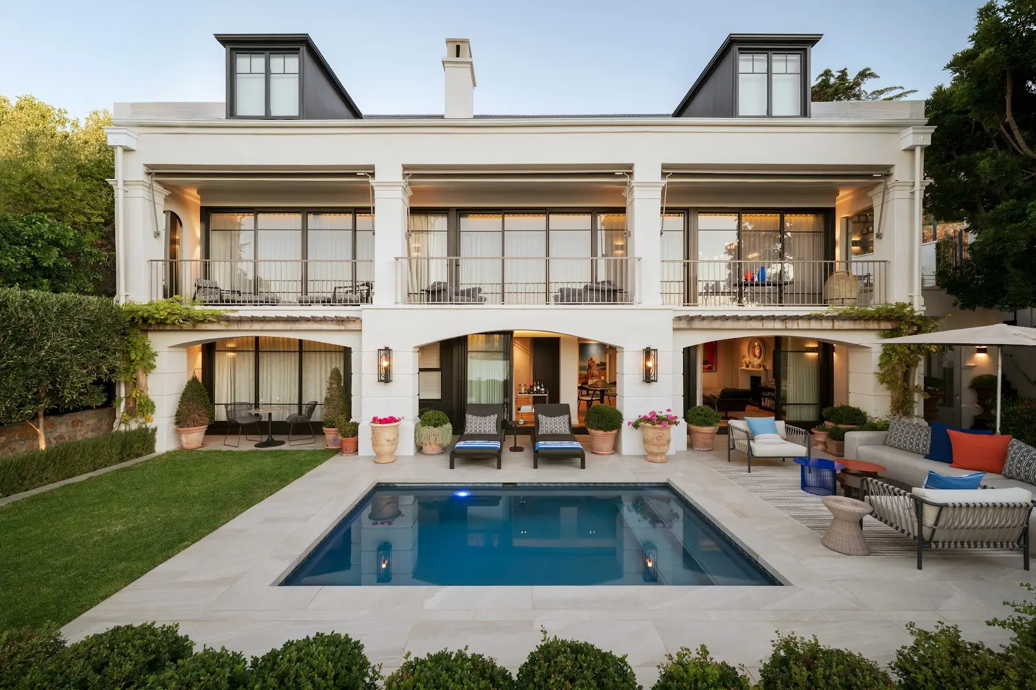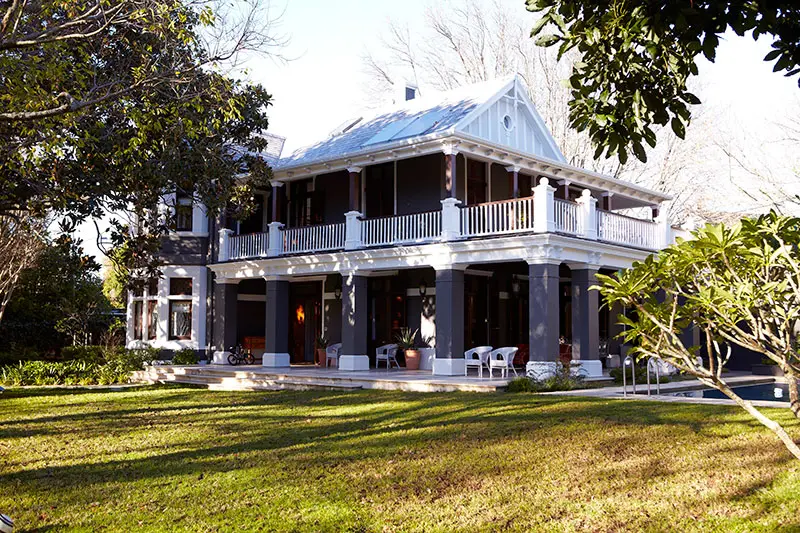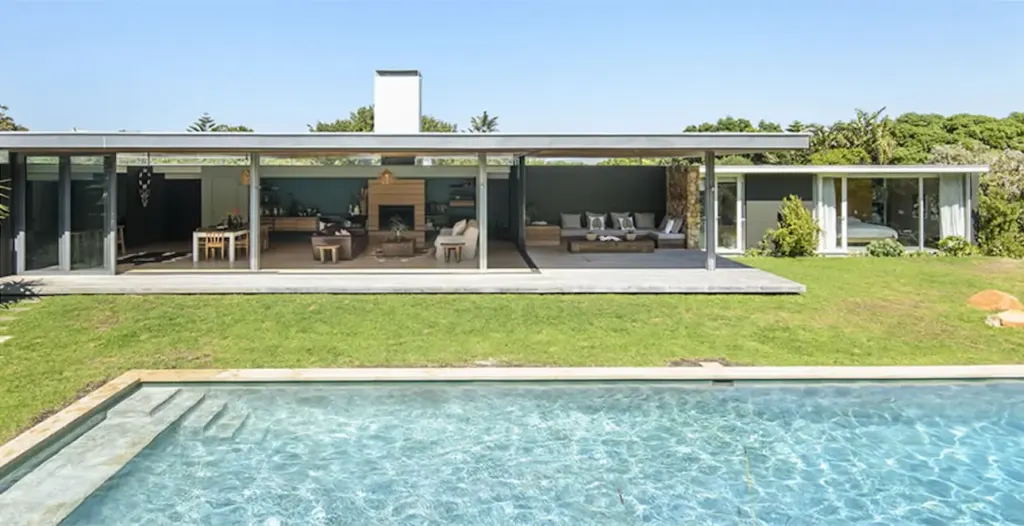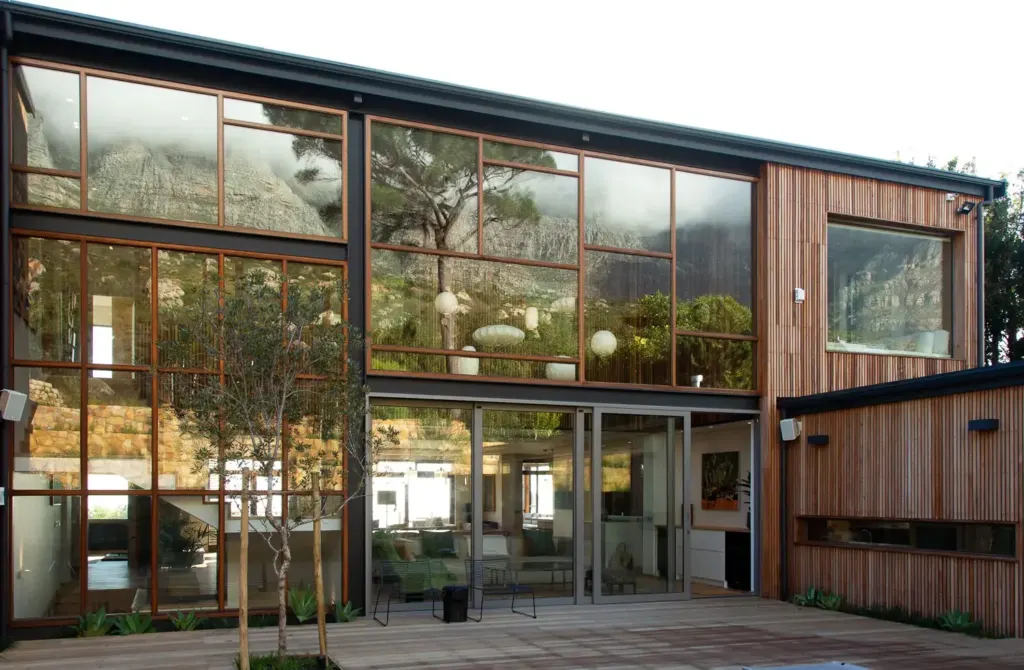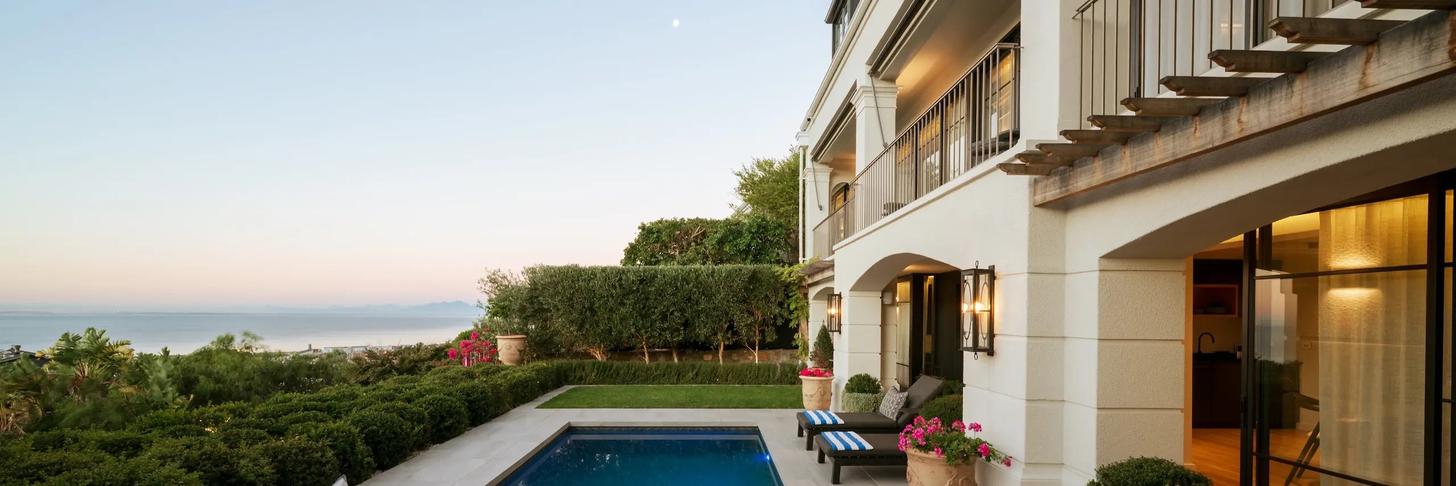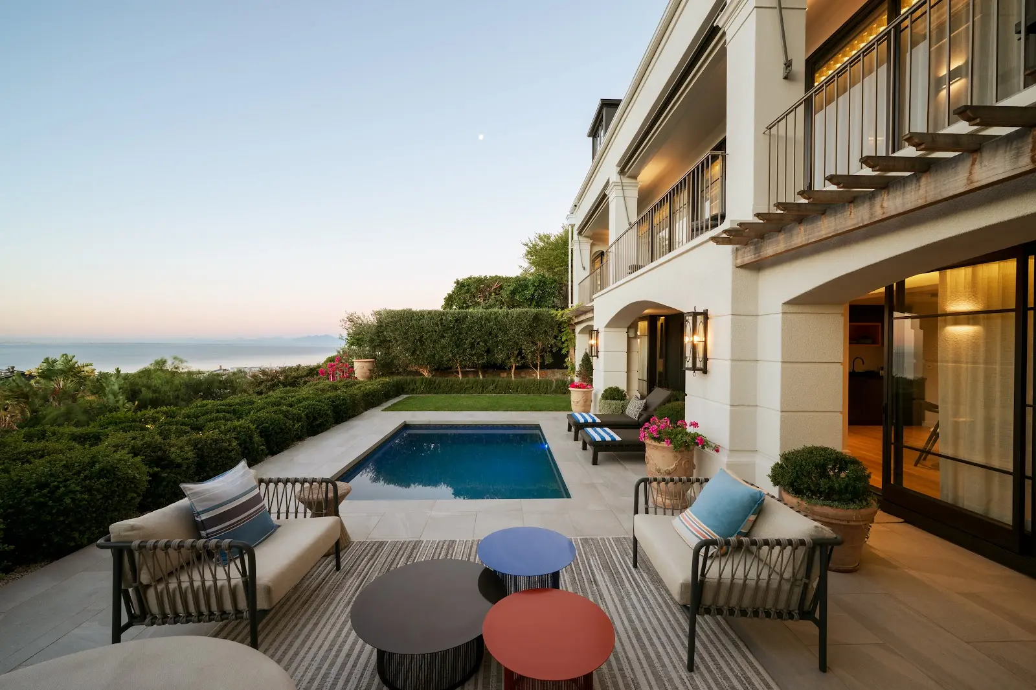
We worked with Perfect Tippett Architects on the extensive alterations and additions to a residence in Simon’s Town, reworking the property into a multi-dwelling home designed for short term letting. The brief called for several self-contained living spaces that could each feel distinct while still reading as one considered property, which meant close coordination with the architects at every stage.
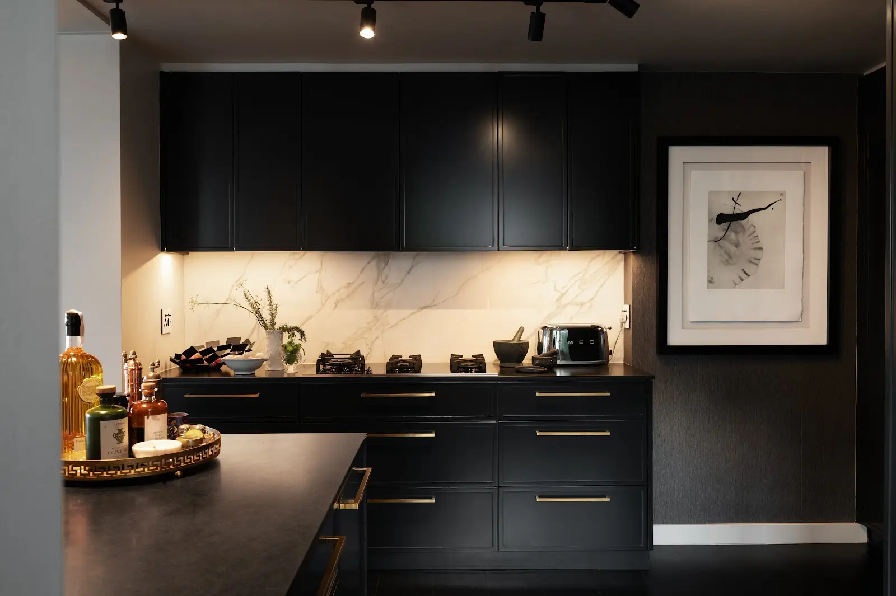
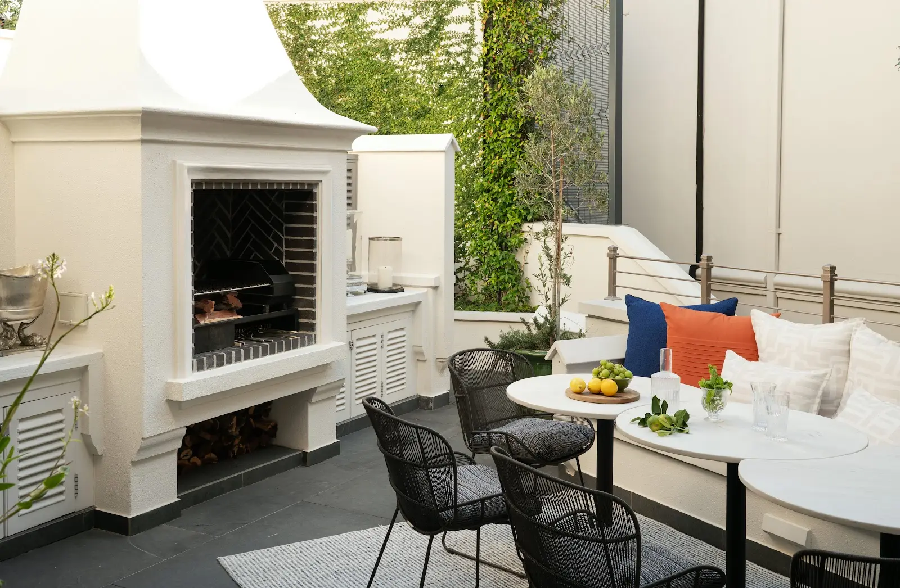
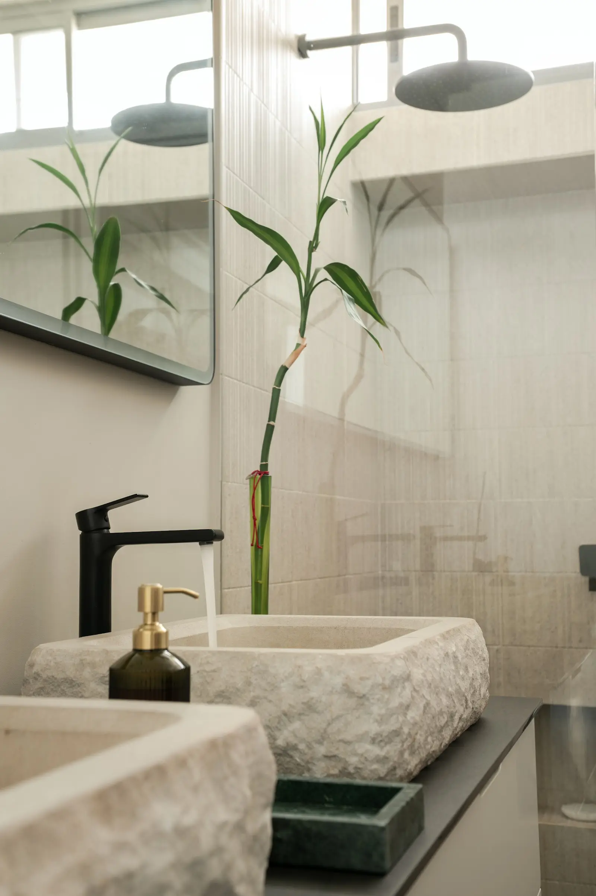
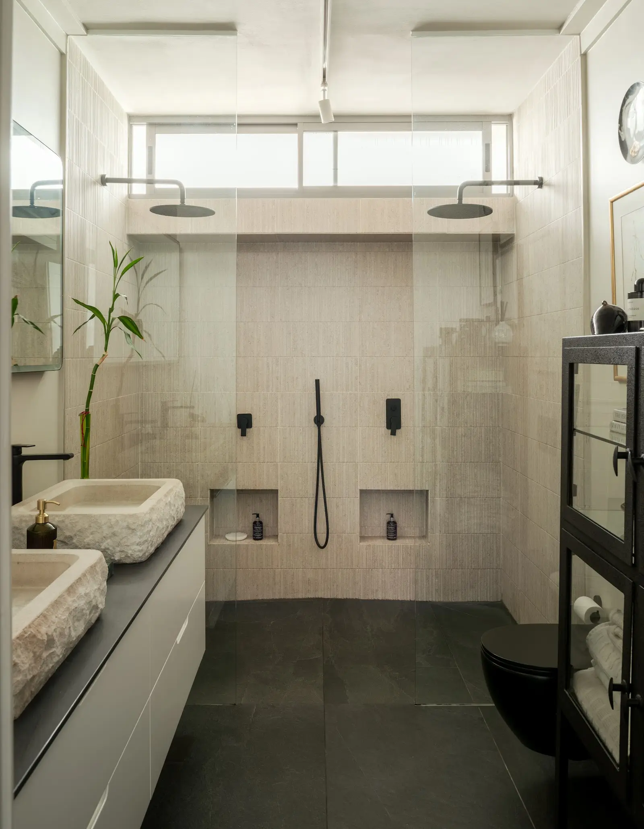
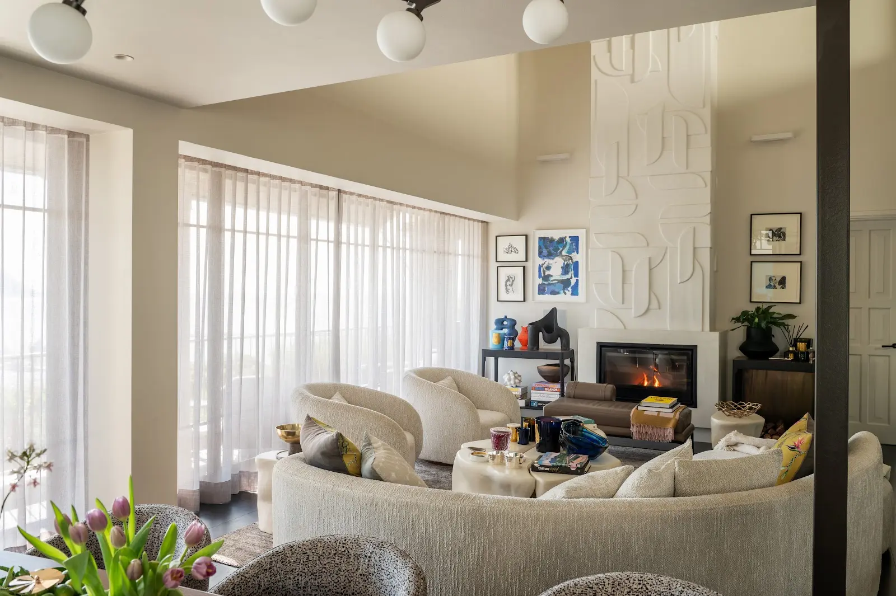
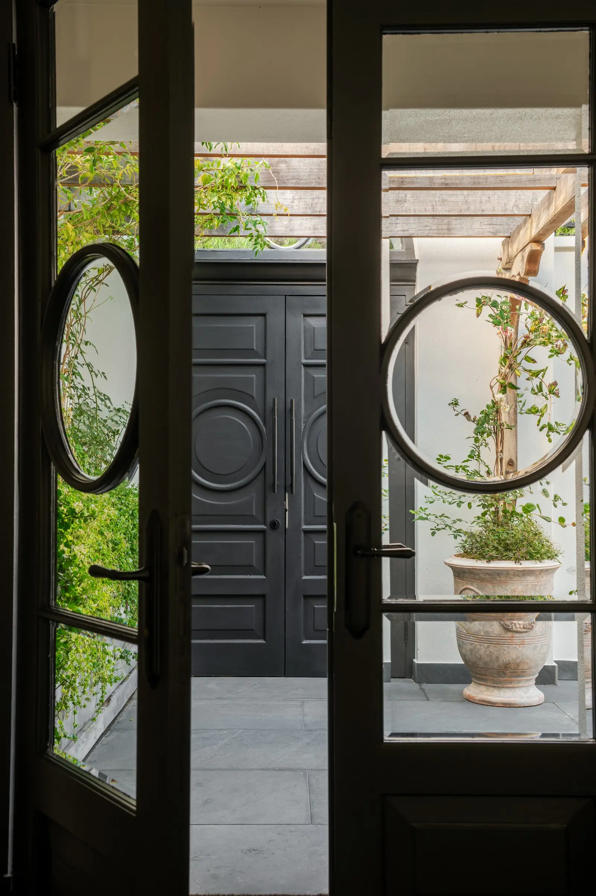
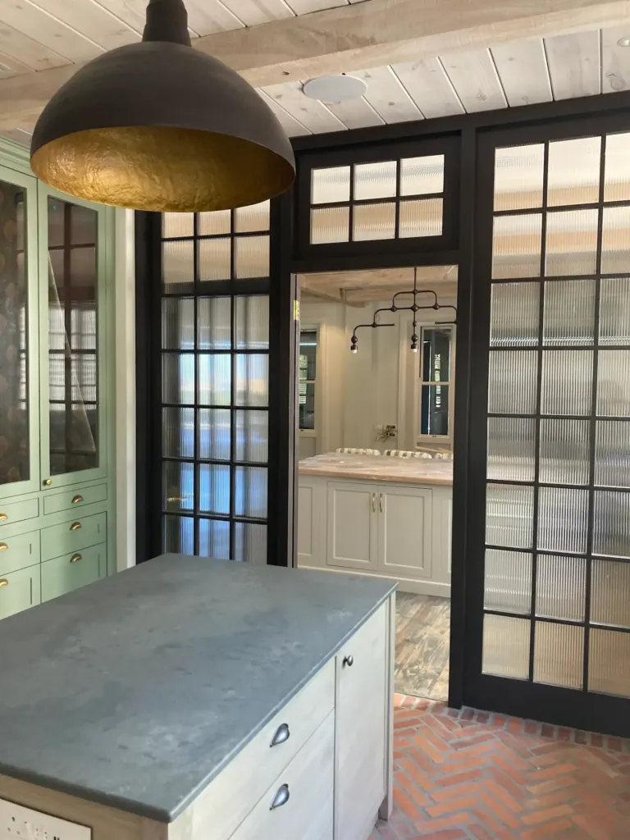
Our role covered cost planning and Principal Agency across the full transformation, from the arched loggias and dormer-windowed facade down to the individual finishes in each unit, hand-carved stone basins, a sculptural fireplace surround, matte black joinery with brass detailing, and a stone braai and outdoor dining area shared between them.