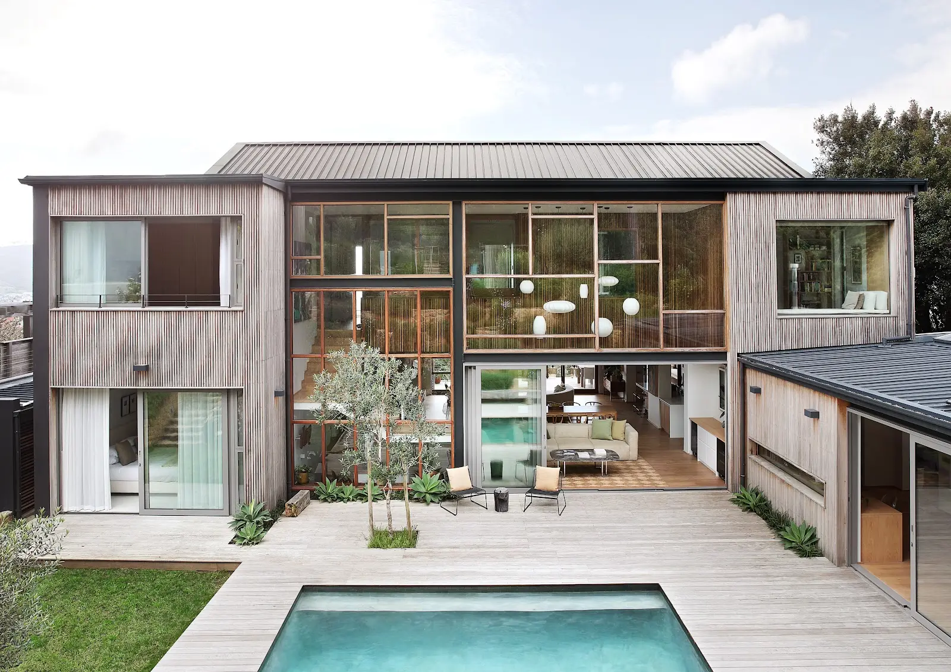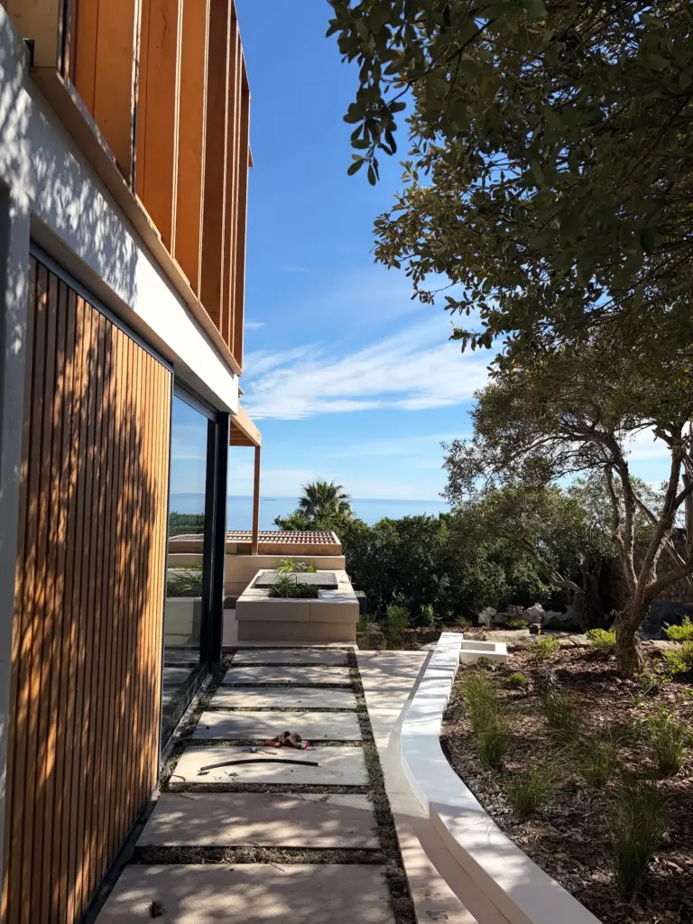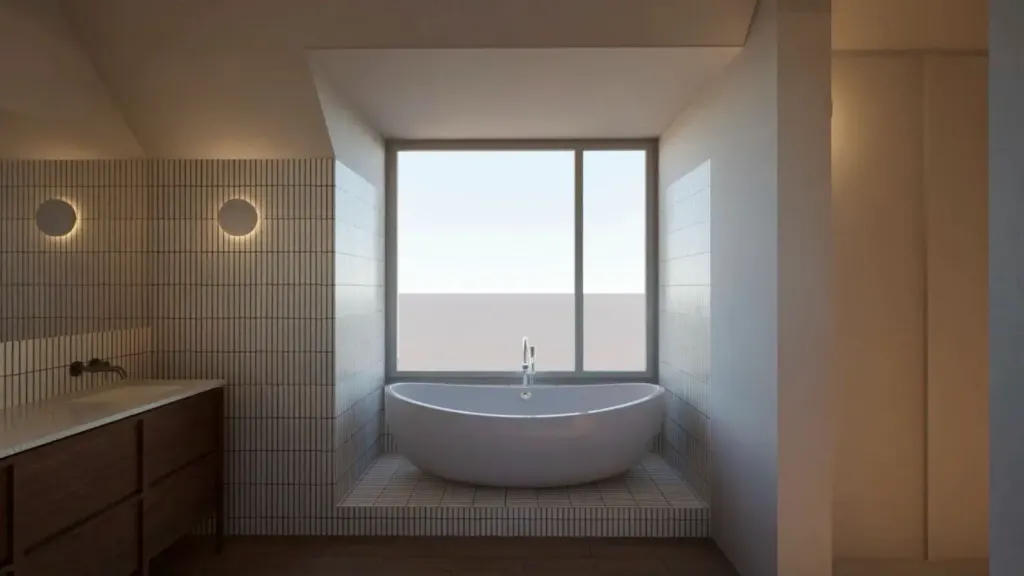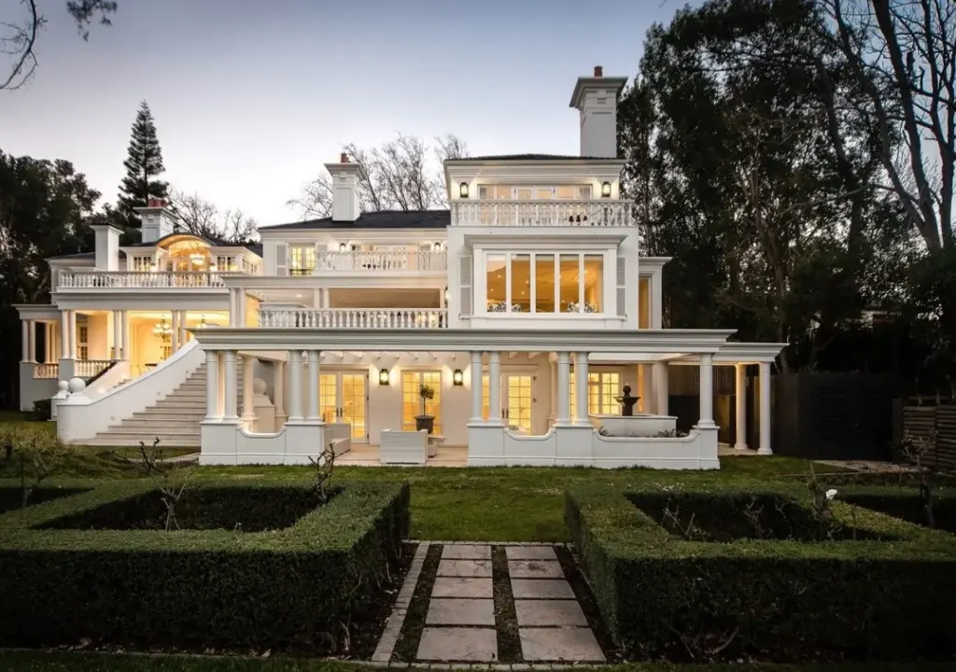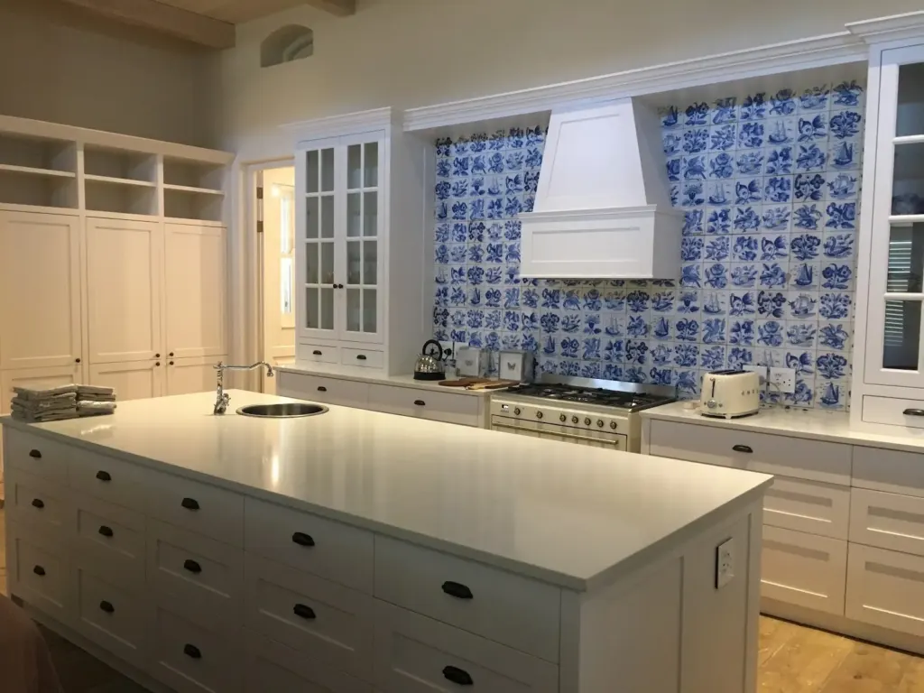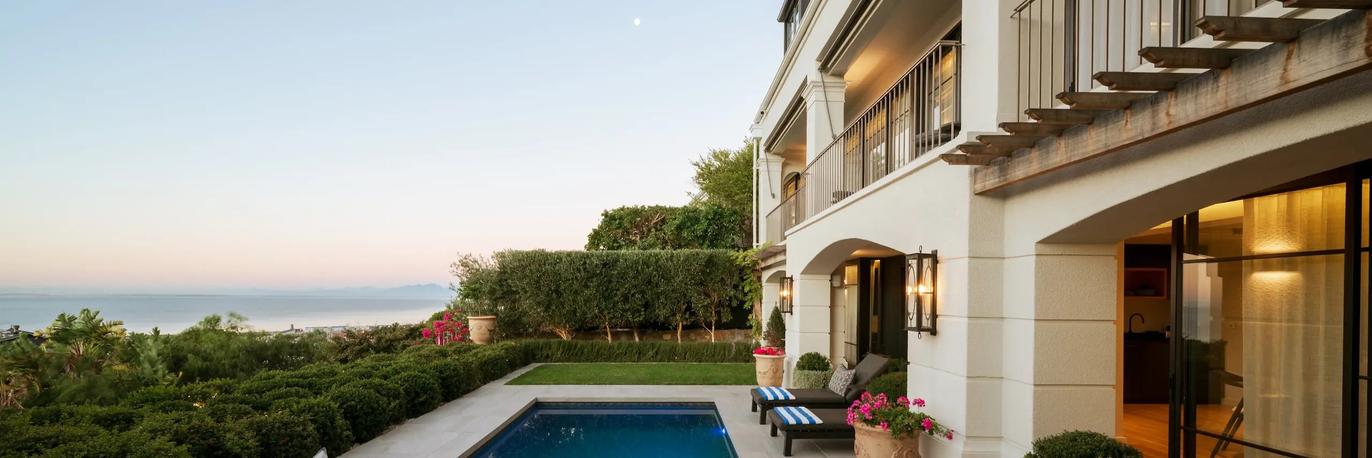
Perched on the urban edge with the City Bowl dropping away to Table Bay below, this three storey concrete frame house. The brief was to open it up, to the mountain, to the city, and to a young family of five who needed the whole house reconfigured to actually work for how they lived.
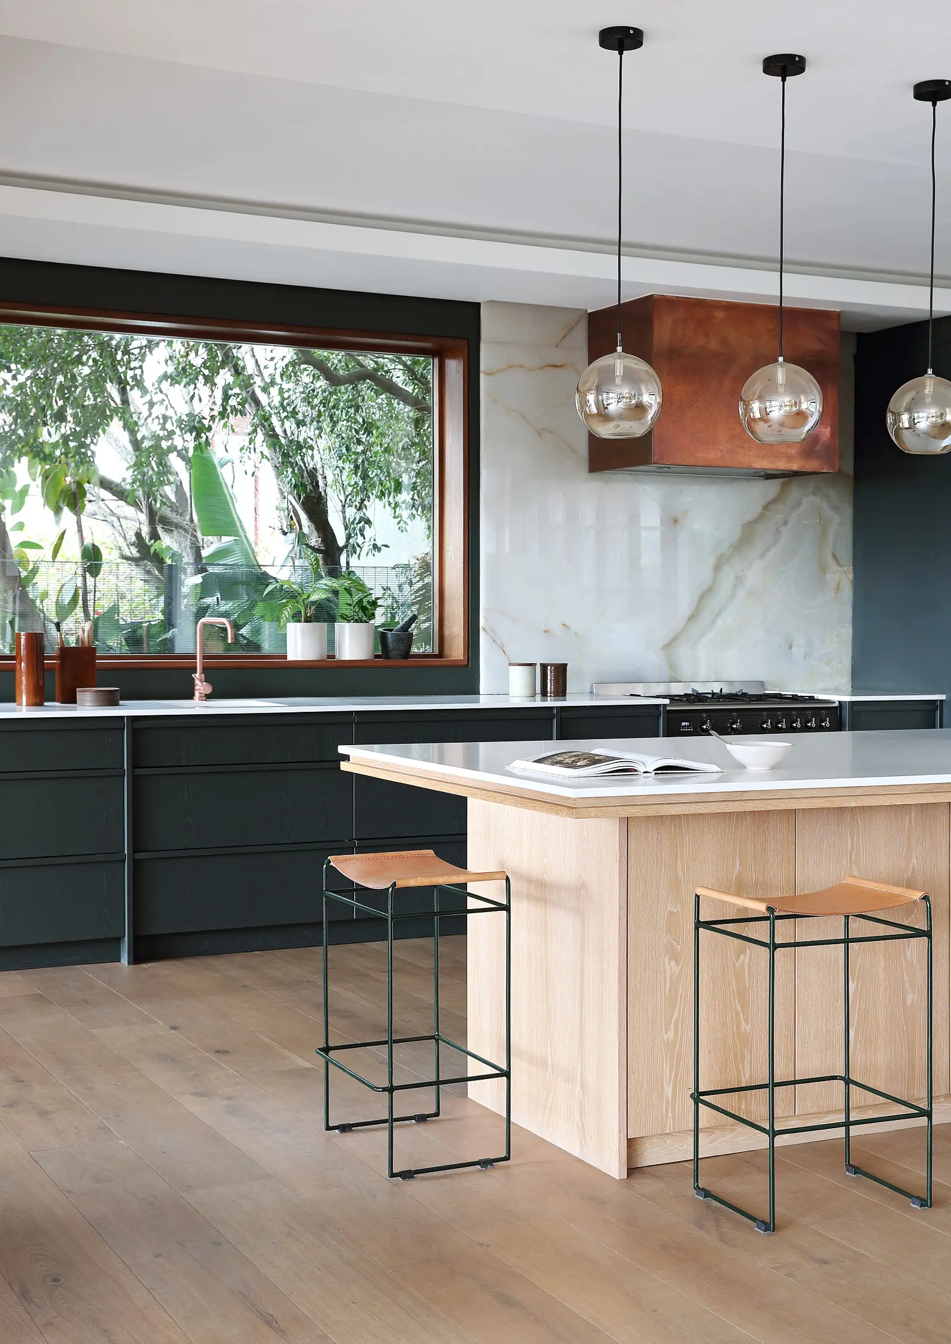
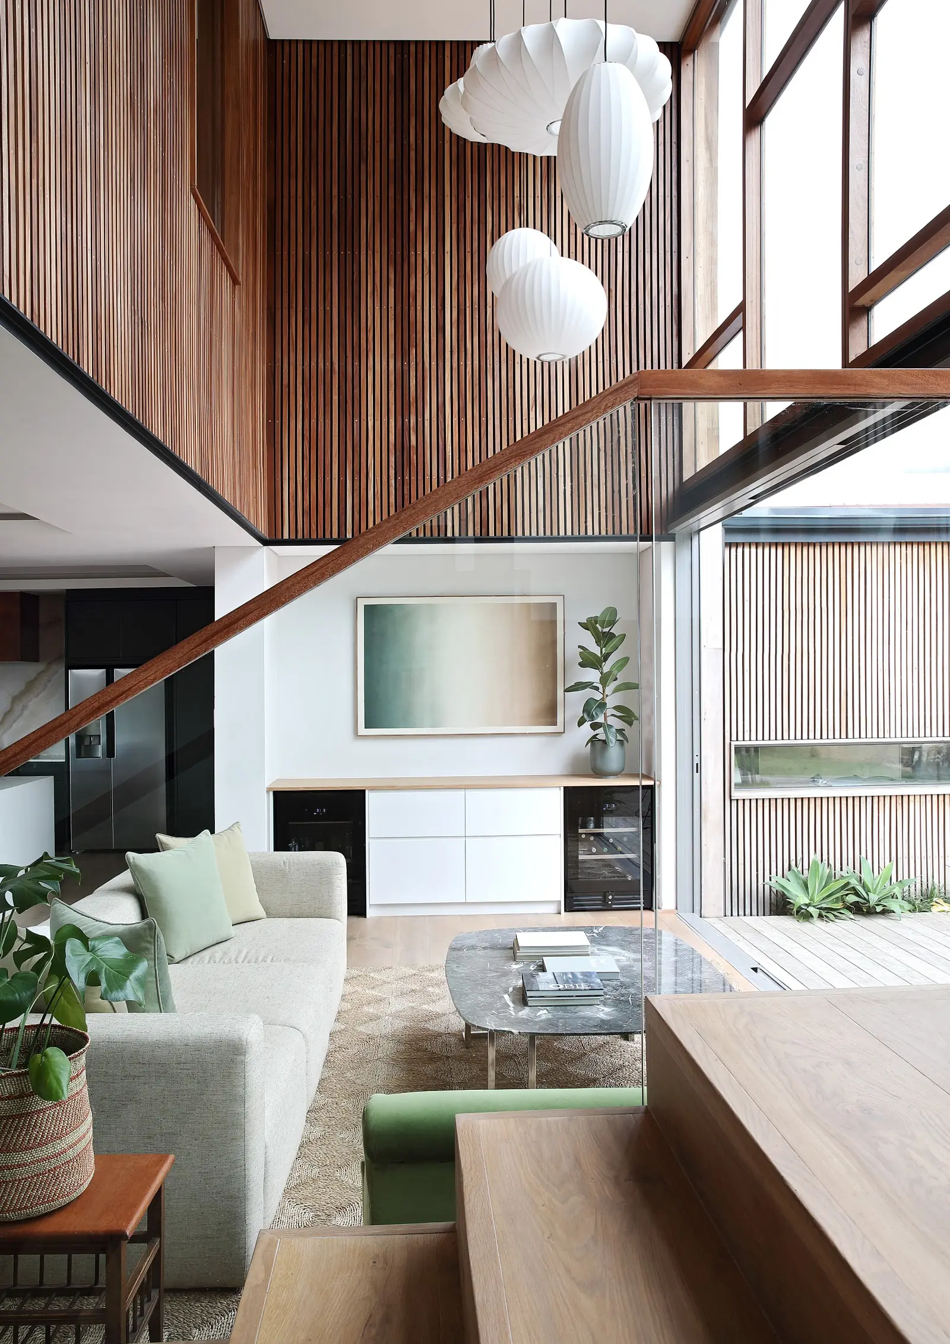
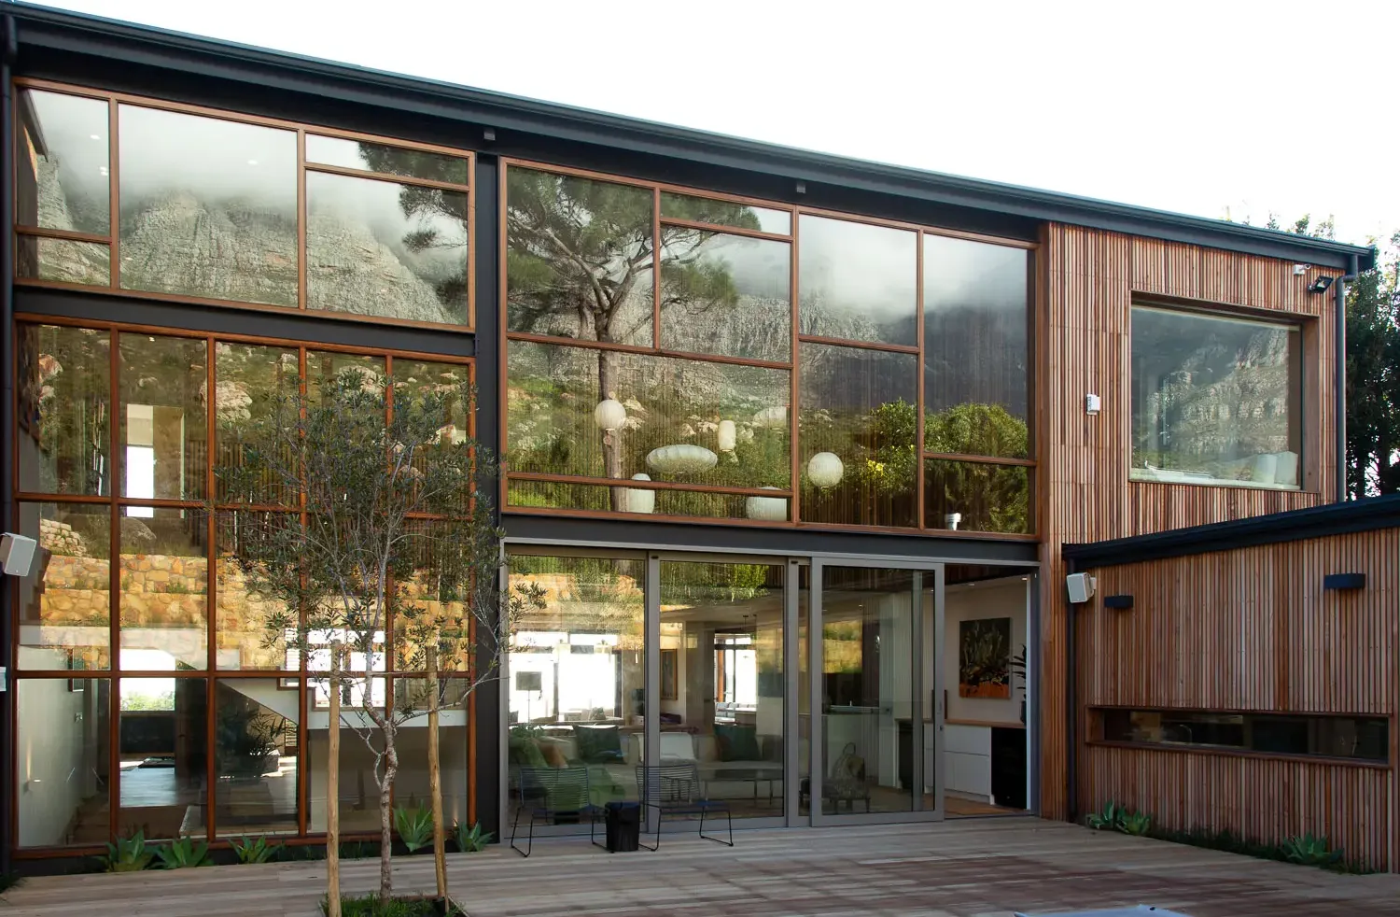
Budget discipline shaped some of the best decisions here: an early scheme called for a new garage building with a roof doubling as a balcony terrace, but cost constraints saw that dropped in favour of cantilevering the balcony directly off the existing structure instead, a smarter, leaner solution that still delivered the client’s brief. Structural walls came down to connect kitchen, lounge, and reception into one open sequence, a new double volume space now floods the upper level pajama lounge with south light and mountain views, and the original stone fireplace sits alongside exposed steel and warm timber in a mid-century palette the clients, gallery owners, wanted as a backdrop for their art collection. Passive solar orientation, rainwater harvesting, and a grid tied PV system round out a renovation built to work as a system, not just a floor plan, proof that a well-run budget and ambitious design aren’t mutually exclusive.