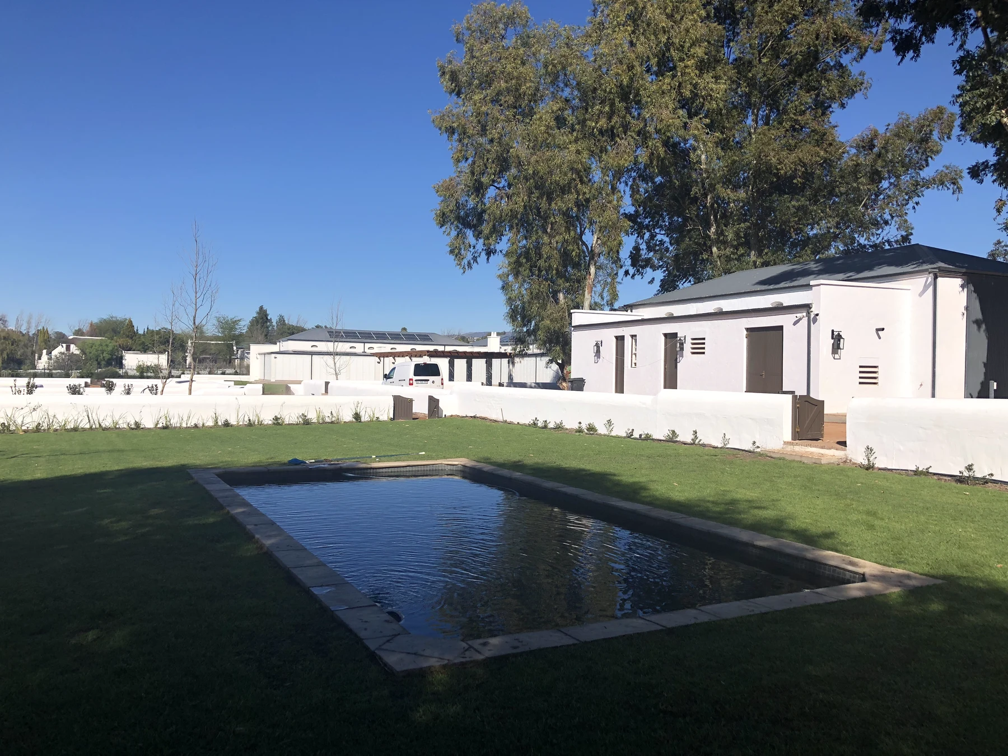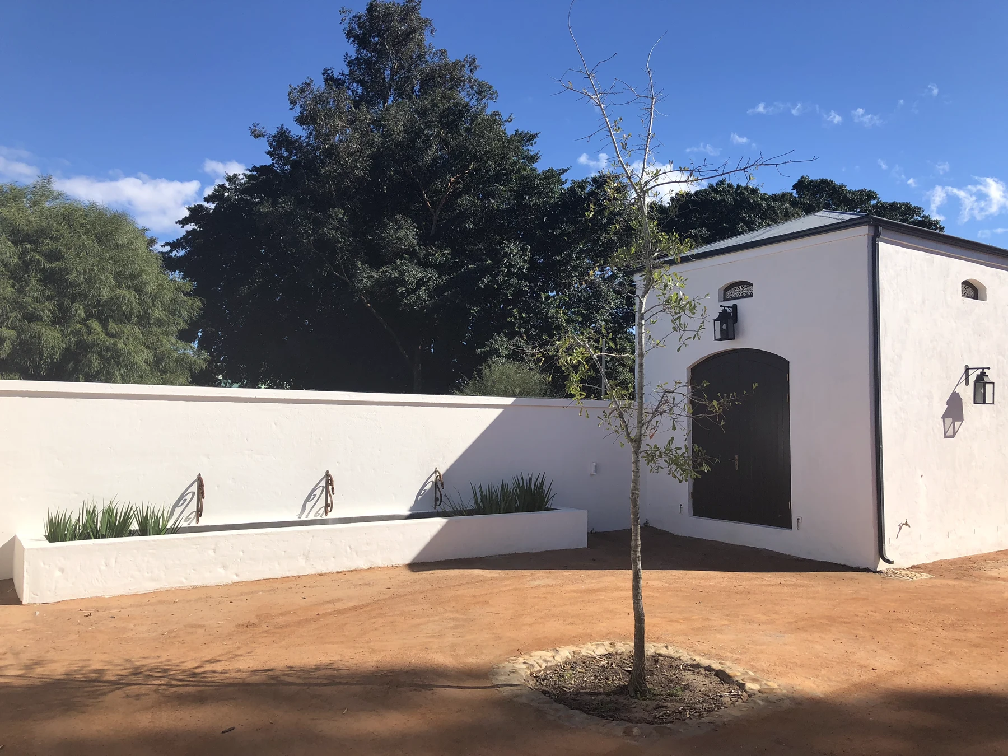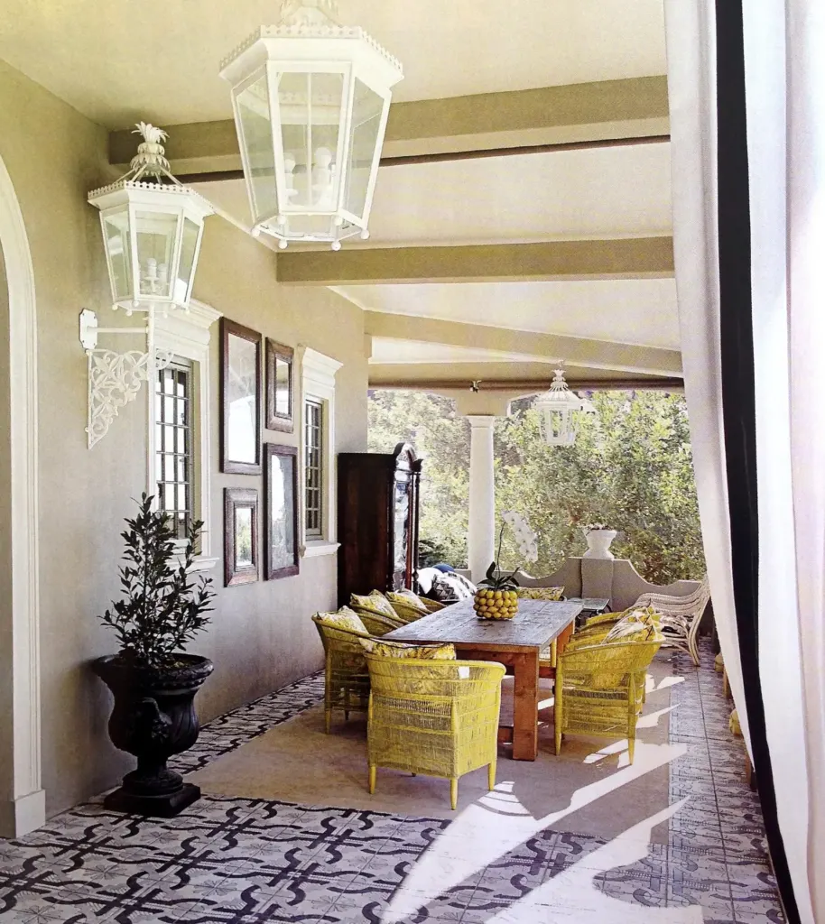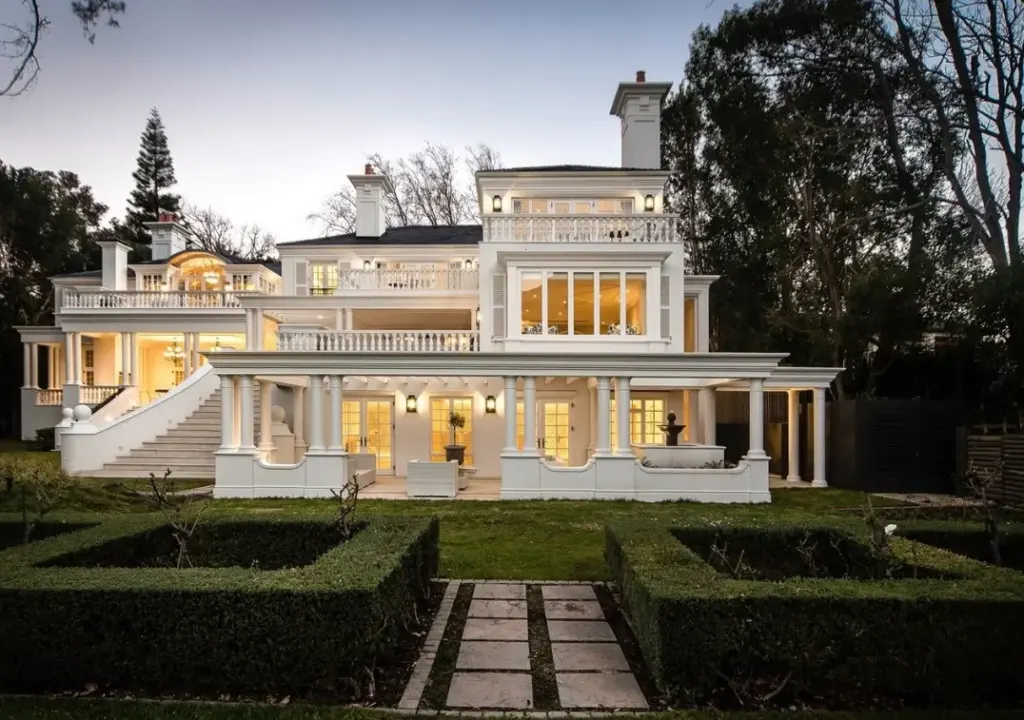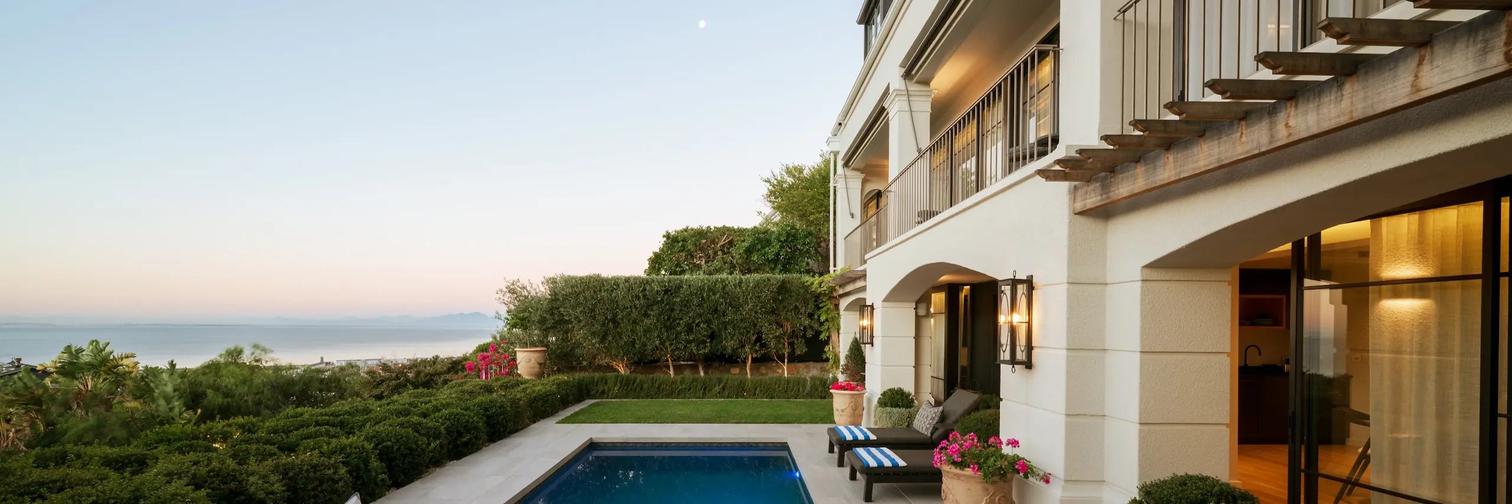
We partnered with Philip Briel Architects on a new family residence and auxiliary buildings on a property in Clanwilliam, joining the project from SDP stage and carrying it through to a full suite of facilities for the family. Working closely with the architects from this early point let us shape the cost plan around the design as it developed, rather than reacting to it later.
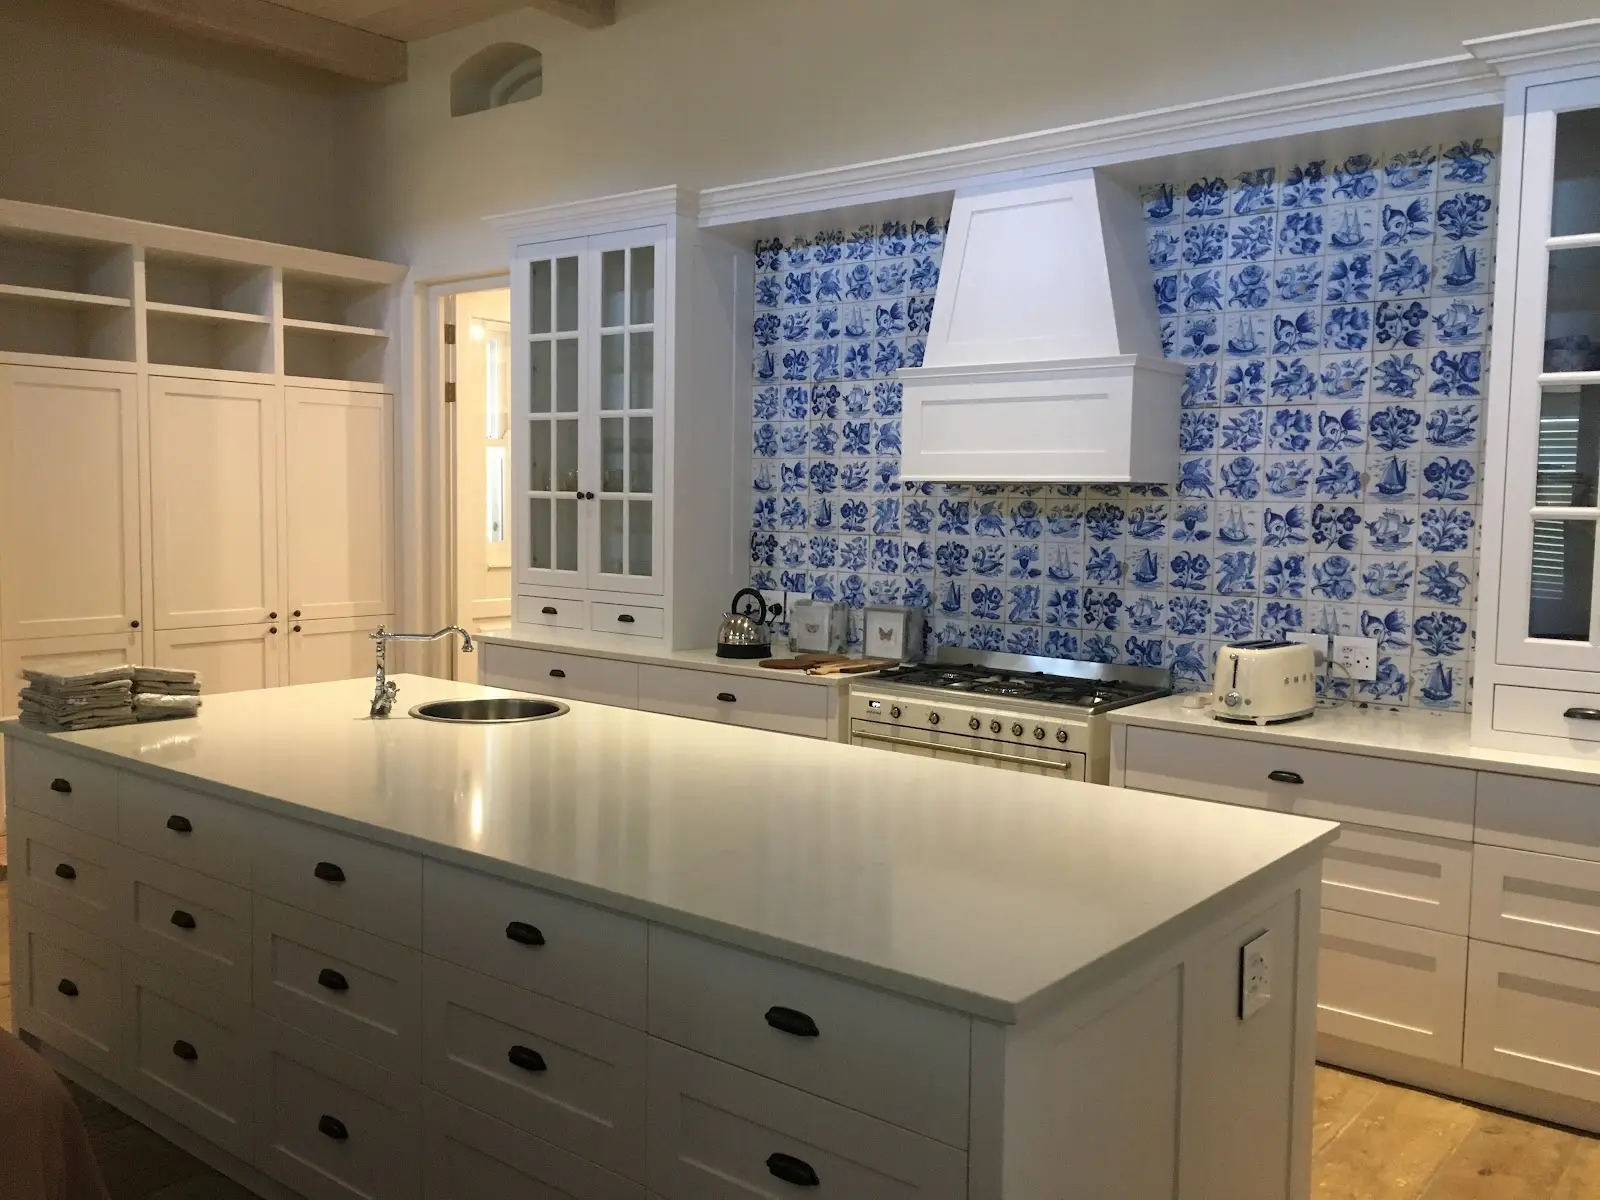
Our role covered cost planning and construction cost management across the main house and outbuildings, from foundations through to the finer details like the striking hand-painted Delft tile splashback that runs floor to ceiling behind the farmhouse range, paired with classic shaker-style cabinetry and warm timber floors and beams throughout. The result is a spacious, characterful family home in the Cederberg countryside, delivered through close collaboration between quantity surveyor, architect and client from the earliest stages of design.