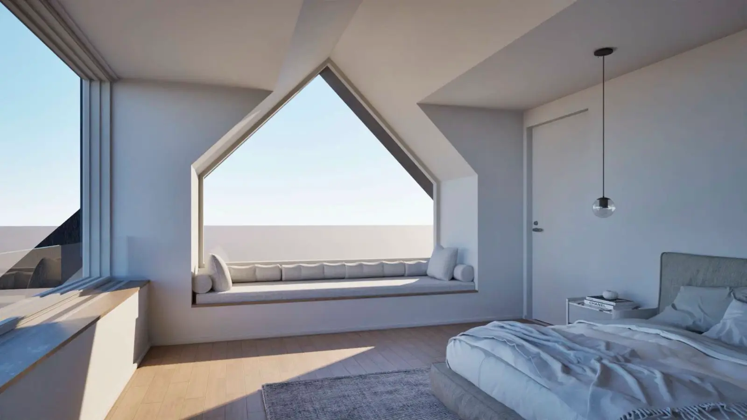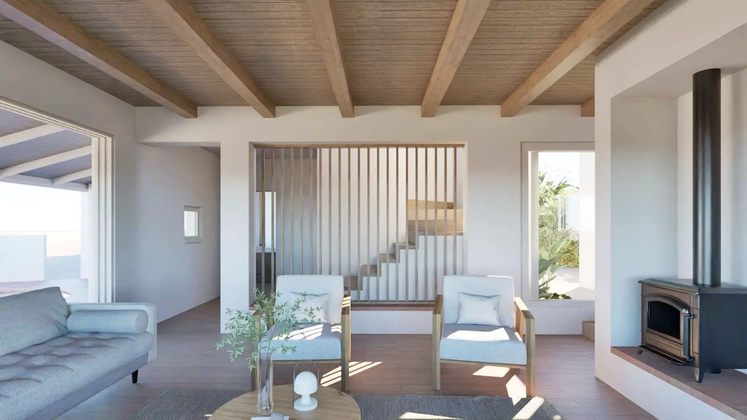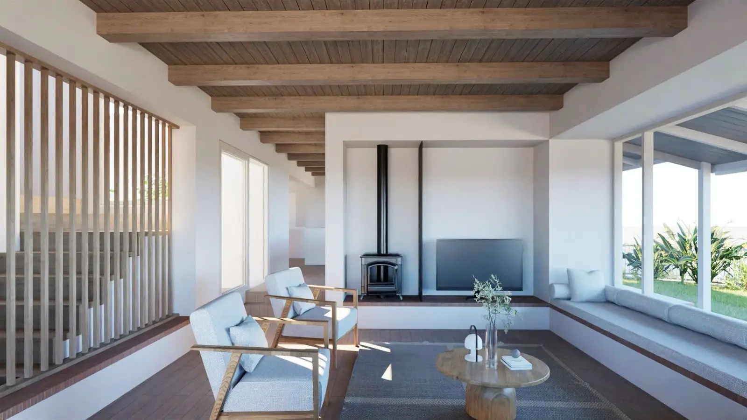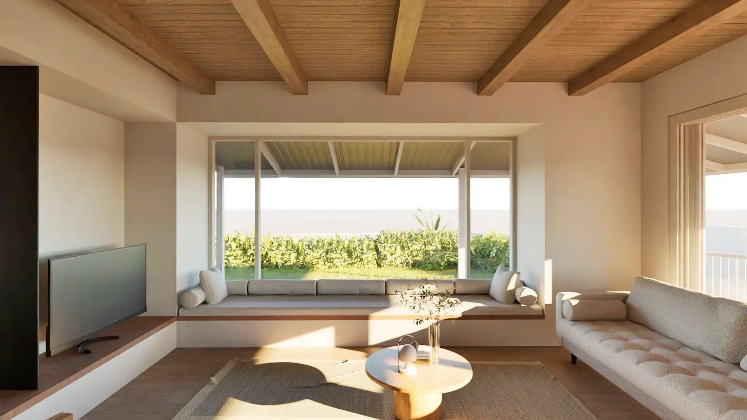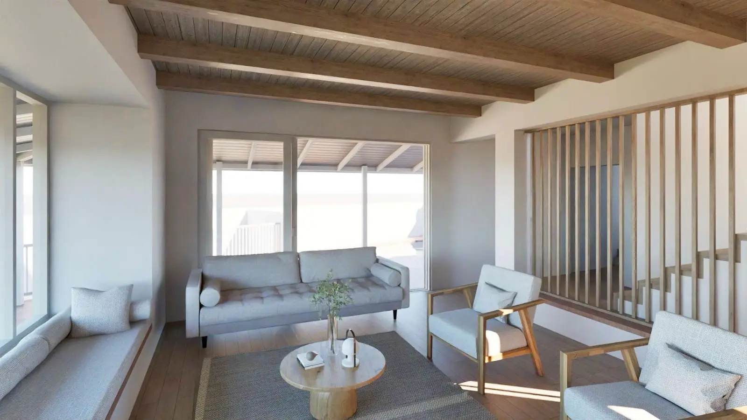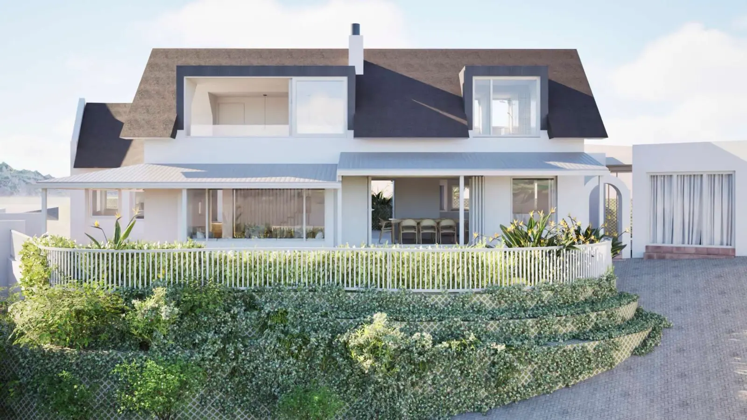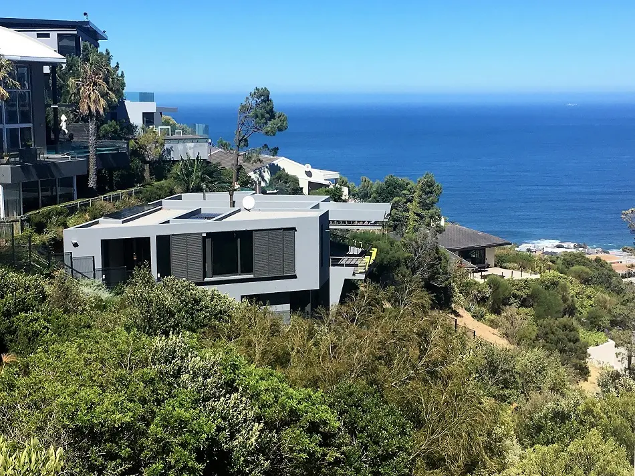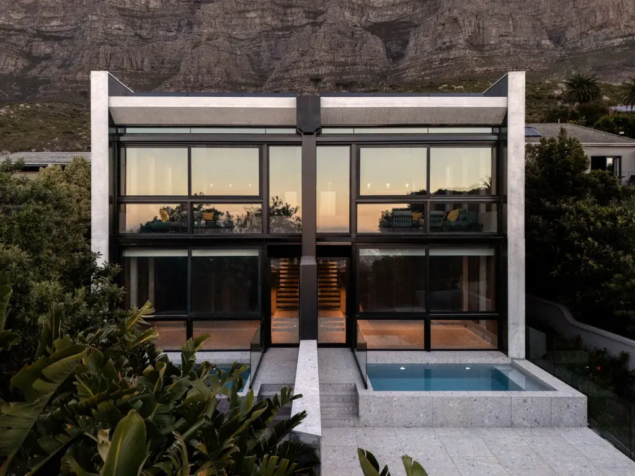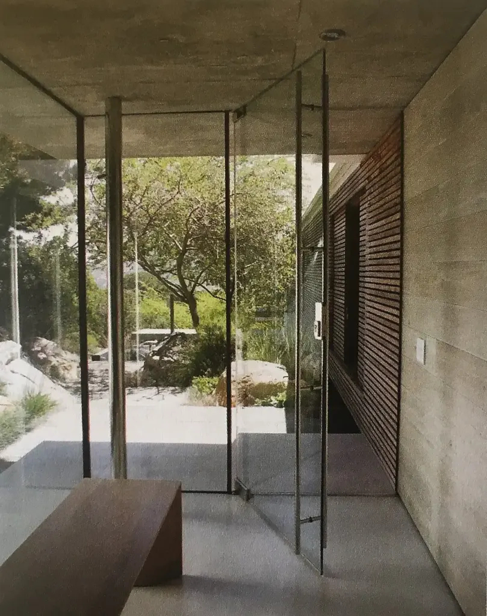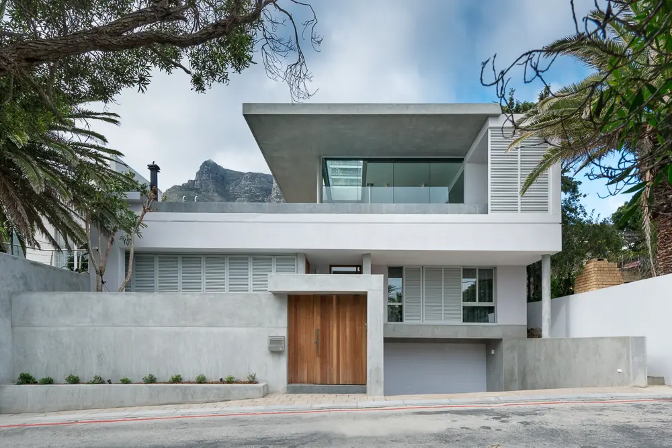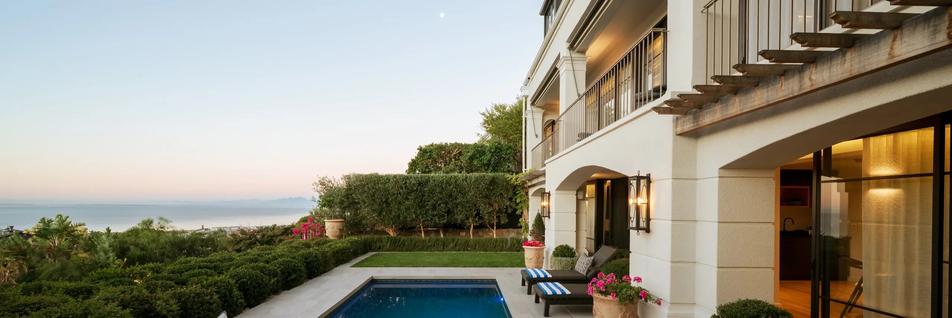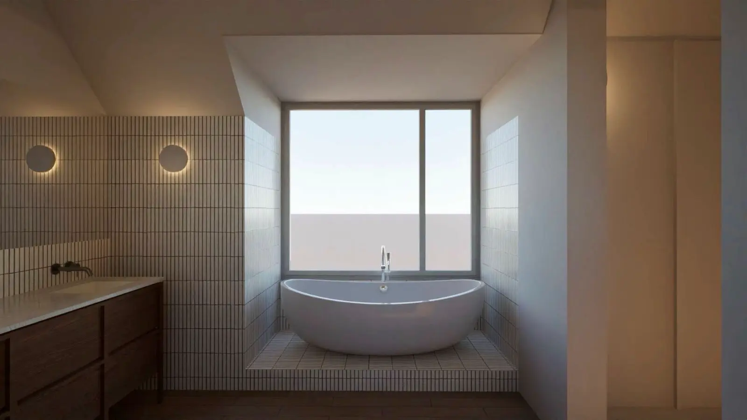
We provided quantity surveying services for the alterations and additions to this existing residence, working from a brief focused squarely on light, views, and flow. The reorganised plan shifts the entrance through a small courtyard between the house and garage, clarifying the procession from entrance to dining to living, while the roof ridge over the main living wing was pushed to its maximum allowable height to fit a new master suite above, complete with an en-suite and dressing room. Our services included Elemental estimating only.