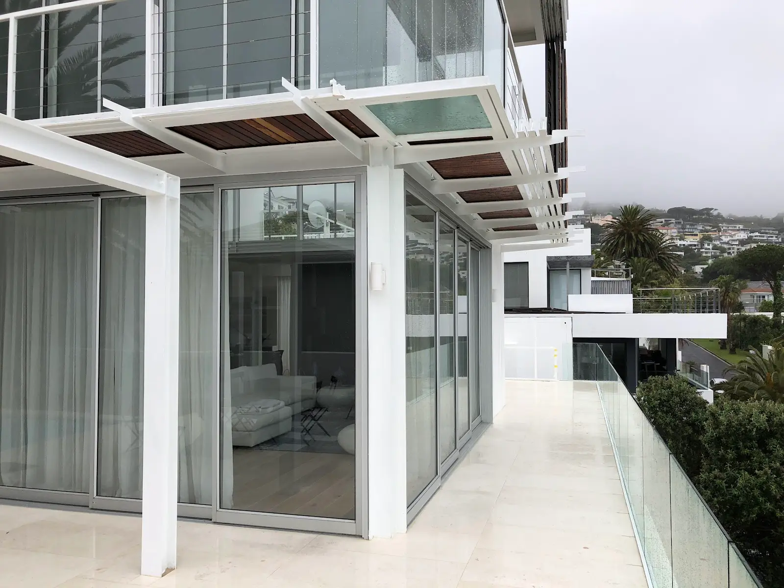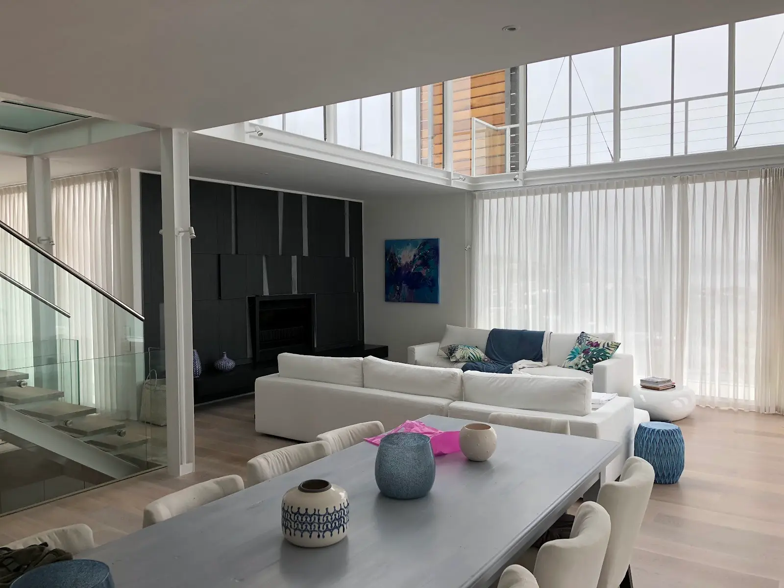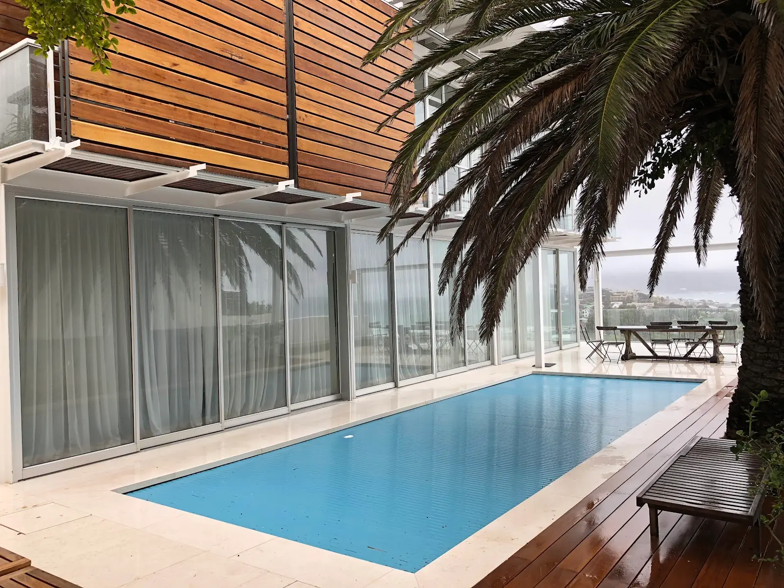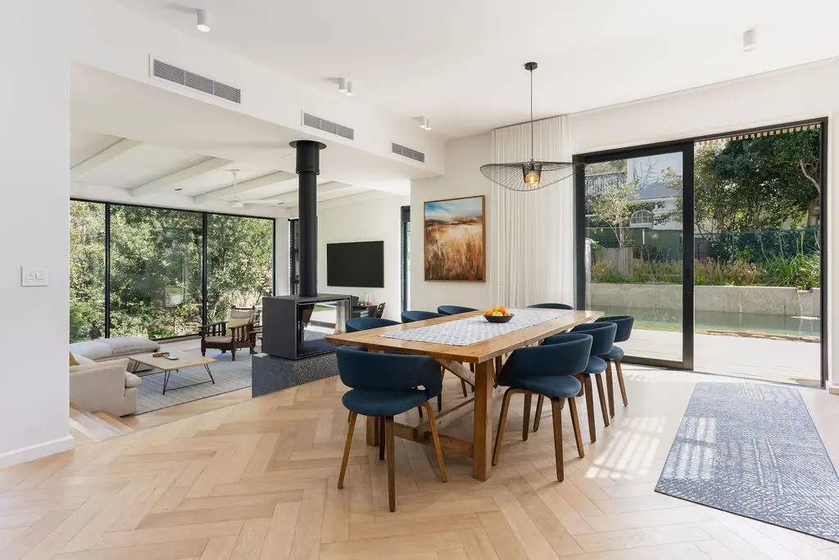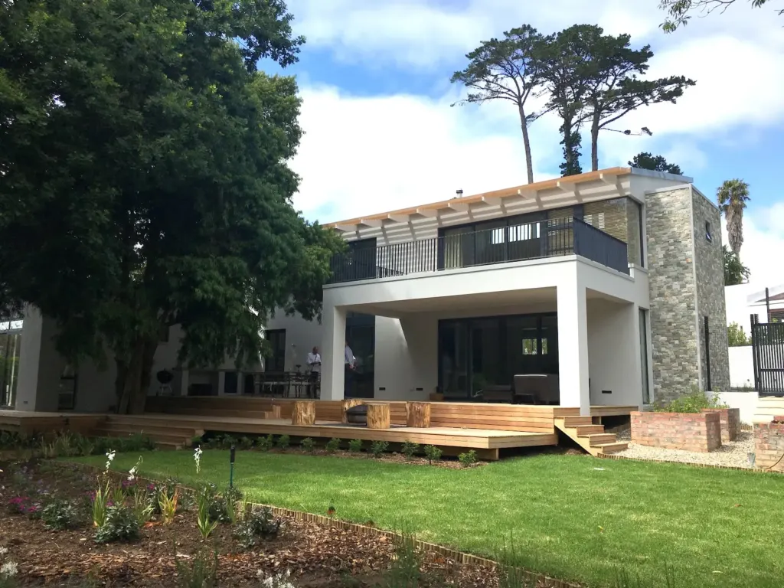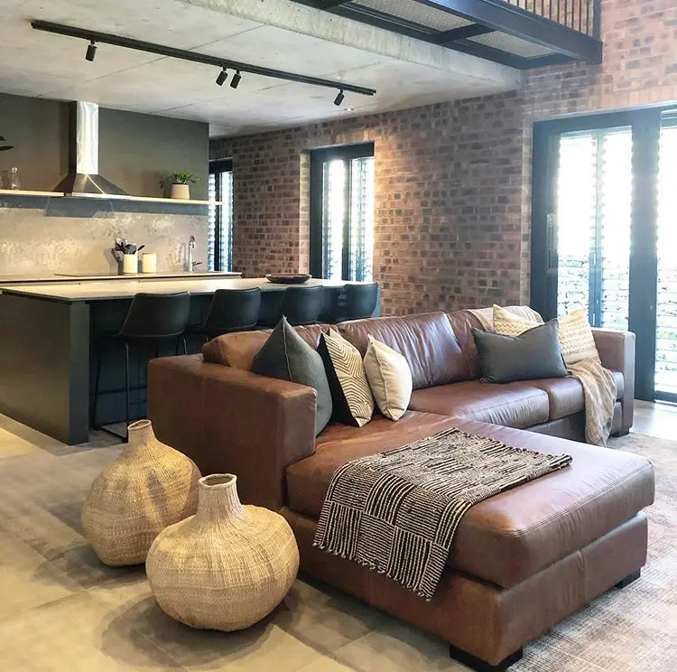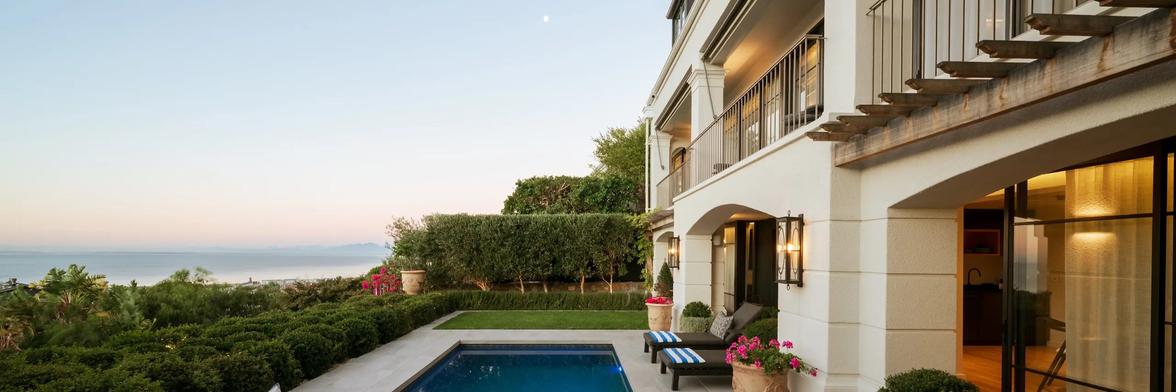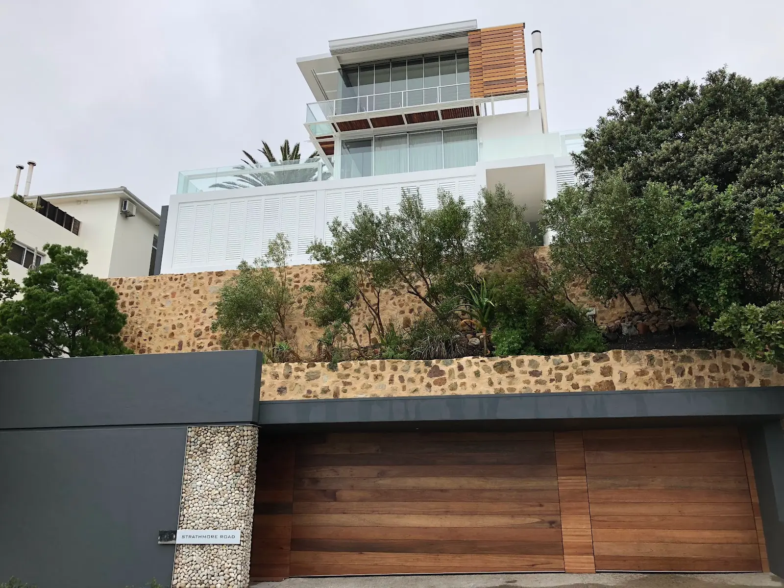
Bert Pepler Architects originally completed this five bedroom coastal holiday home back in 2002; nearly two decades later, the same firm returned to give it a new palette of textures and colours without disturbing what made the original design work in the first place. A freestanding fireplace now anchors the double-volume living space, a new guest cloakroom and scullery were added, and pergolas that once flanked the living rooms were swapped for retractable roofs.
Budgeting for a sensitive remodel like this is its own kind of challenge, every intervention has to earn its place without tipping into a full rebuild, and that balance came down to careful cost planning throughout. The result still reads as timeless rather than dated, with balconies added to the lower bedrooms and finishes refreshed room by room, proof that a well-considered budget can protect a house’s character just as much as its architecture does.