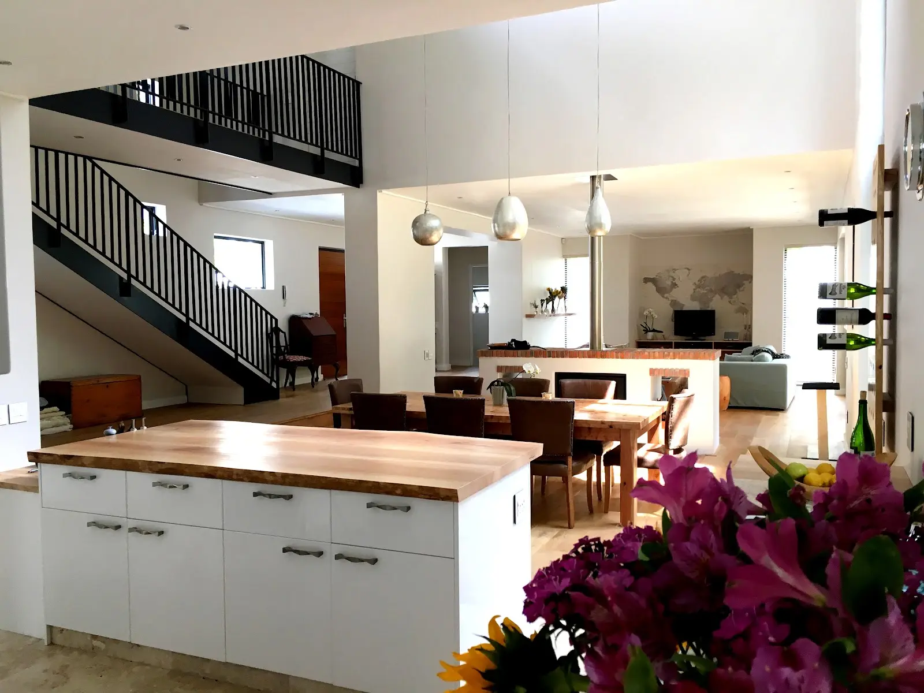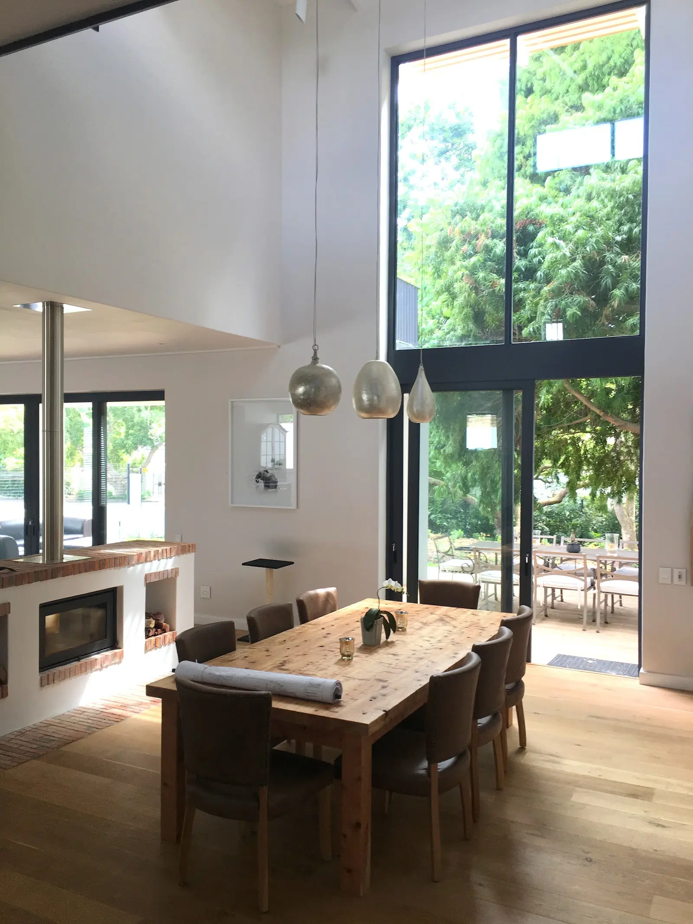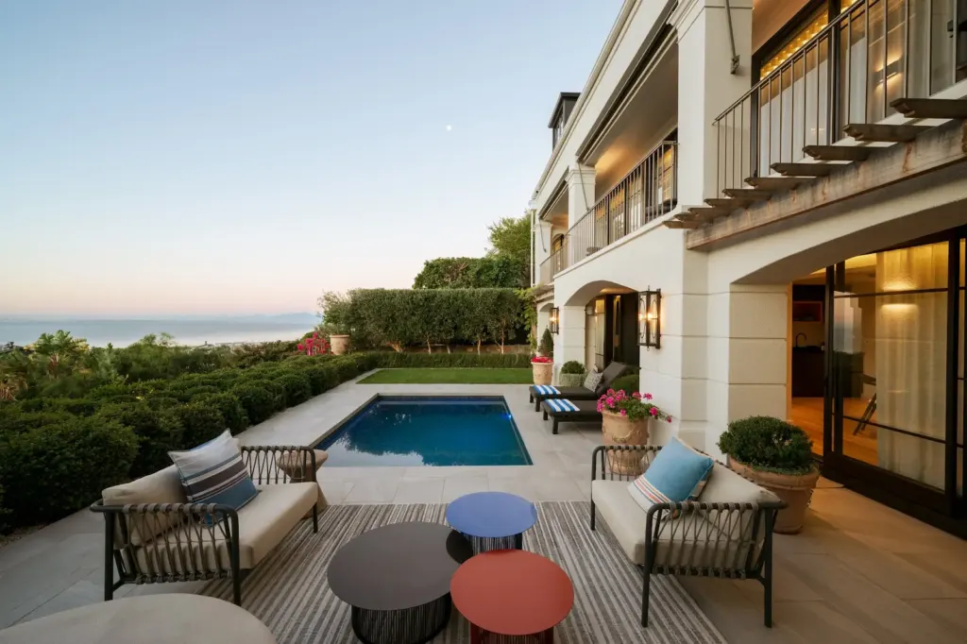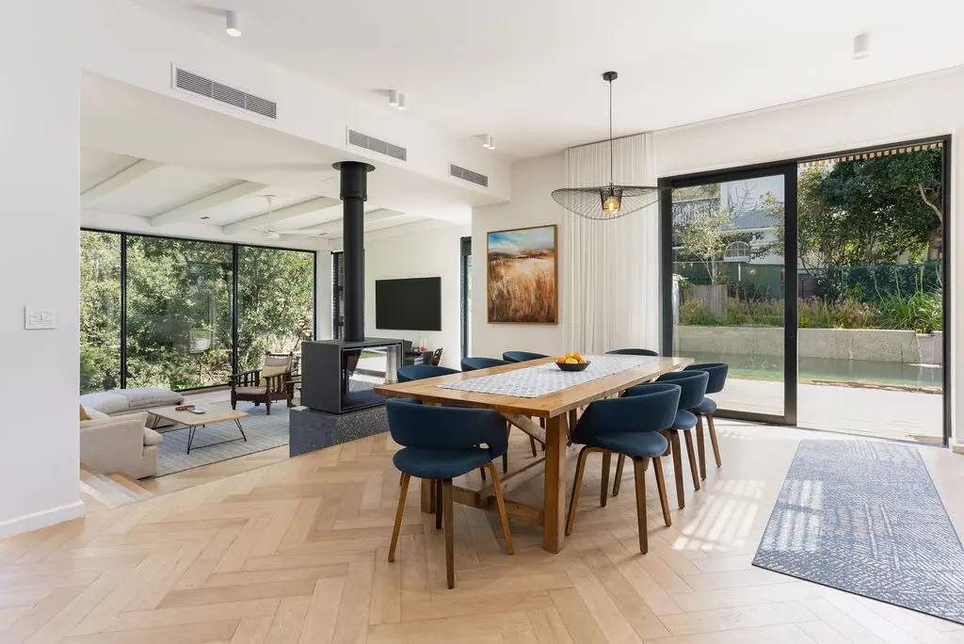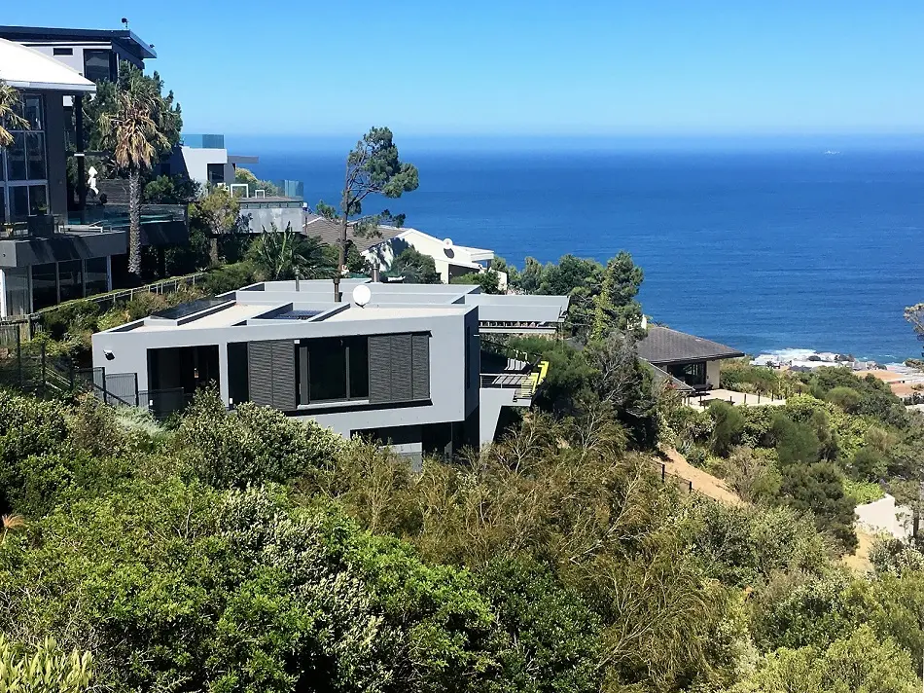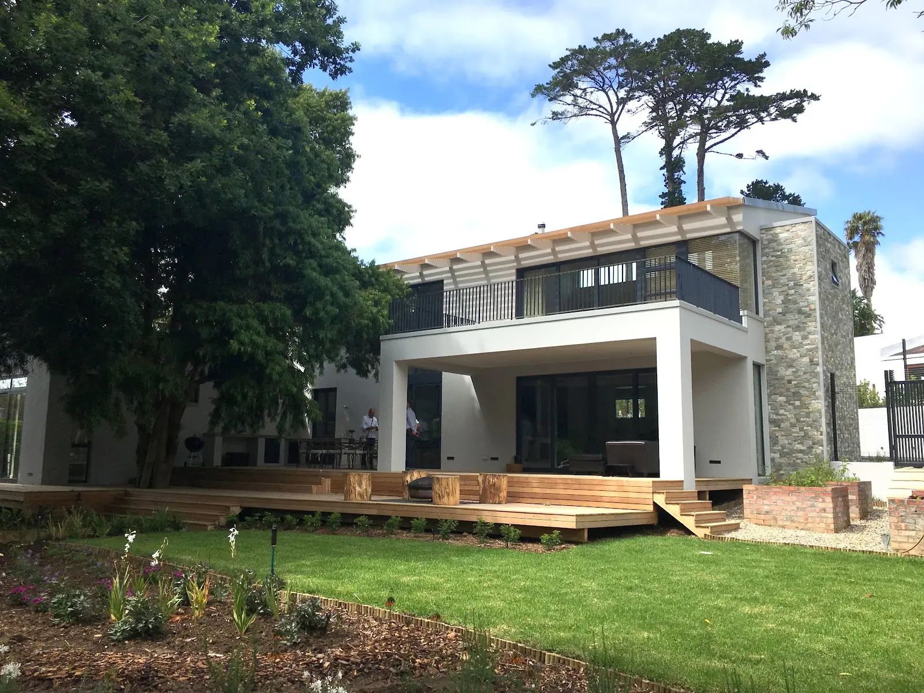
We provided quantity surveying services for this new residence in Constantia, built on an undeveloped site that gave us and Jan Dessyn Architects room to plan the build from the ground up. Working closely with the architects through construction, we helped bring together a home that balances double volume living spaces, tall steel framed windows, and a warm mezzanine staircase with genuinely sustainable design choices, rather than treating them as an afterthought.
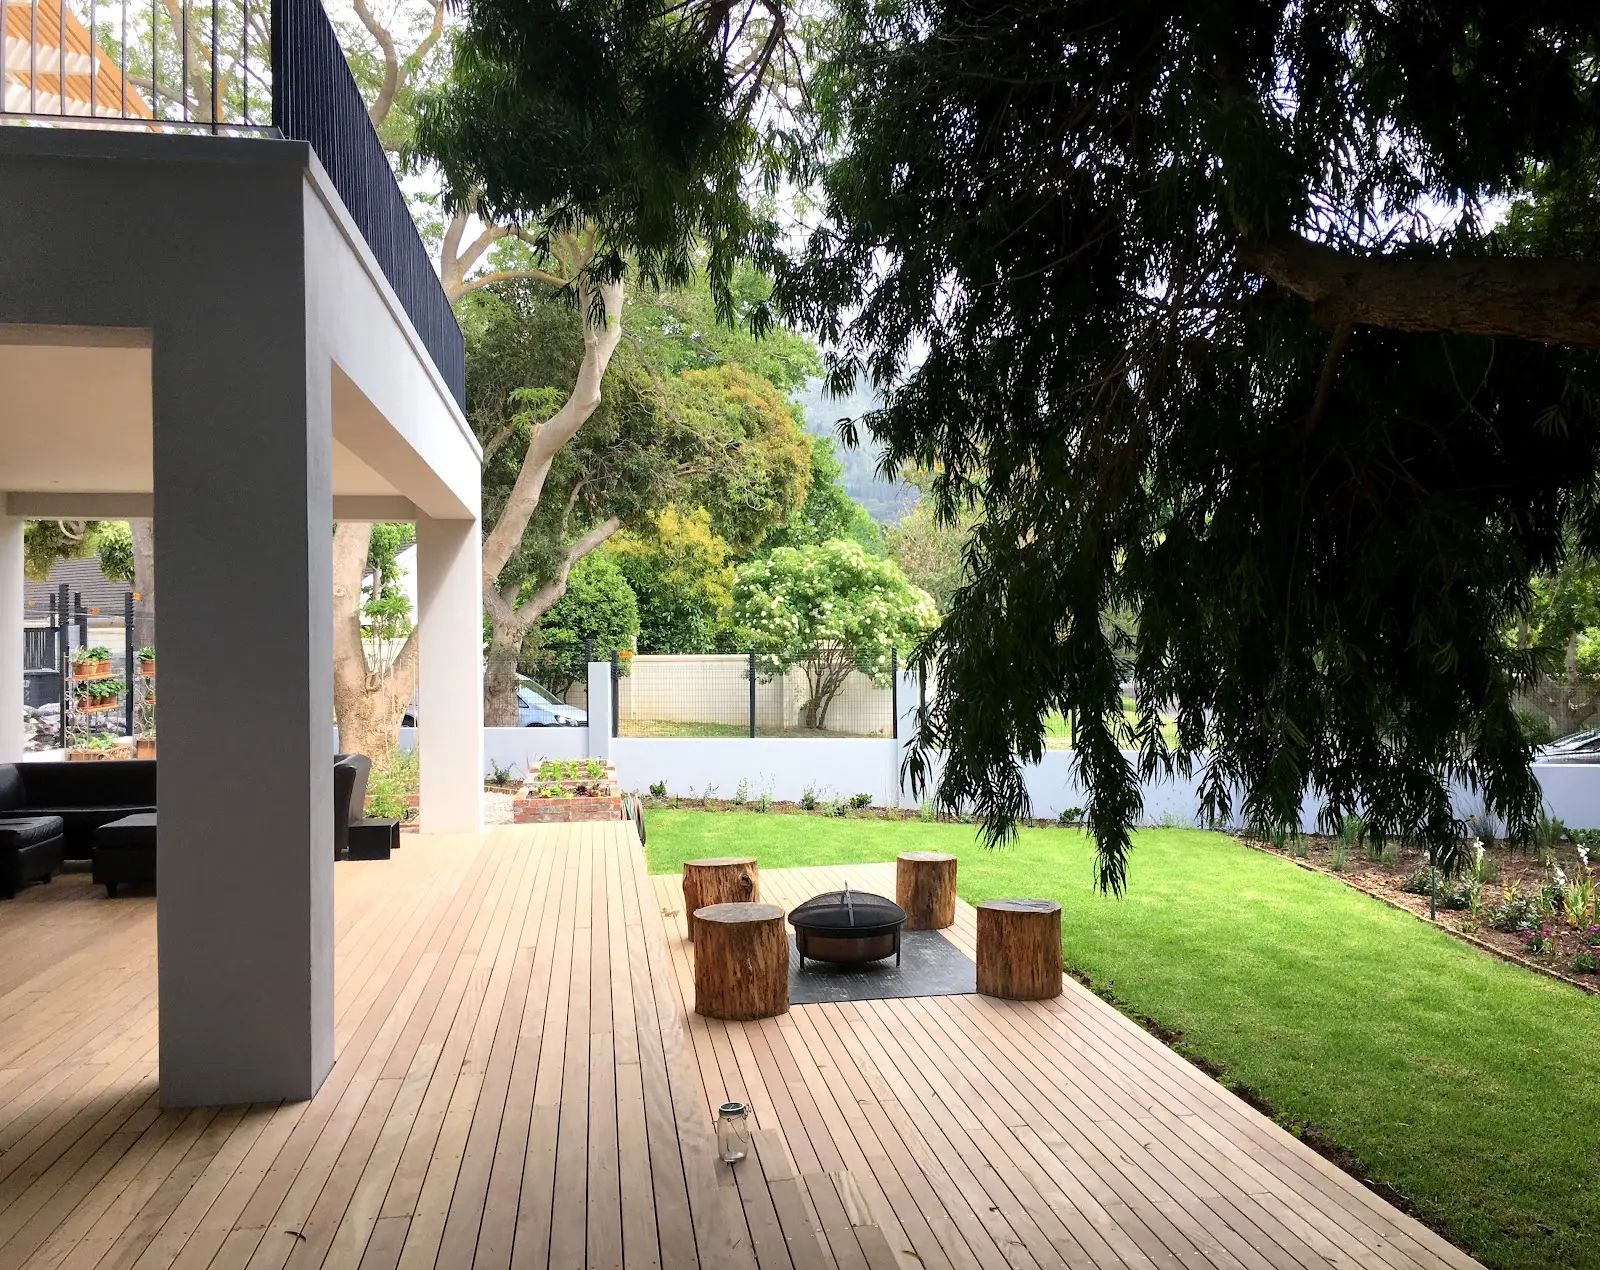
Our role covered cost planning and Principal Agency for luxury finishes throughout, from the timber countertop kitchen island to the brick built fireplace anchoring the dining room, all without the home ever feeling overdone. Outside, a wraparound deck and a stone clad garden tower ties the house back into its leafy Constantia surrounds, a project we valued being involved in from the earliest stages.