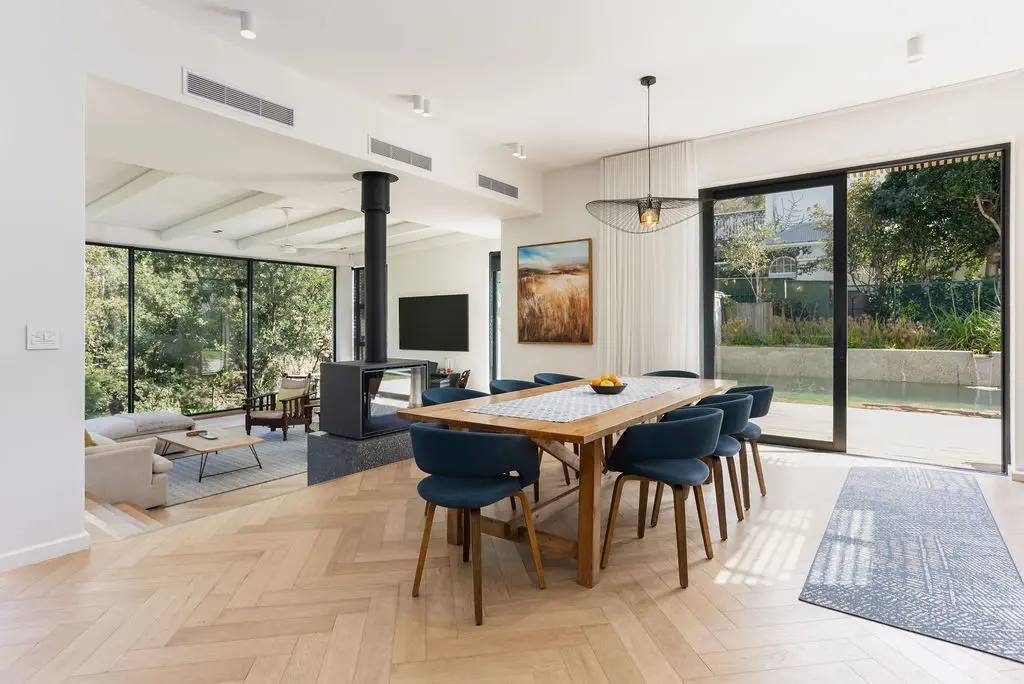
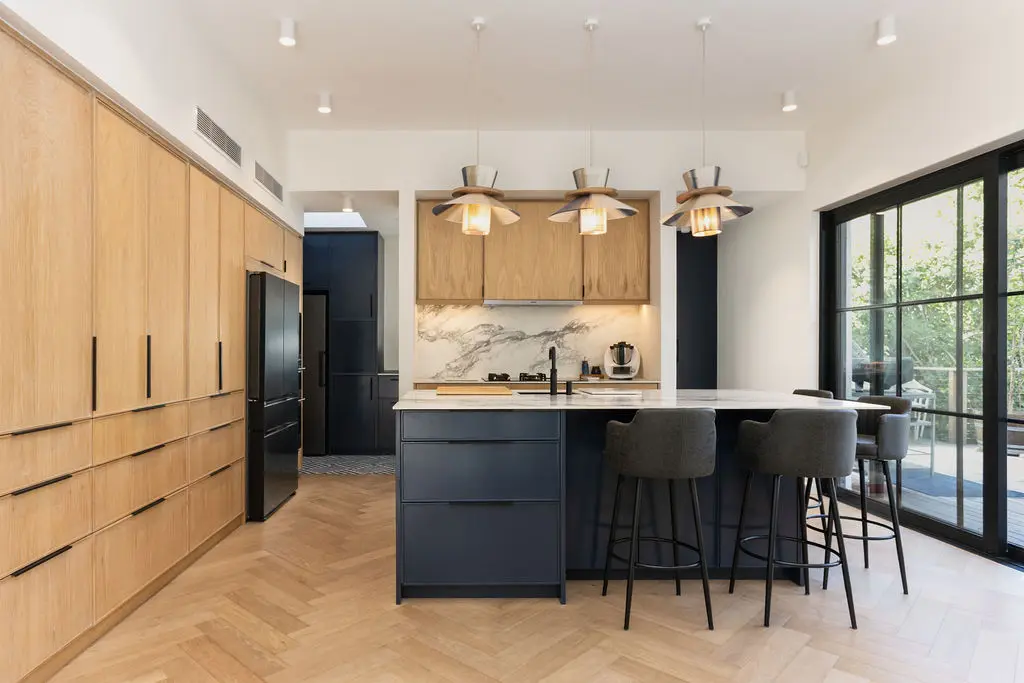
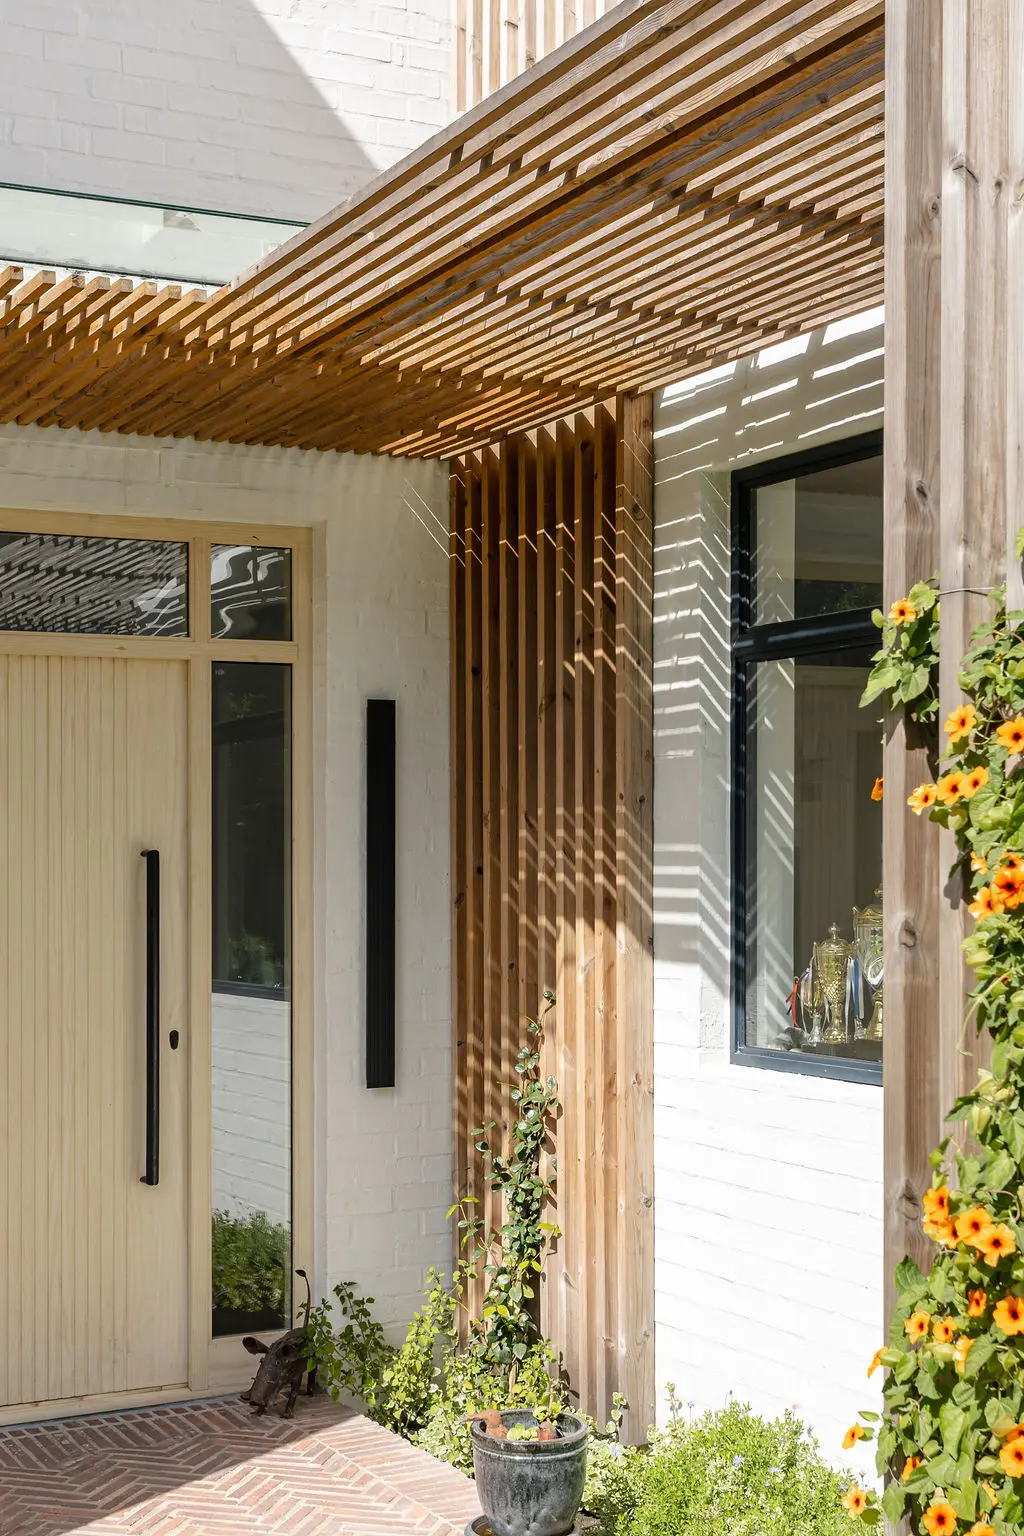
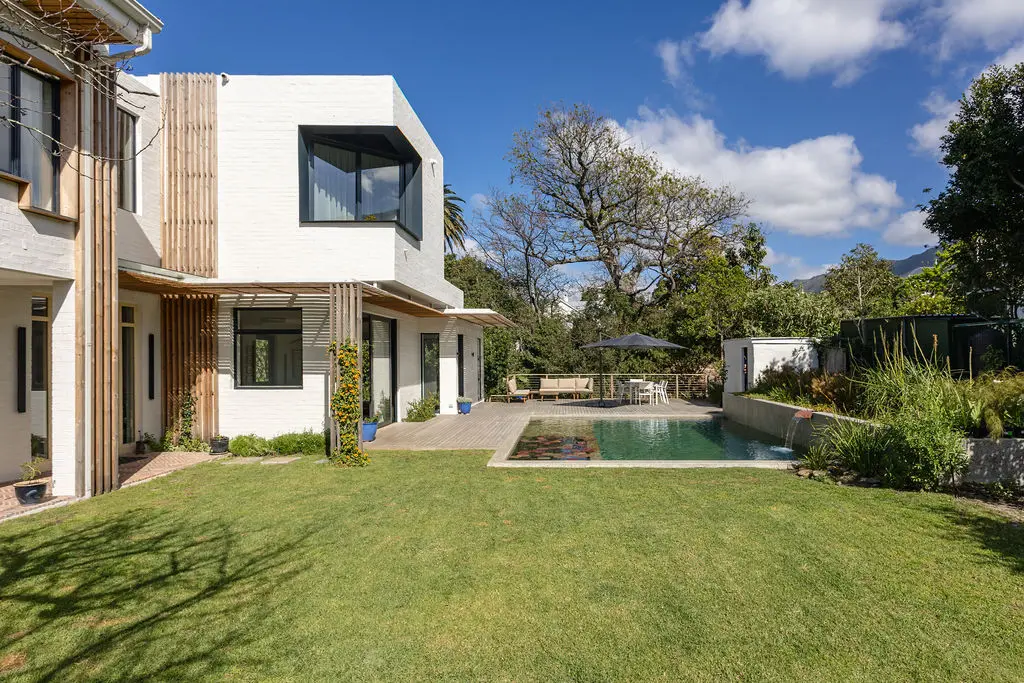
We provided quantity surveying services for this new residence on the banks of a river in Newlands. Through our full professional service we provided cost advice from estimating, tendering, construction and final account services.
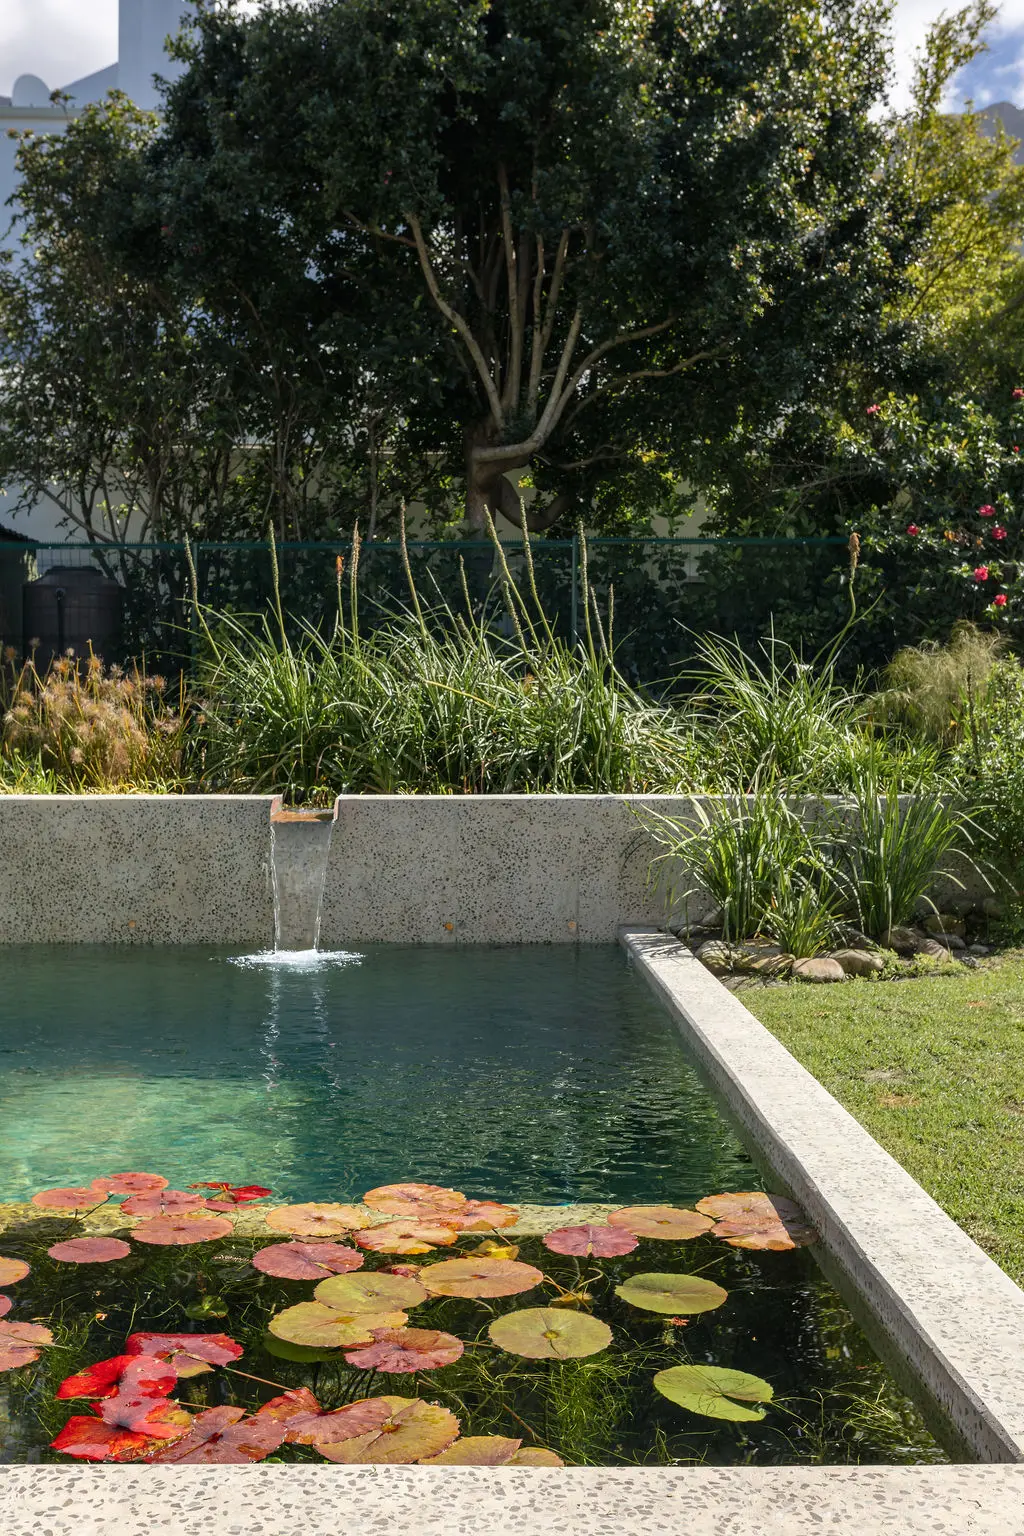
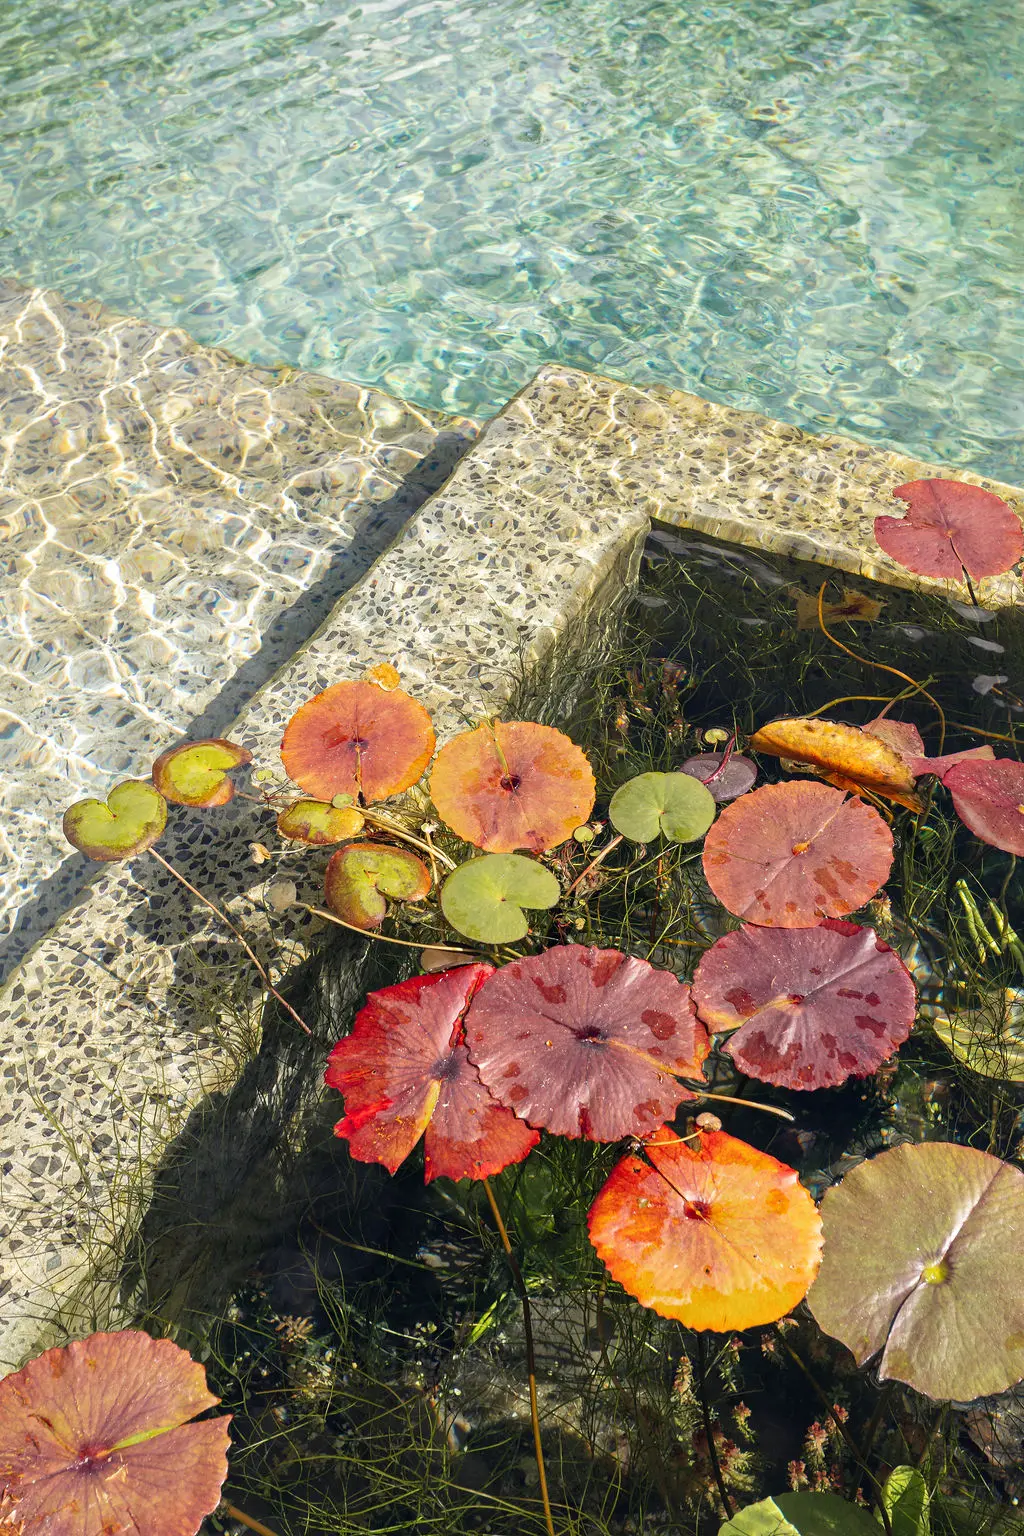
We worked closely with the contractor, Engineer and Architect on the custom Ecopool.
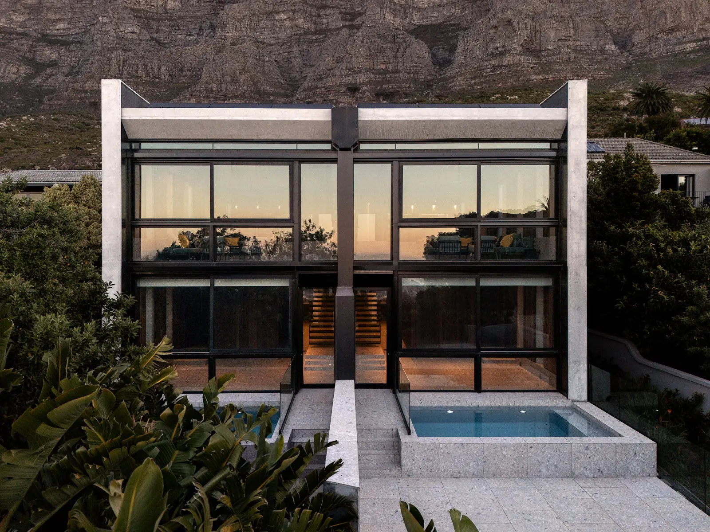
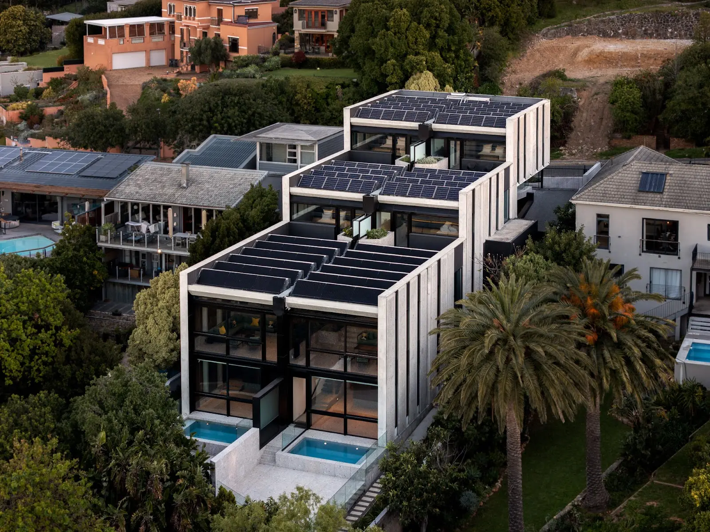
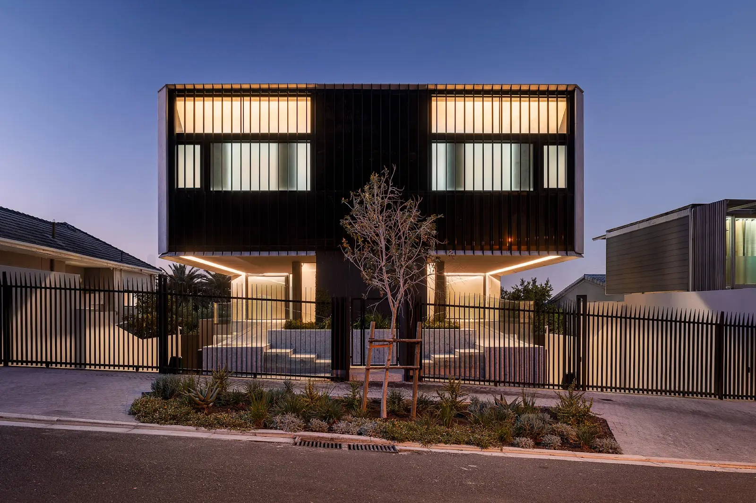
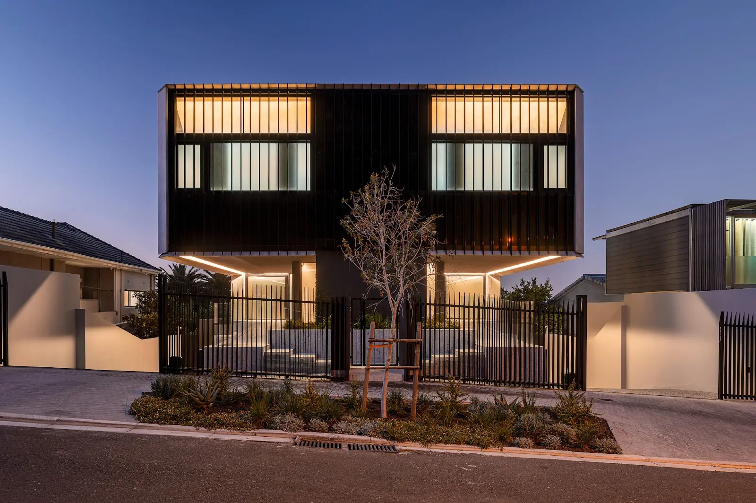
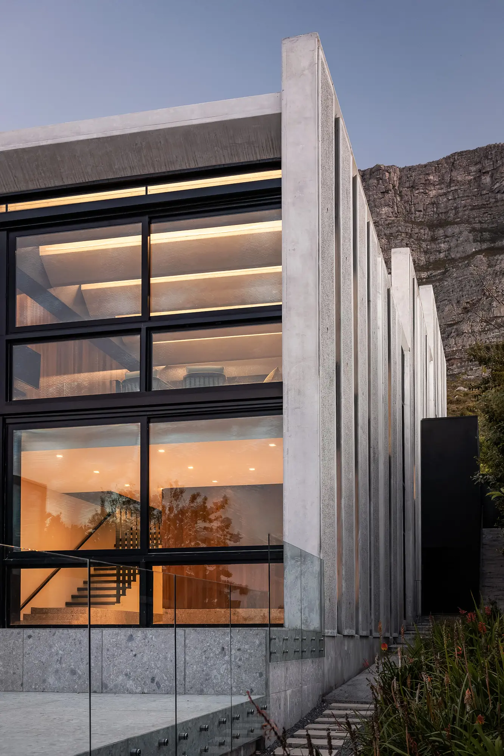
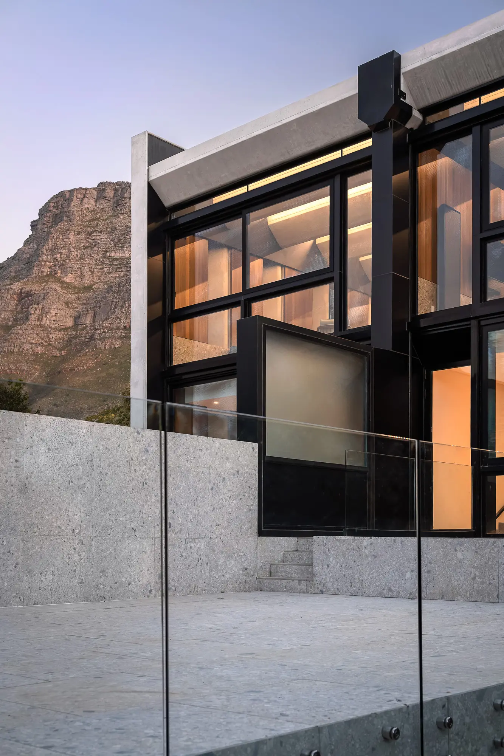
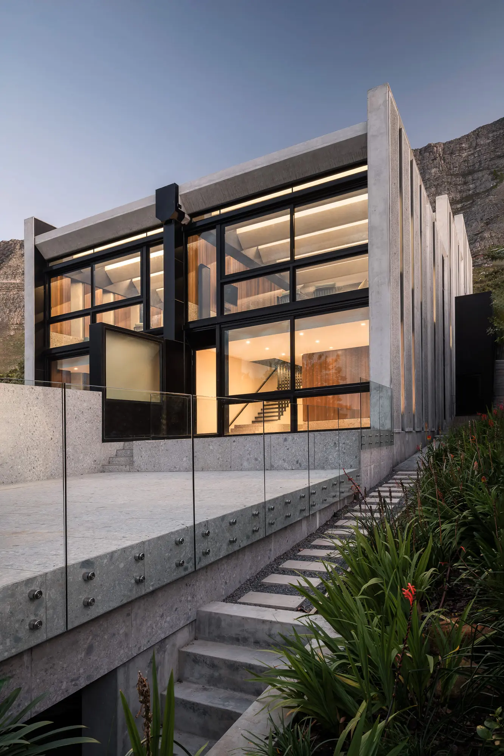
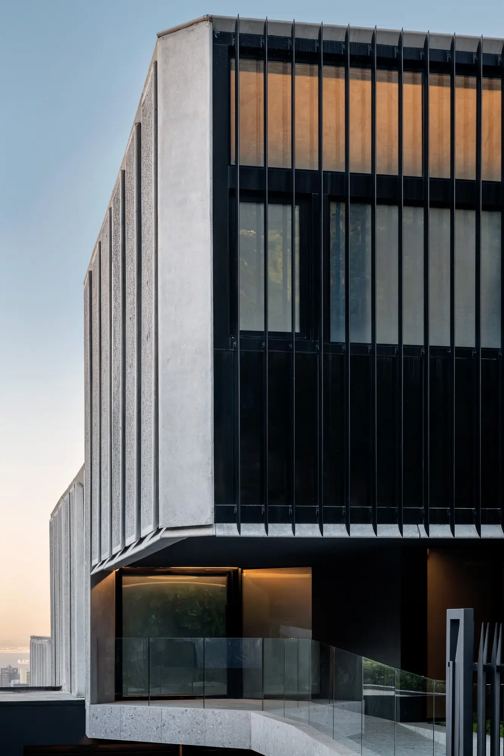
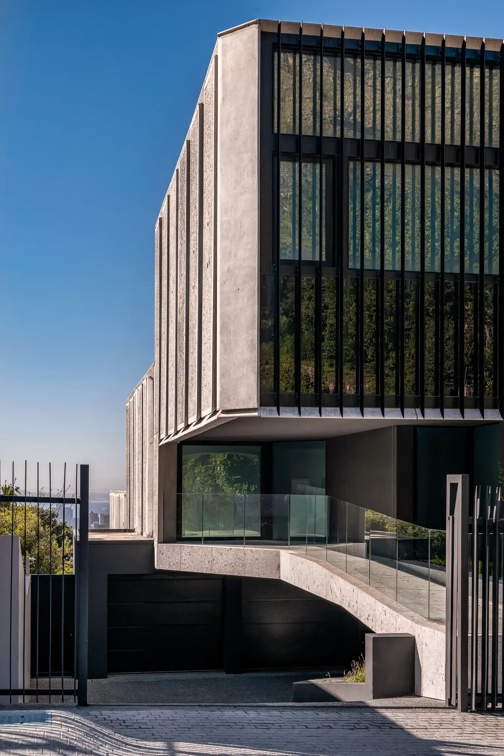
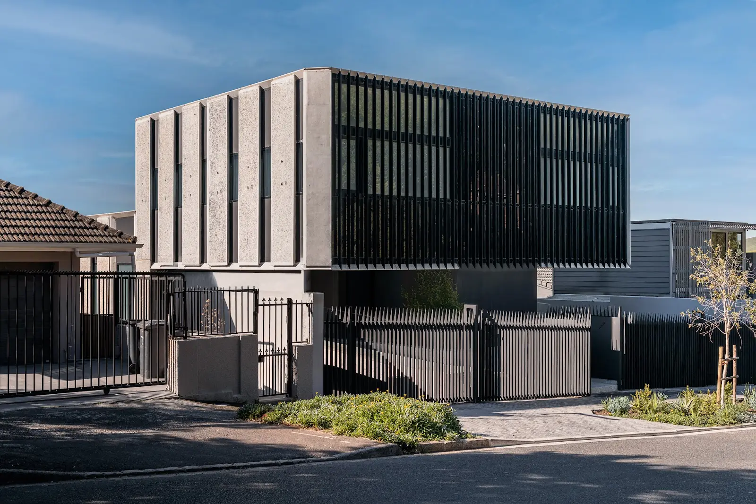
We worked with architect Darren Petrucci and his team on this striking duplex dwelling at the base of Table Mountain’s northern slope in Oranjezicht, cascading four storeys down the mountainside in two mirror-image units, each opening onto sweeping views of the bay with slot views to Lion’s Head and Devil’s Peak.
Our role covered Principal Agency for the custom pre-cast concrete structure and its Cloud Beam roof system, an engineered array of winged concrete beams that shade the dwellings, funnel rainwater into cisterns beneath the building, and carry 70 solar panels between the two units, all while framing views back to the mountain through glazed south elevations. Coordinating the many specialist trades behind a system this technical, from precast fabrication to solar and water harvesting, made this one of our most demanding projects to date, and the result is two self-sufficient, sculptural homes.
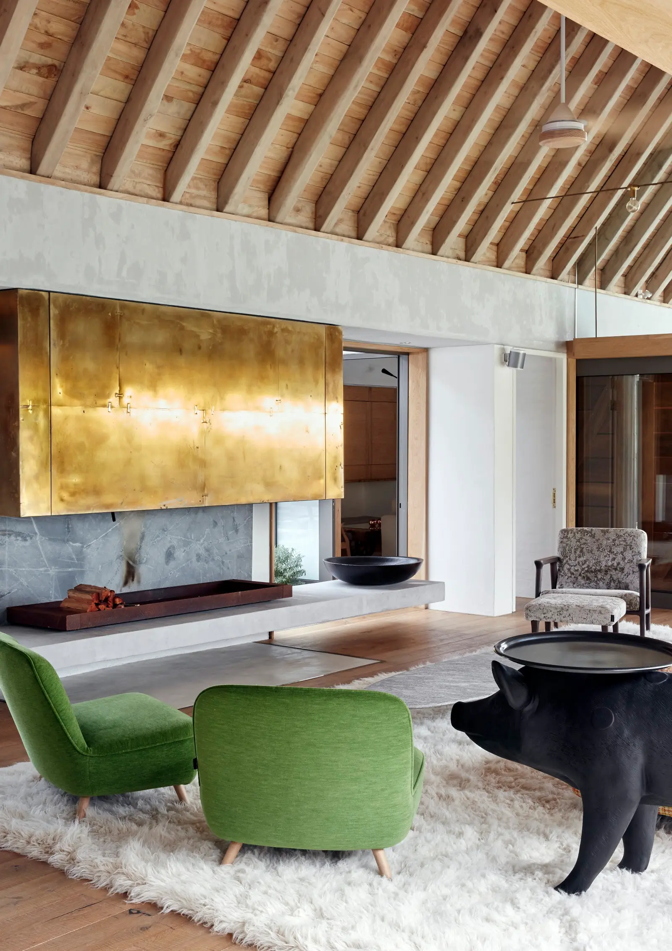
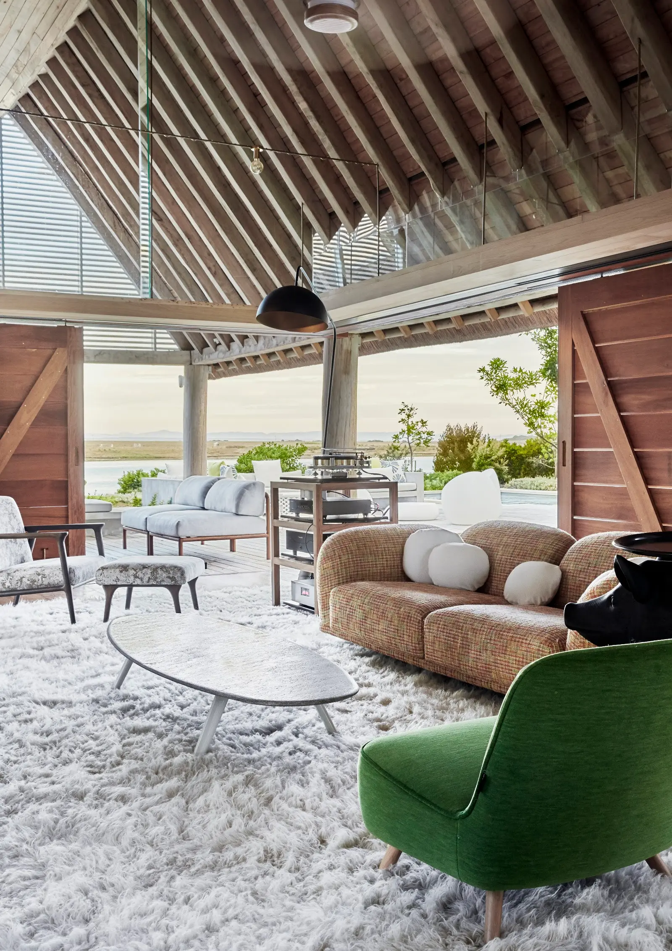
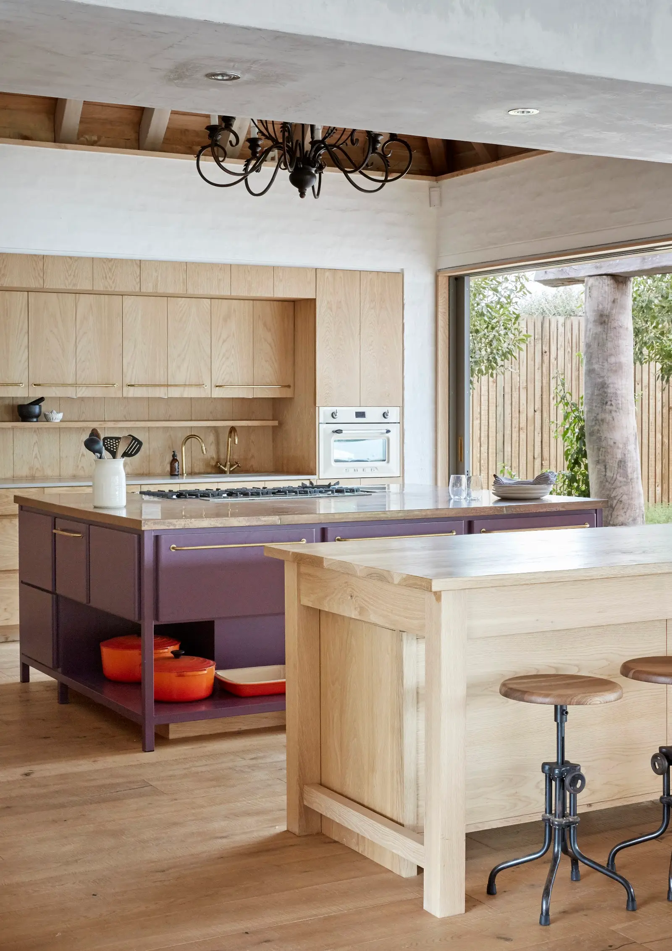
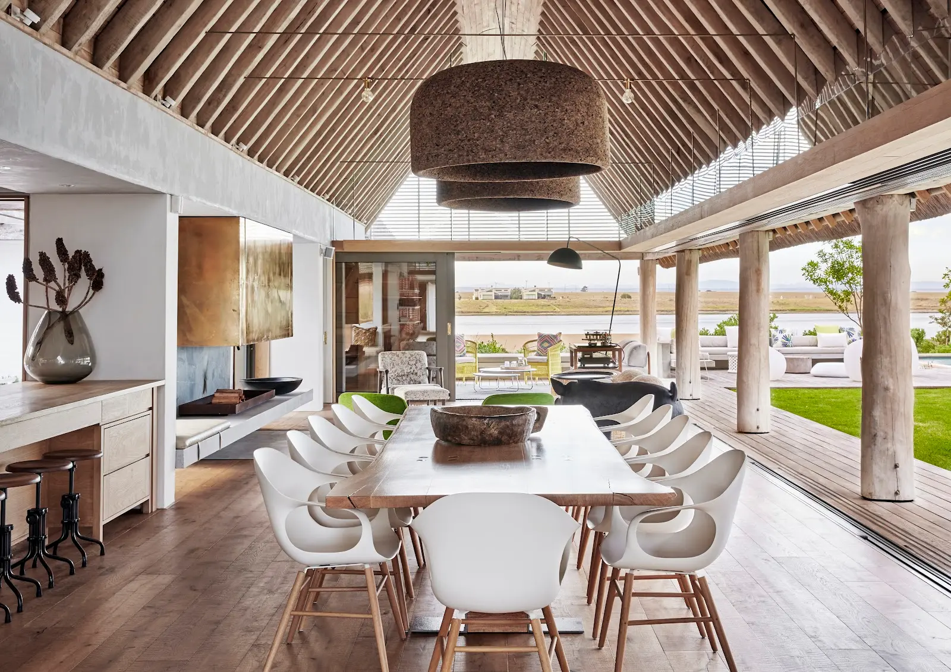
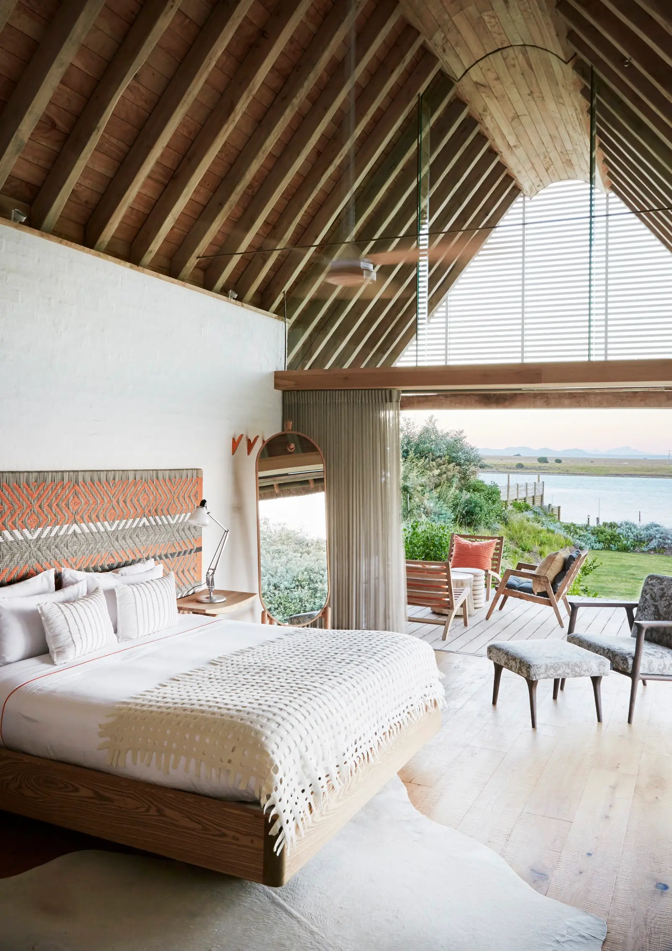
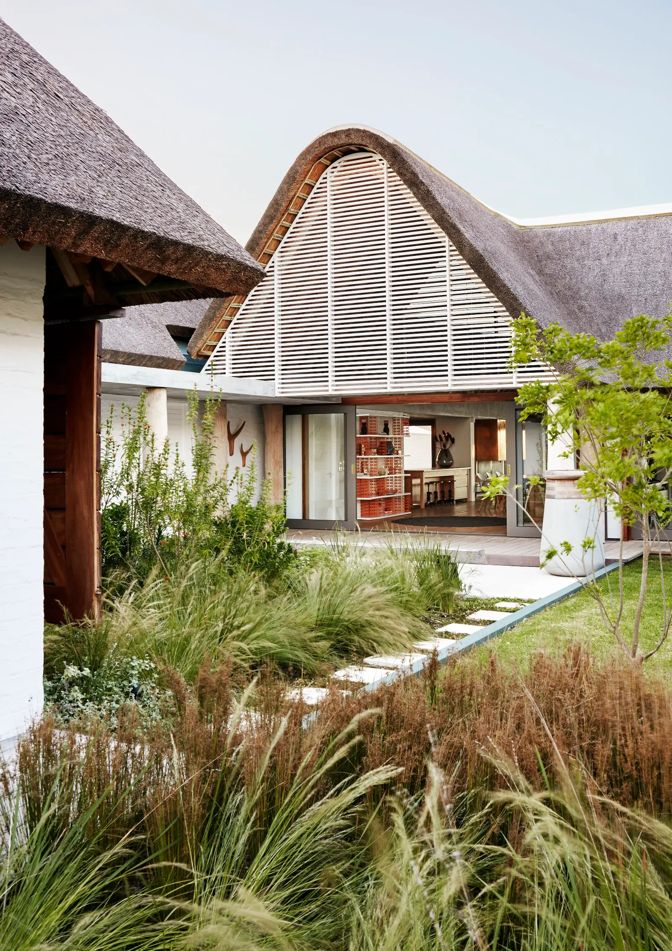
We provided quantity surveying services for this summer retreat on the Kromme River estuary, designed for a family based in London. The linear site stretches from the road to the river, allowing for slender barn shaped forms arranged around three distinct courtyards, entrance, bedroom, and living, each sheltered from the prevailing coastal winds.
Our role covered cost planning and budget management for a build that leans on thatch and white bagged brickwork, referencing Cape vernacular architecture while opening entirely to the outdoors through retractable glazed doors and timber shutters. The result includes an 18m swimming pool and timber boardwalks that carry the garden down to the river’s edge, a coastal home built to make the most of an exceptional site without losing sight of the budget.