Project category: Residential

  • House Salisbury

    House Salisbury

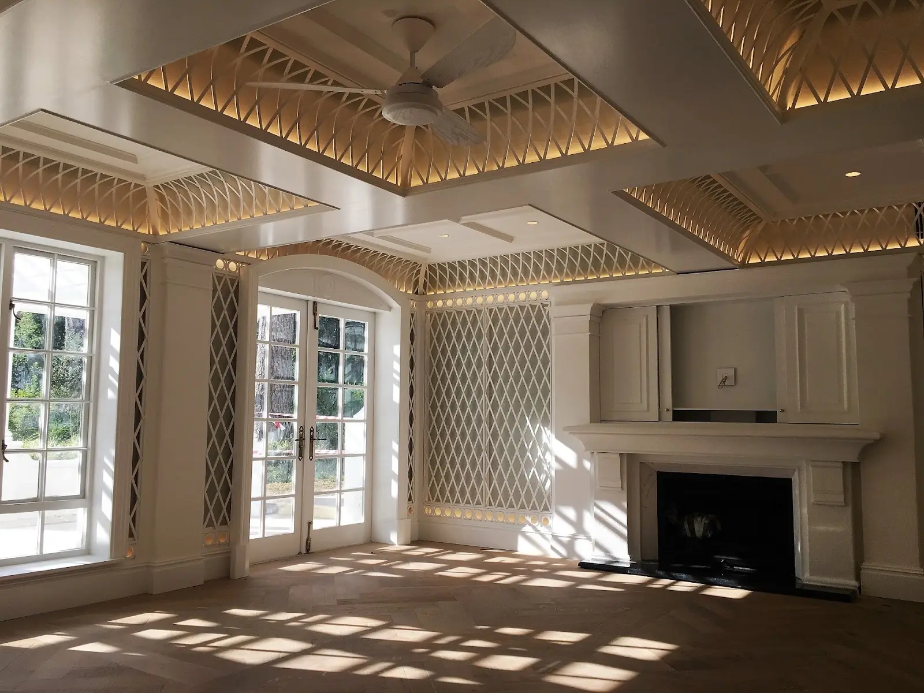
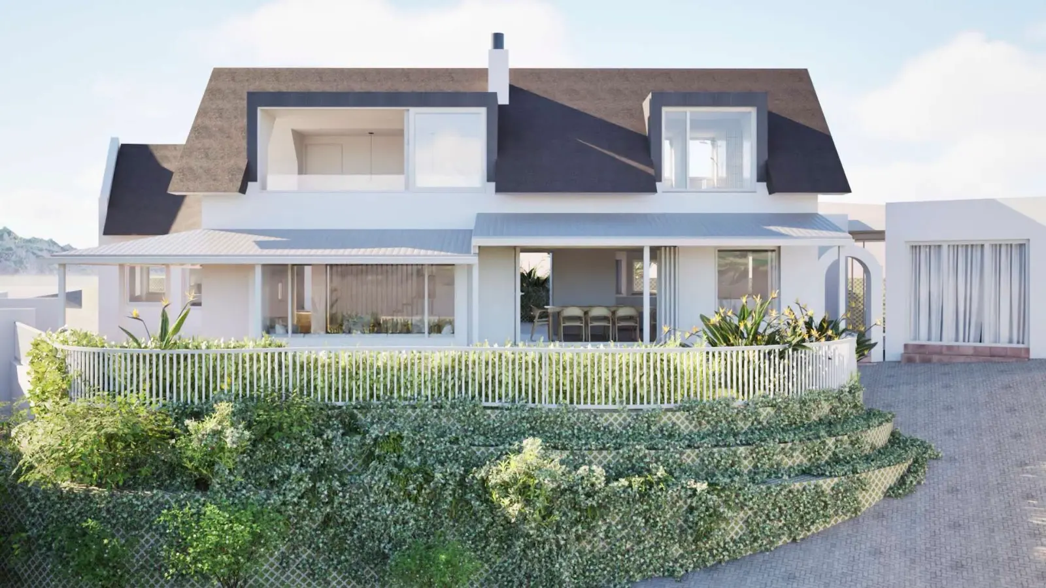
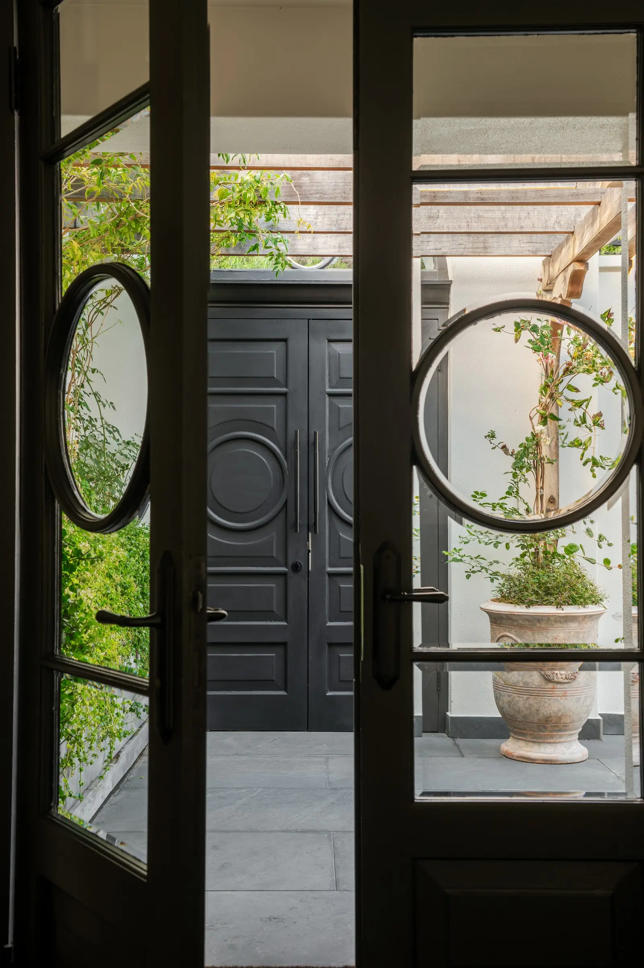
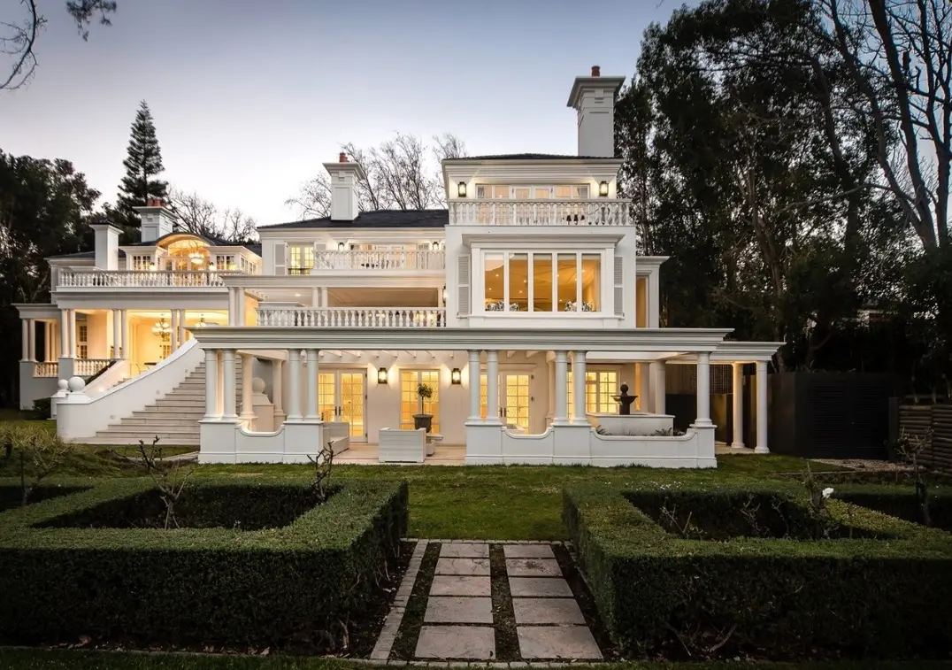
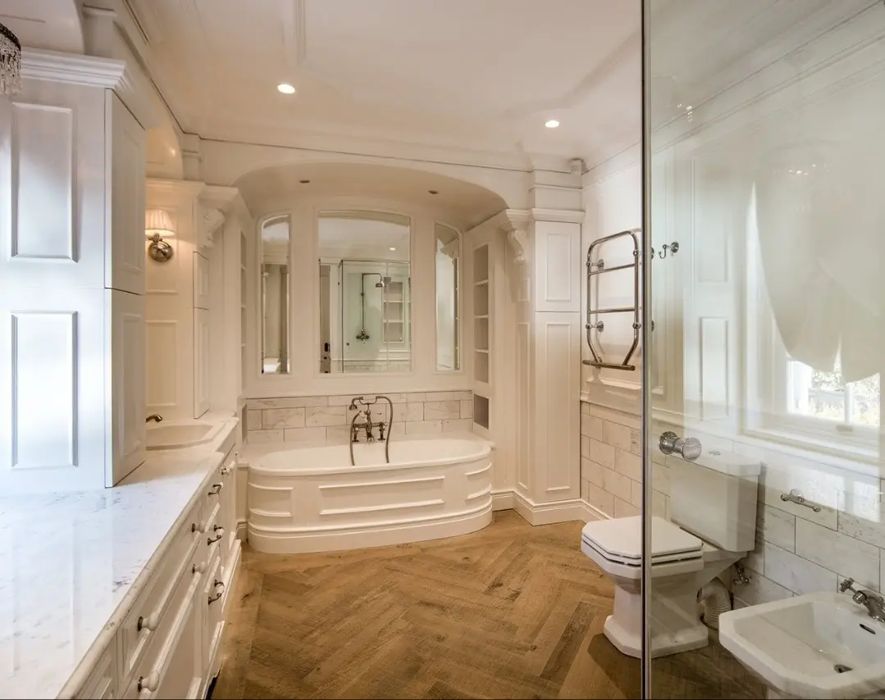
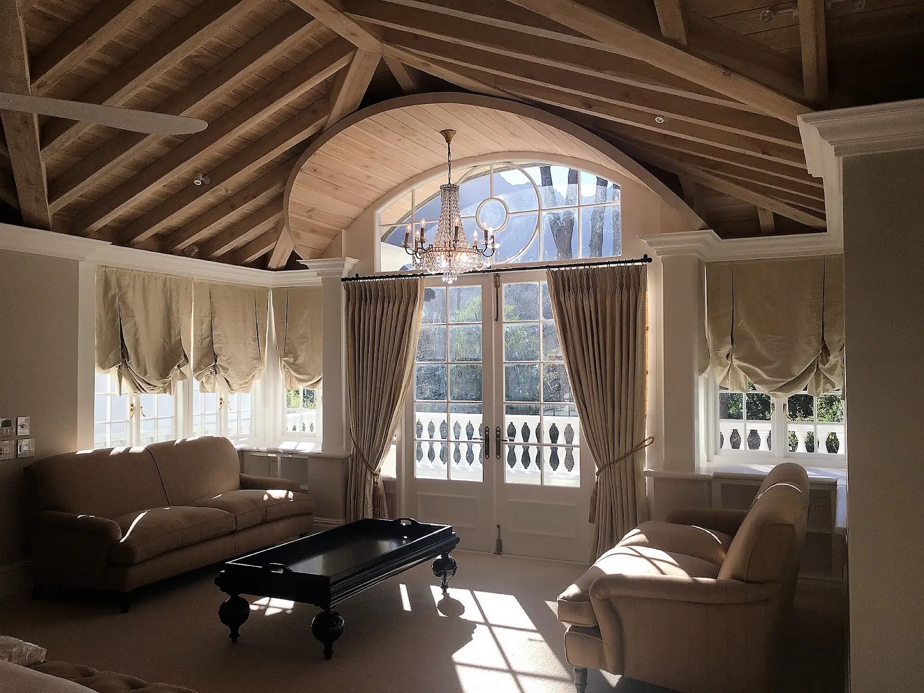
    Grand, classically inspired, and set on park-like grounds, this Bishopscourt home needed extensive refurbishment to suit its UK based owners without losing the architectural language that made it special in the first place. A new master bedroom wing was added on the first floor, existing finishes were replaced throughout with painstaking attention to period-appropriate detailing, and a formal new street entrance with its own guard house now anchors the composition from the road.

    Larger openings now flood the reception rooms with light and frame mountain views that the original layout never quite captured, while pergola-covered terraces lead out to the garden, pool, and a lawned platform overlooking a stream, earmarked for a future pool house and guest accommodation down the line. Getting a project like this required careful budgeting across every intricate detail, from cornice work to custom joinery, which is exactly where our cost planning came in as the Professional Quantity Surveyors on the job.
  • Mountain House

    Mountain House

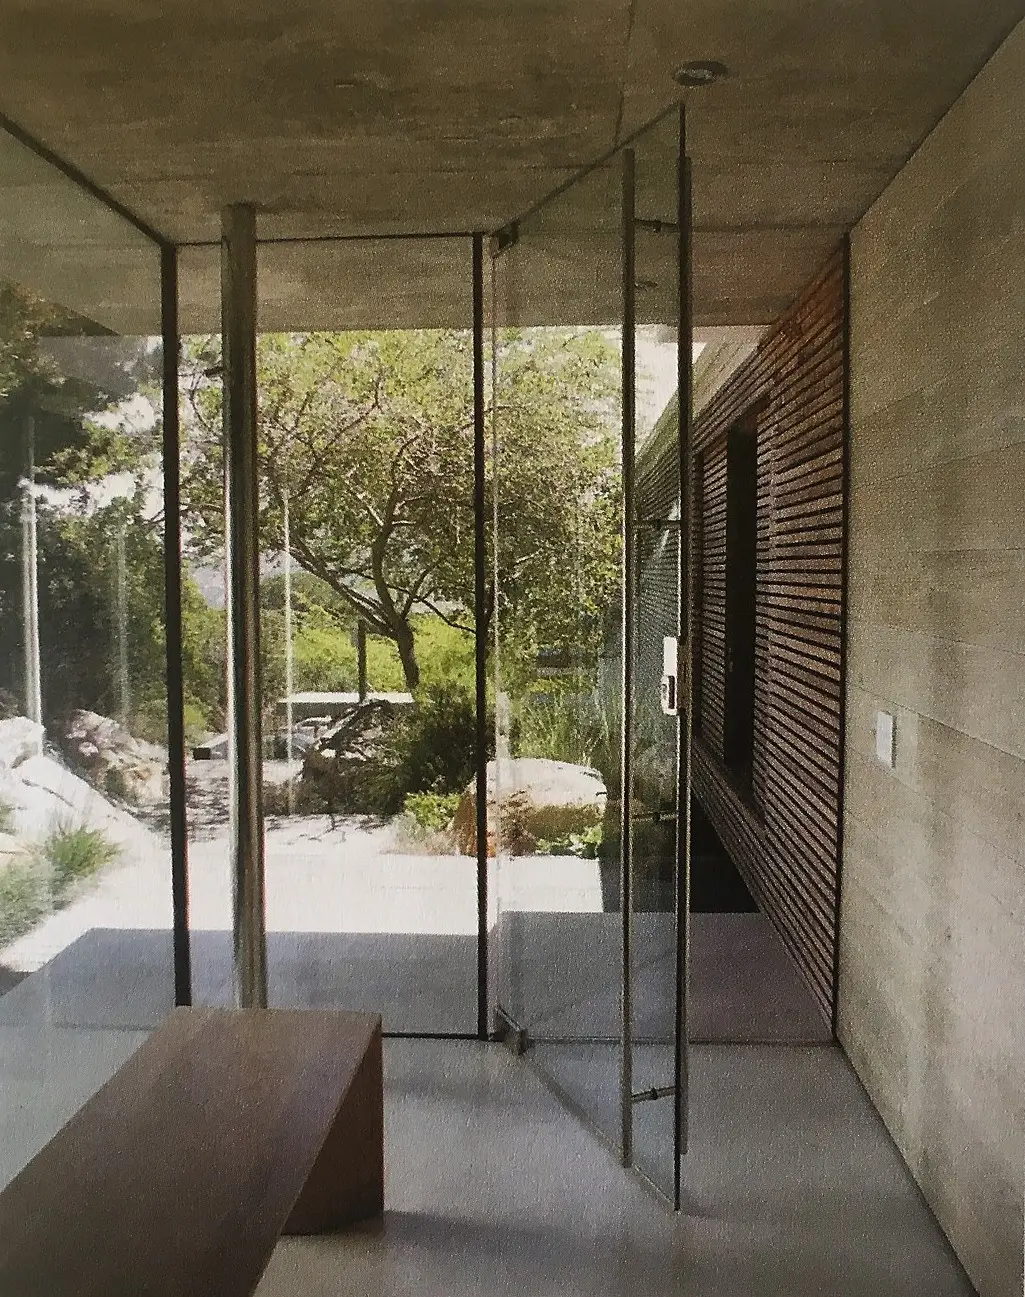
    Set against the Helderberg mountains, this home leans into raw, textured materials, board-formed concrete walls, timber slat screens, and a full-height pivoting glass door that swings open to blur the line between inside and out entirely. Boulders left in place on the site do double duty as landscaping, grounding the house into its setting rather than sitting apart from it.
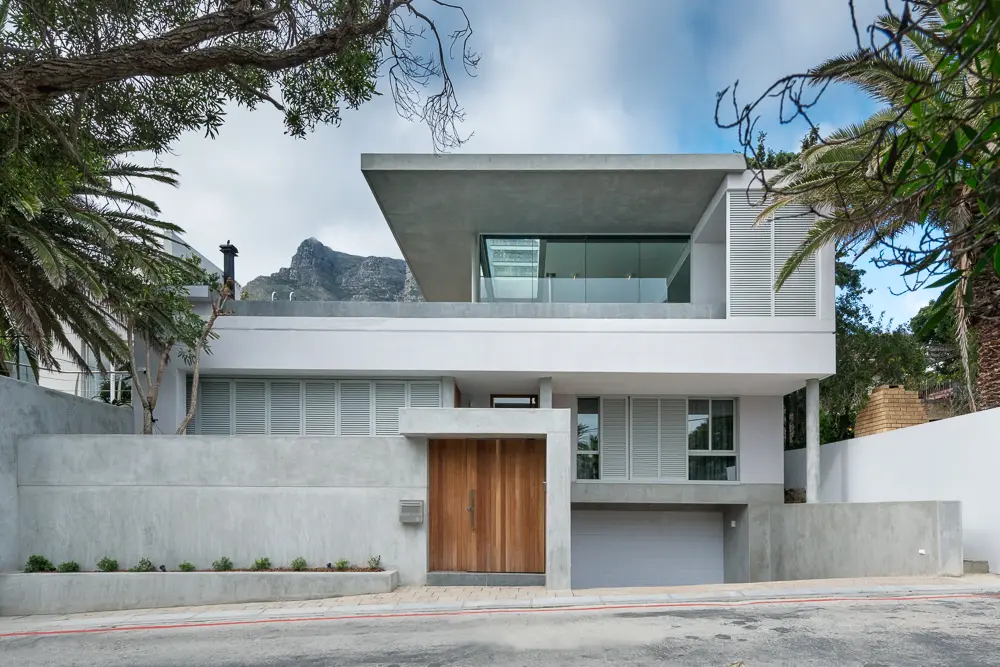
    Conceptualized in 2013, the project came together with cost planning and budget input from what was then Simpson Heath (now Watermarque Consulting), working alongside engineering and construction collaborators to translate a striking material palette, concrete, timber, and glass, into a home built as much for outdoor living as indoor comfort. The result is a house that reads as effortlessly rugged, the kind of restraint that usually takes a fair amount of budgeting discipline behind the scenes to pull off.

  • Hout Bay House

    Hout Bay House

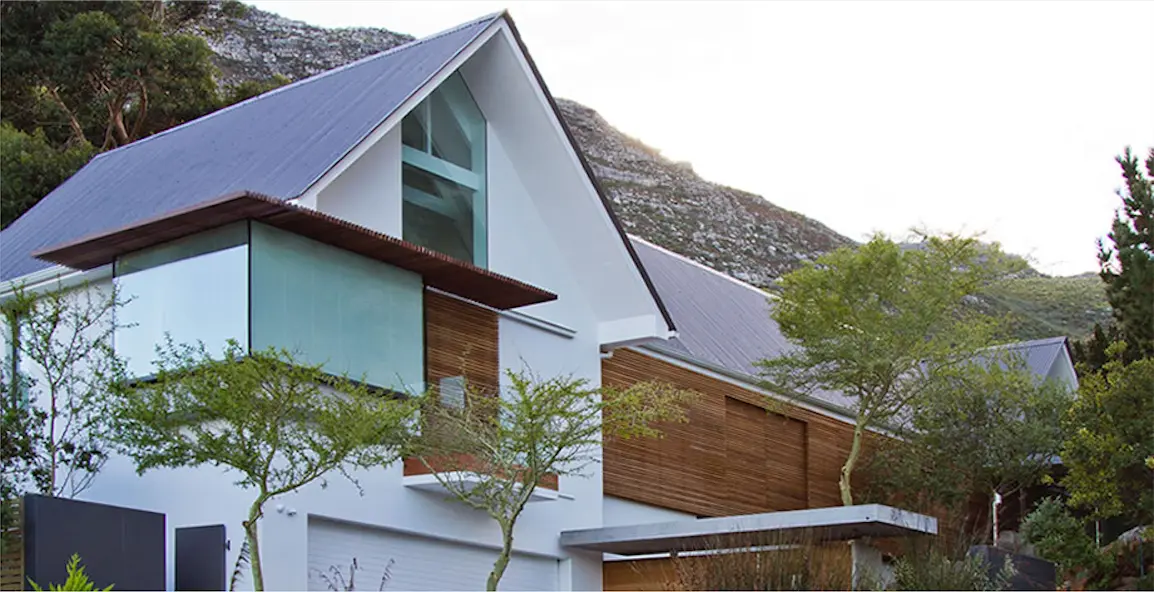
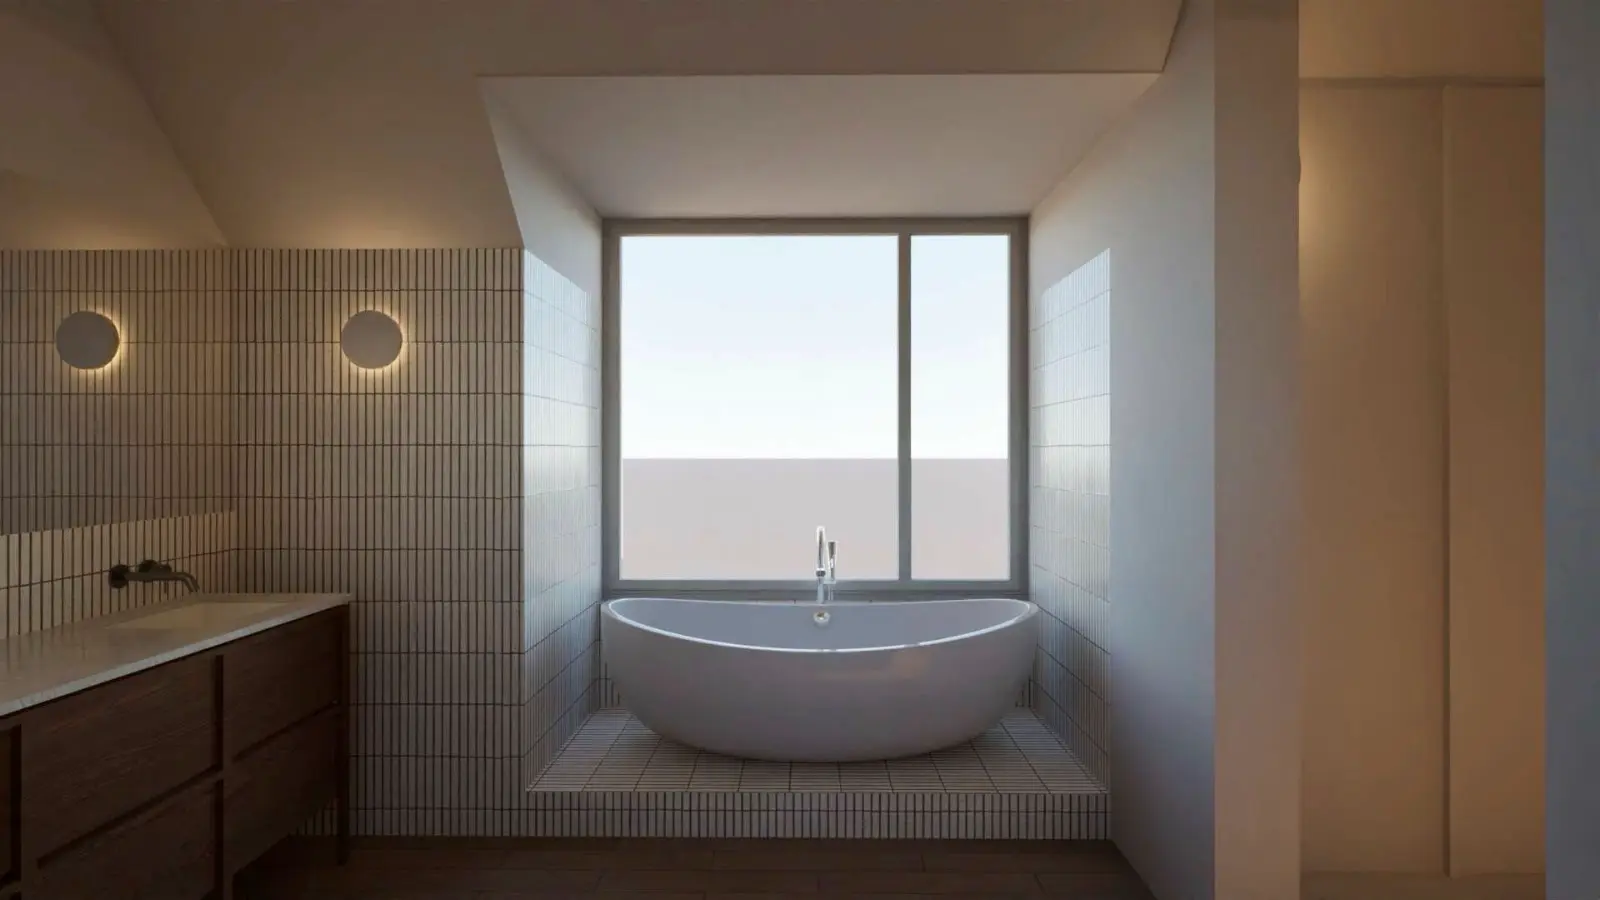
    We provided quantity surveying services for the alterations and additions to this existing residence, working from a brief focused squarely on light, views, and flow. The reorganised plan shifts the entrance through a small courtyard between the house and garage, clarifying the procession from entrance to dining to living, while the roof ridge over the main living wing was pushed to its maximum allowable height to fit a new master suite above, complete with an en-suite and dressing room. Our services included Elemental estimating only.

  • South Peninsula House

    South Peninsula House

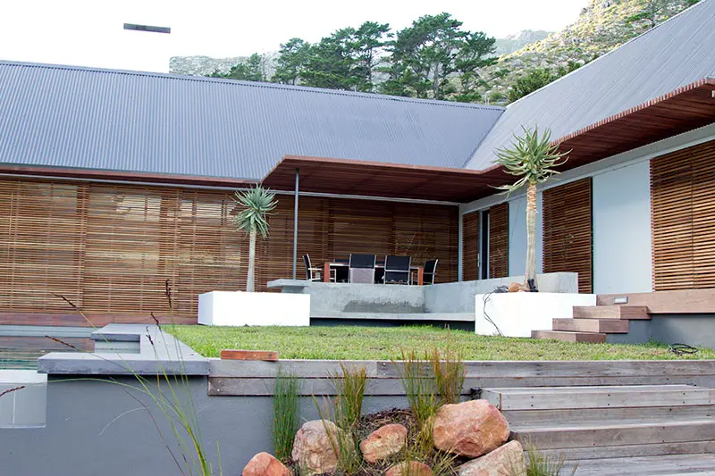
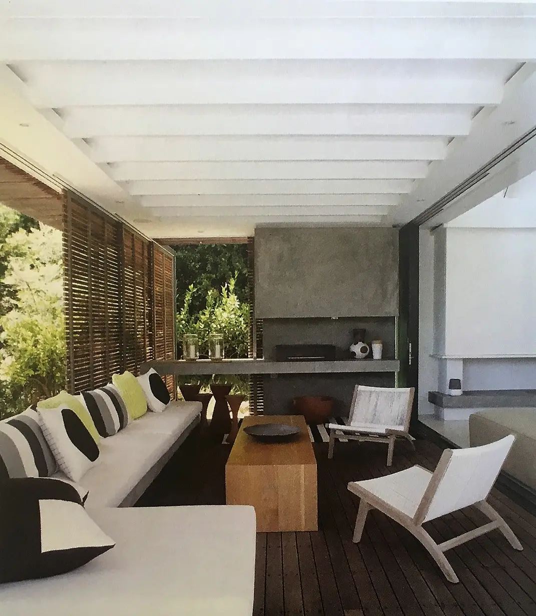
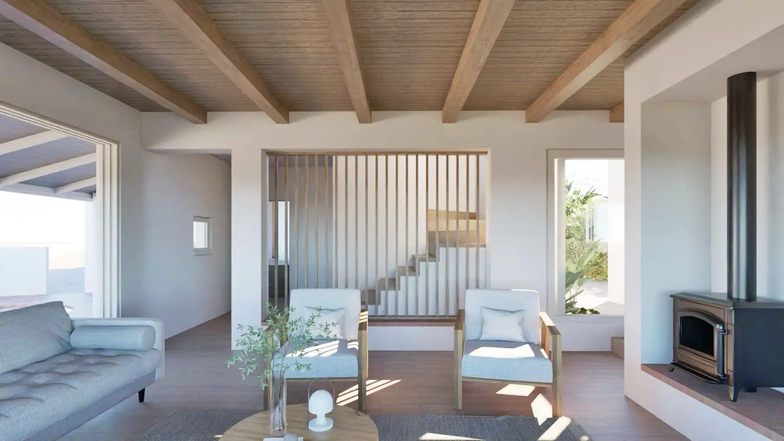
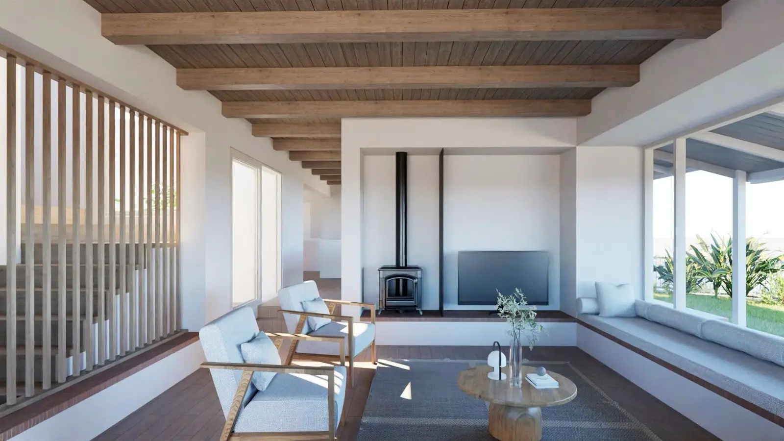
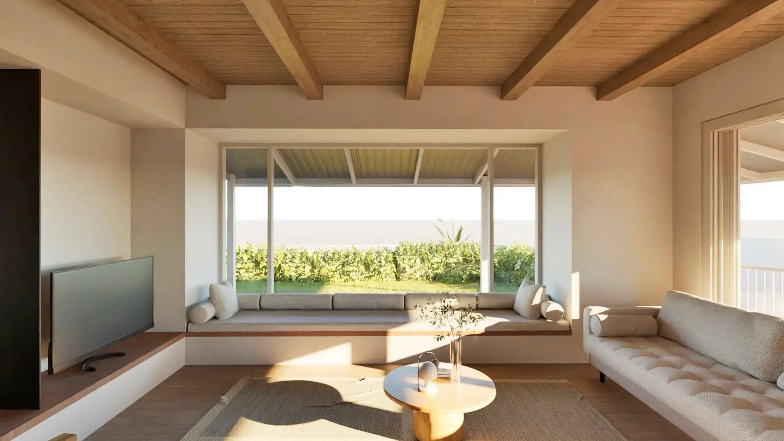
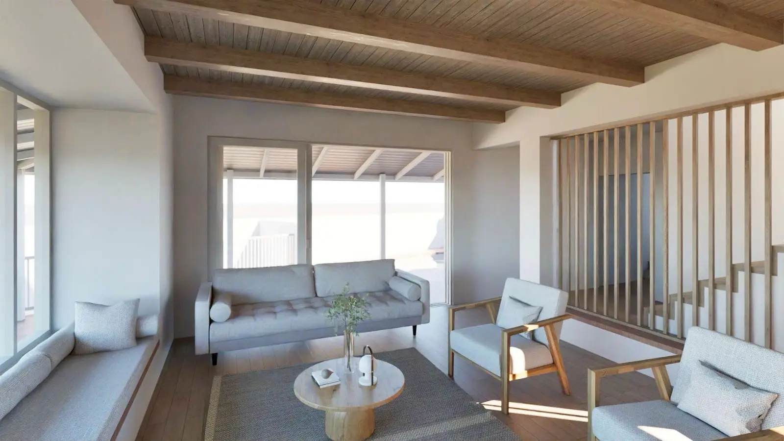
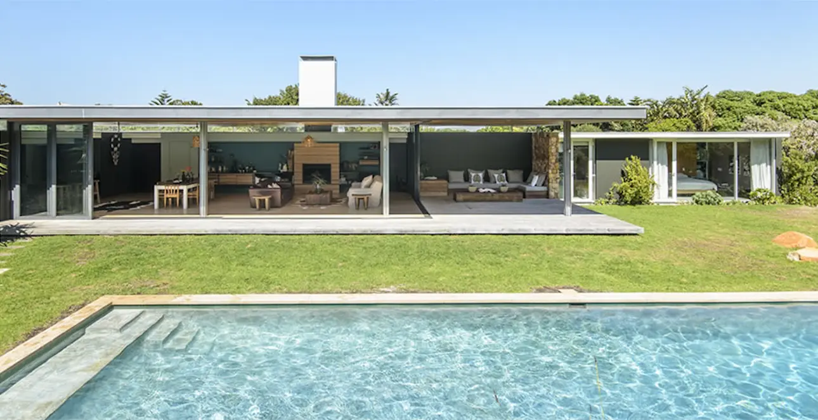
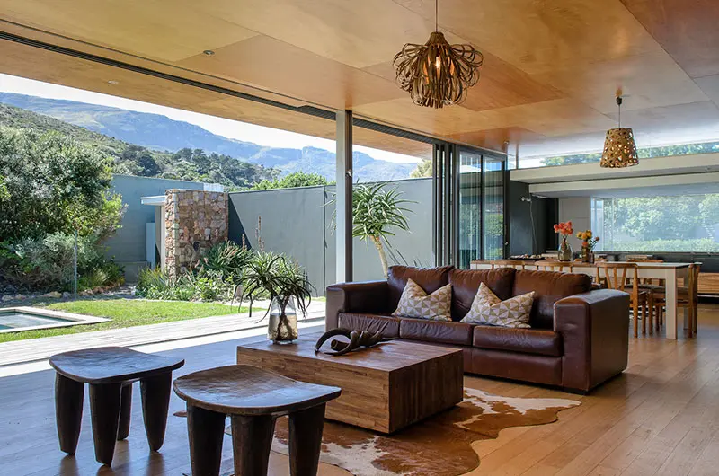
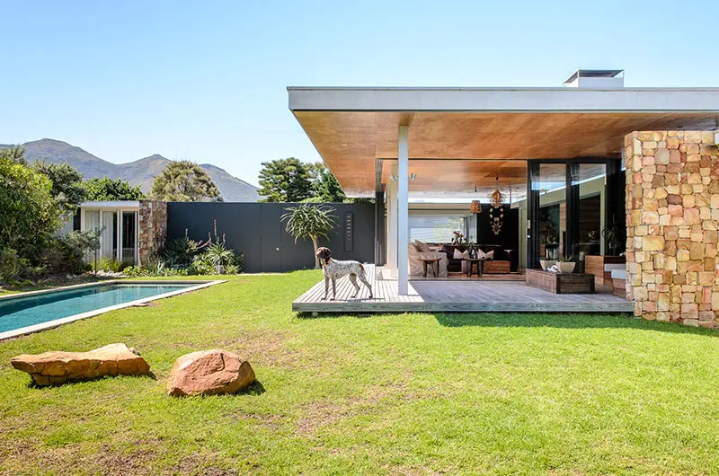
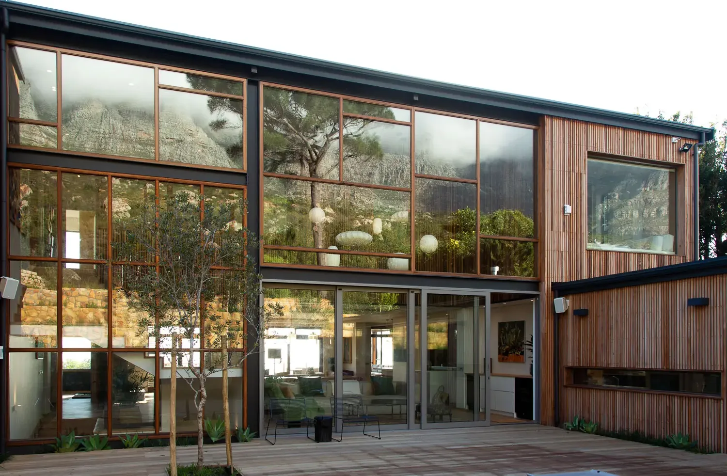
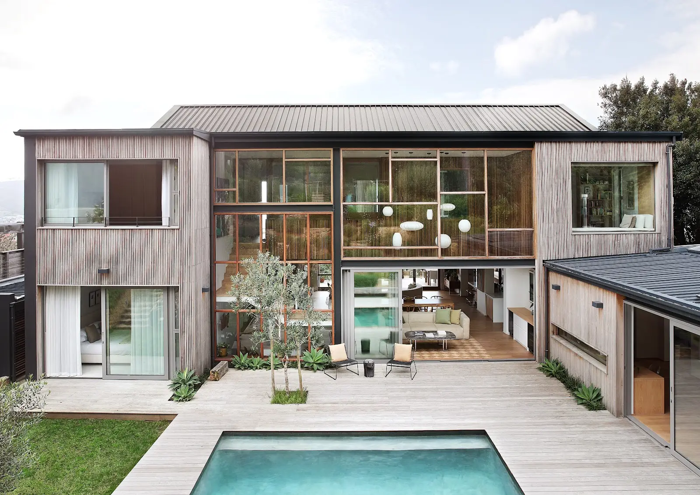
    We provided quantity surveying services for this family home on Cape Town’s south peninsula, designed for clients relocating from the UK. Inspired by 1950s case study houses, an L-shaped peripheral wall houses the bedrooms and utility spaces, forming a protective barrier against prevailing summer winds, while the living areas sit beneath an elevated timber roof, fully protected yet open.

    As Professional Quantity Surveyors, our role covered cost planning and budget management for a build where glazed panels retract entirely to open living spaces onto the garden, pool, and mountain views beyond. A restrained palette of natural materials and neutral tones runs throughout, with refined detailing that kept both budget and design intent well aligned from start to finish.

  • Case Study Home

    Case Study Home

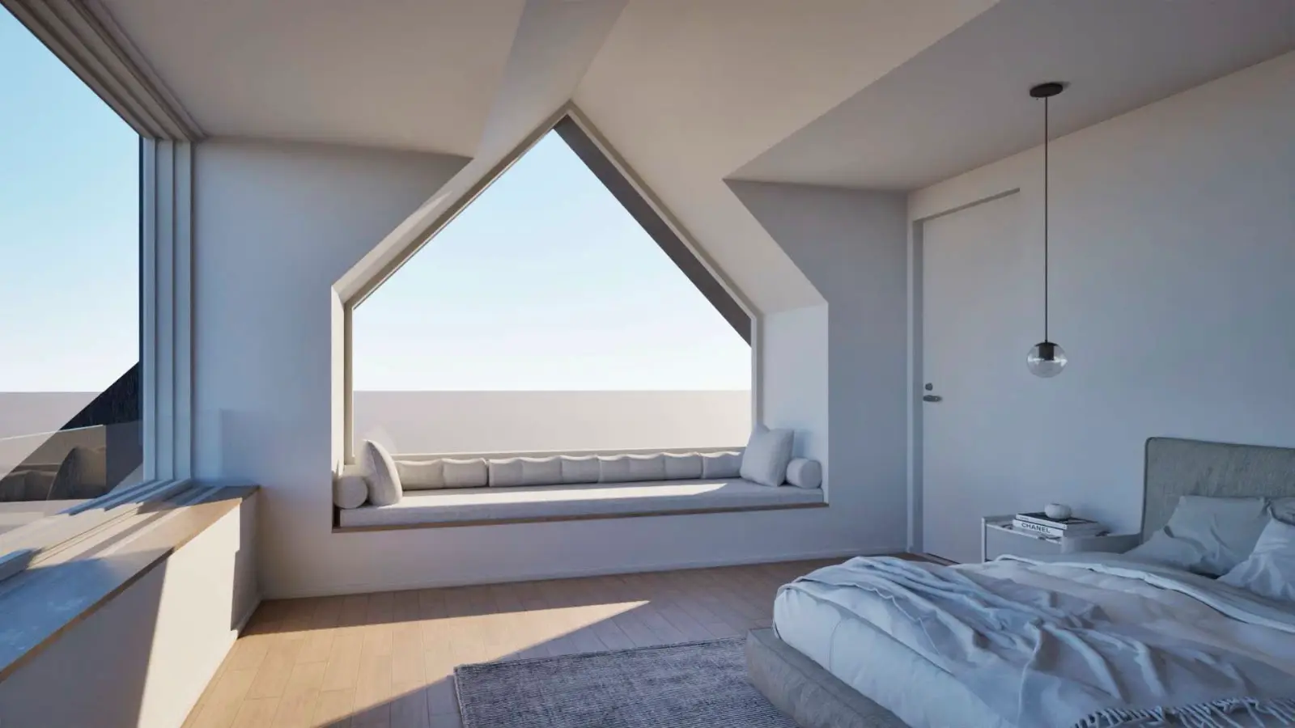
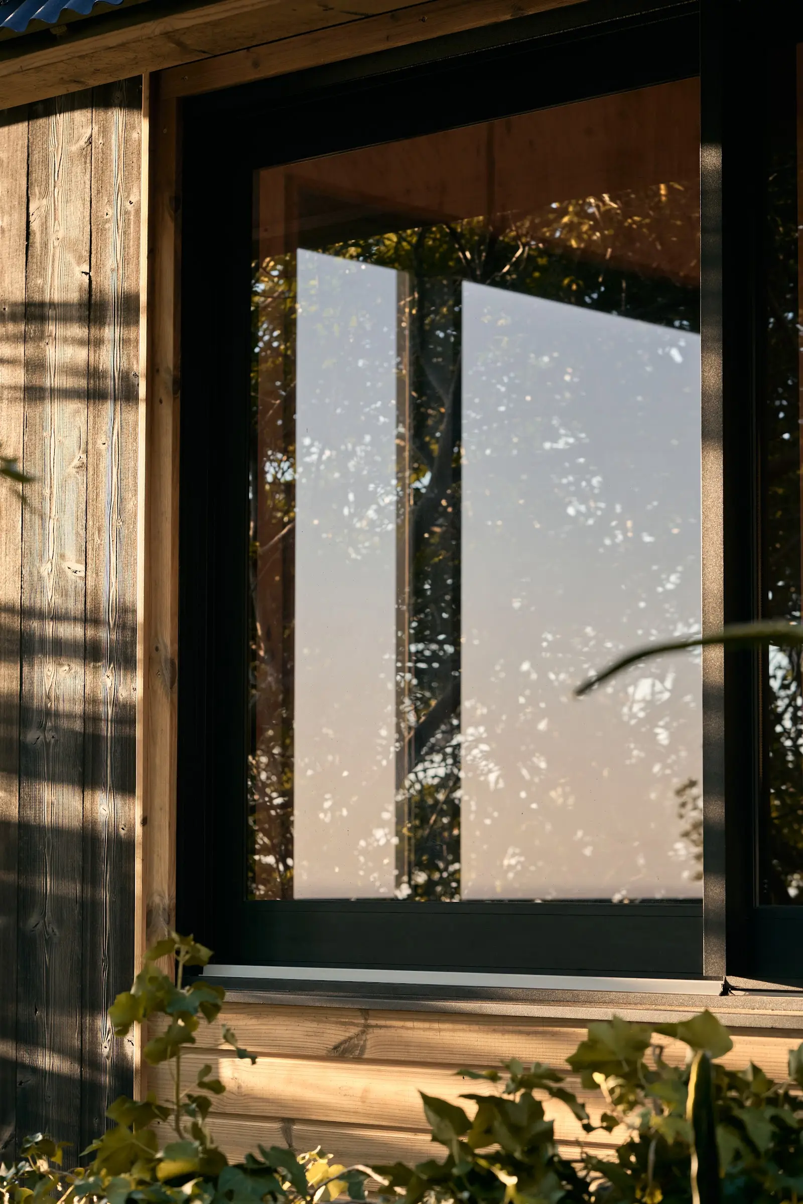
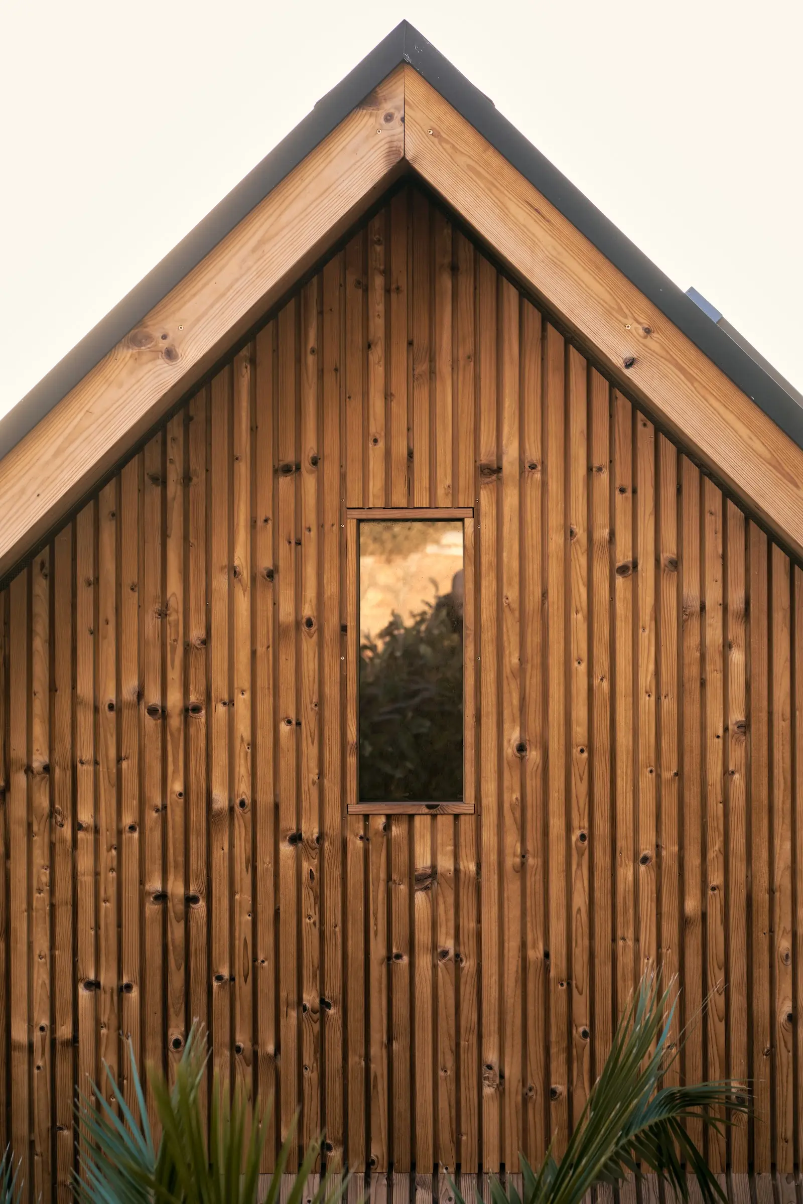
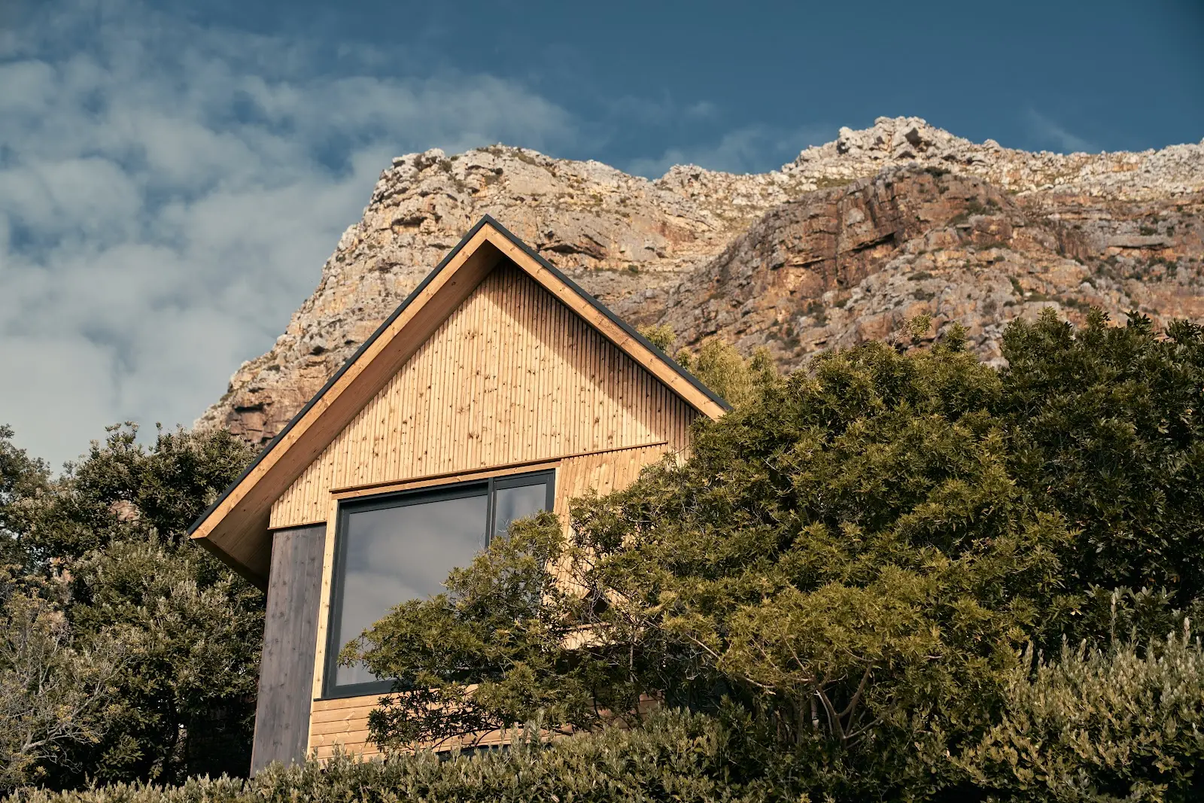
    On a mountainside site that was once part of the historic Klein Welgemeend farm estate, this small case study home sits alongside Ailsa Craig, a sandstone house built in the 1920s by Florence McLaren, who quarried the stone from the very land it stands on. The brief for ANIMA Homes’ cross laminated timber cabin was to add without disturbing, echoing the original house’s steep pitch roof and east facing gable while staying entirely its own thing.

    Muizenberg’s summer winds shaped almost every decision: larger windows sit on the sheltered north face, smaller ones brace against the prevailing south wind, and box window seats replace the deck terraces that wouldn’t have survived the gusts. Built from 77mm thick South African pine CLT with a thermal resistance three times the local building requirement, the compact 24 square metre footprint (plus a 13 square metre sleeping mezzanine) runs on solar power, gas, and rainwater harvesting, proof that a small, self-sufficient structure can still hold its own next to a century-old heritage home. We provided Elemental Estimating Services for this project.

  • Constantia Residence

    Constantia Residence

    Some houses solve a very specific problem, in this case, two households under one roof, each needing their own space but not wanting to feel cut off from the other. Andrea Bam Architecture’s answer was a flexible central “black box,” a PJ lounge.

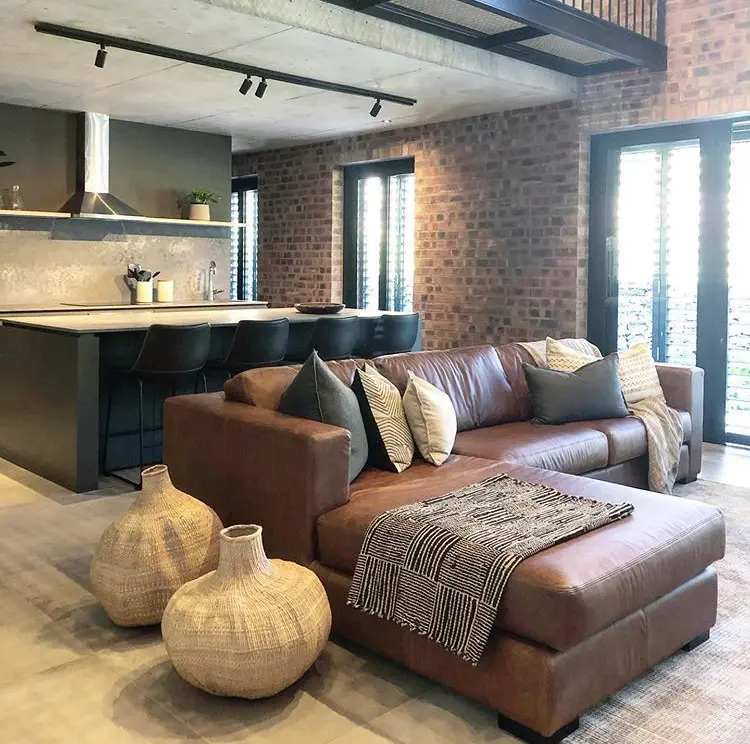
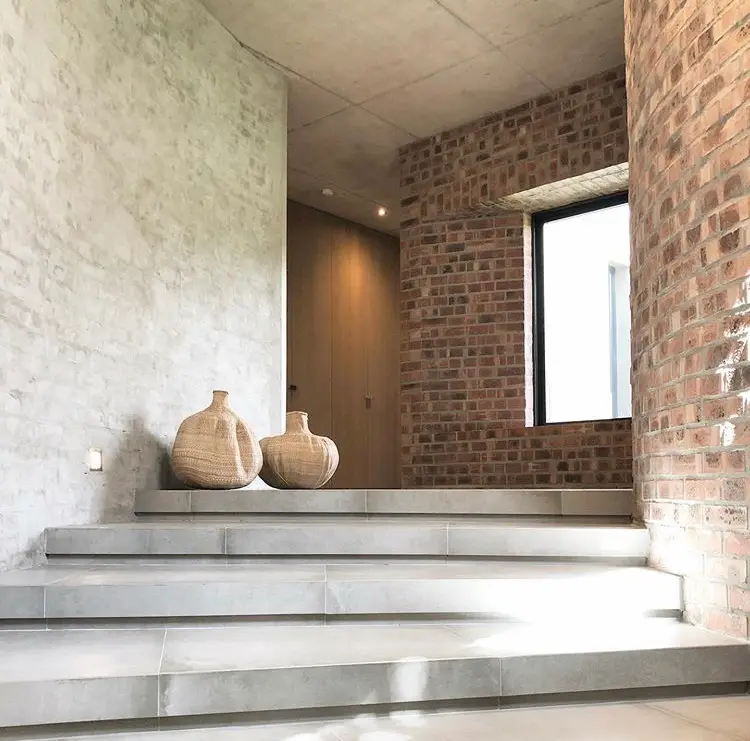
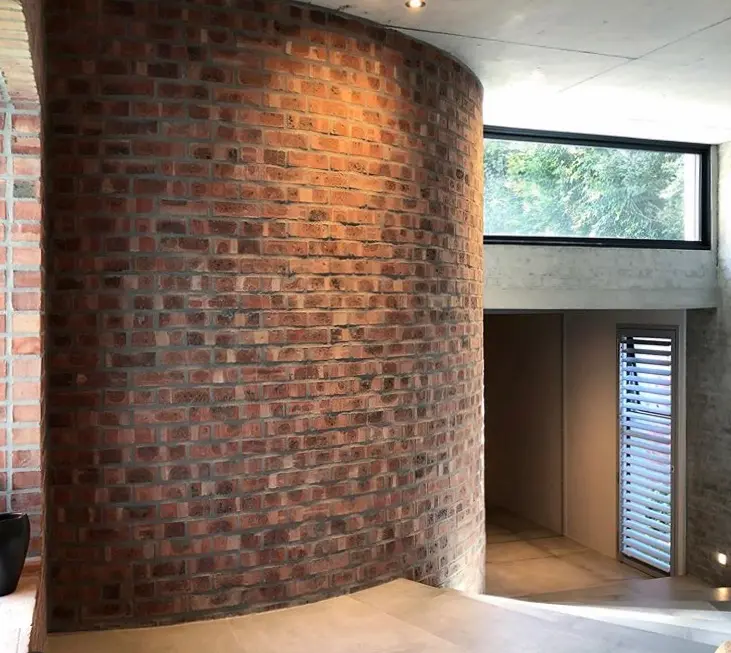
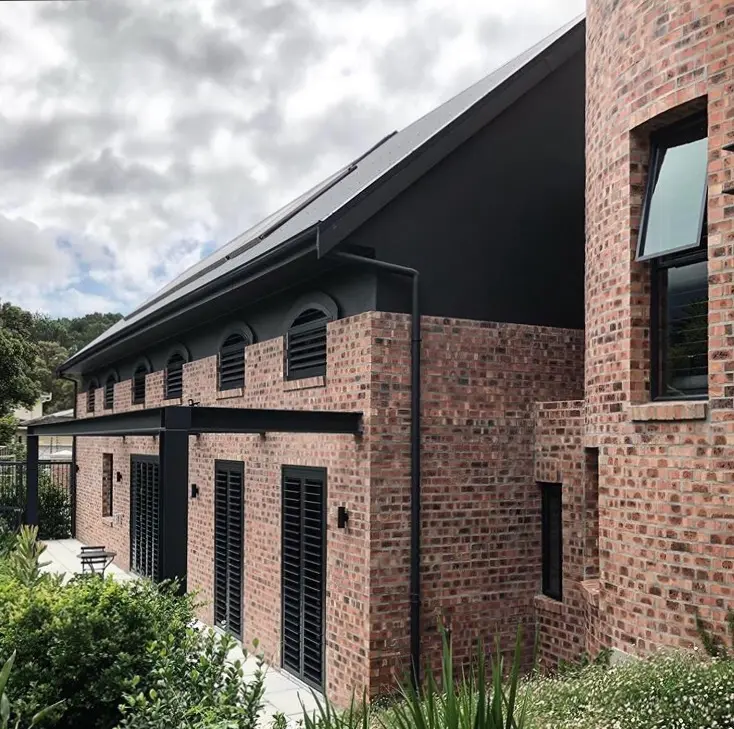
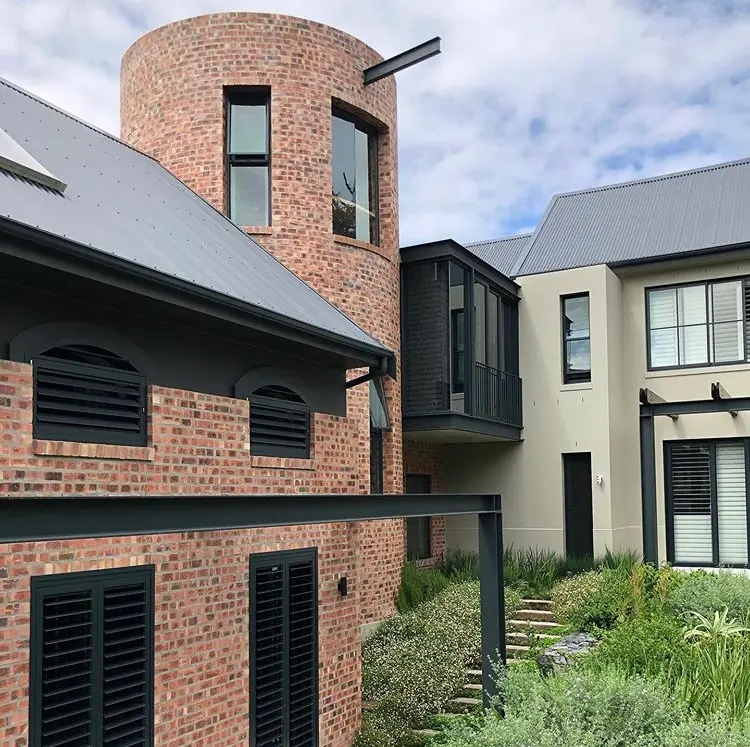
    The material palette leans hard into texture: face brick in warm rust tones, curved brick walls that soften what could otherwise feel like a hard industrial shell, board-formed concrete ceilings, and black steel-framed windows and shutters throughout. A round brick tower punctuates the roofline, standing seam metal roofing ties the barn-like form together, and inside, leather furniture and woven basket accents keep things feeling lived-in rather than austere. We handled the cost planning behind translating that raw, tactile material list into a build that actually stayed on budget.

  • Table Mountain Family Residence

    Table Mountain Family Residence

    Perched on the urban edge with the City Bowl dropping away to Table Bay below, this three storey concrete frame house. The brief was to open it up, to the mountain, to the city, and to a young family of five who needed the whole house reconfigured to actually work for how they lived.

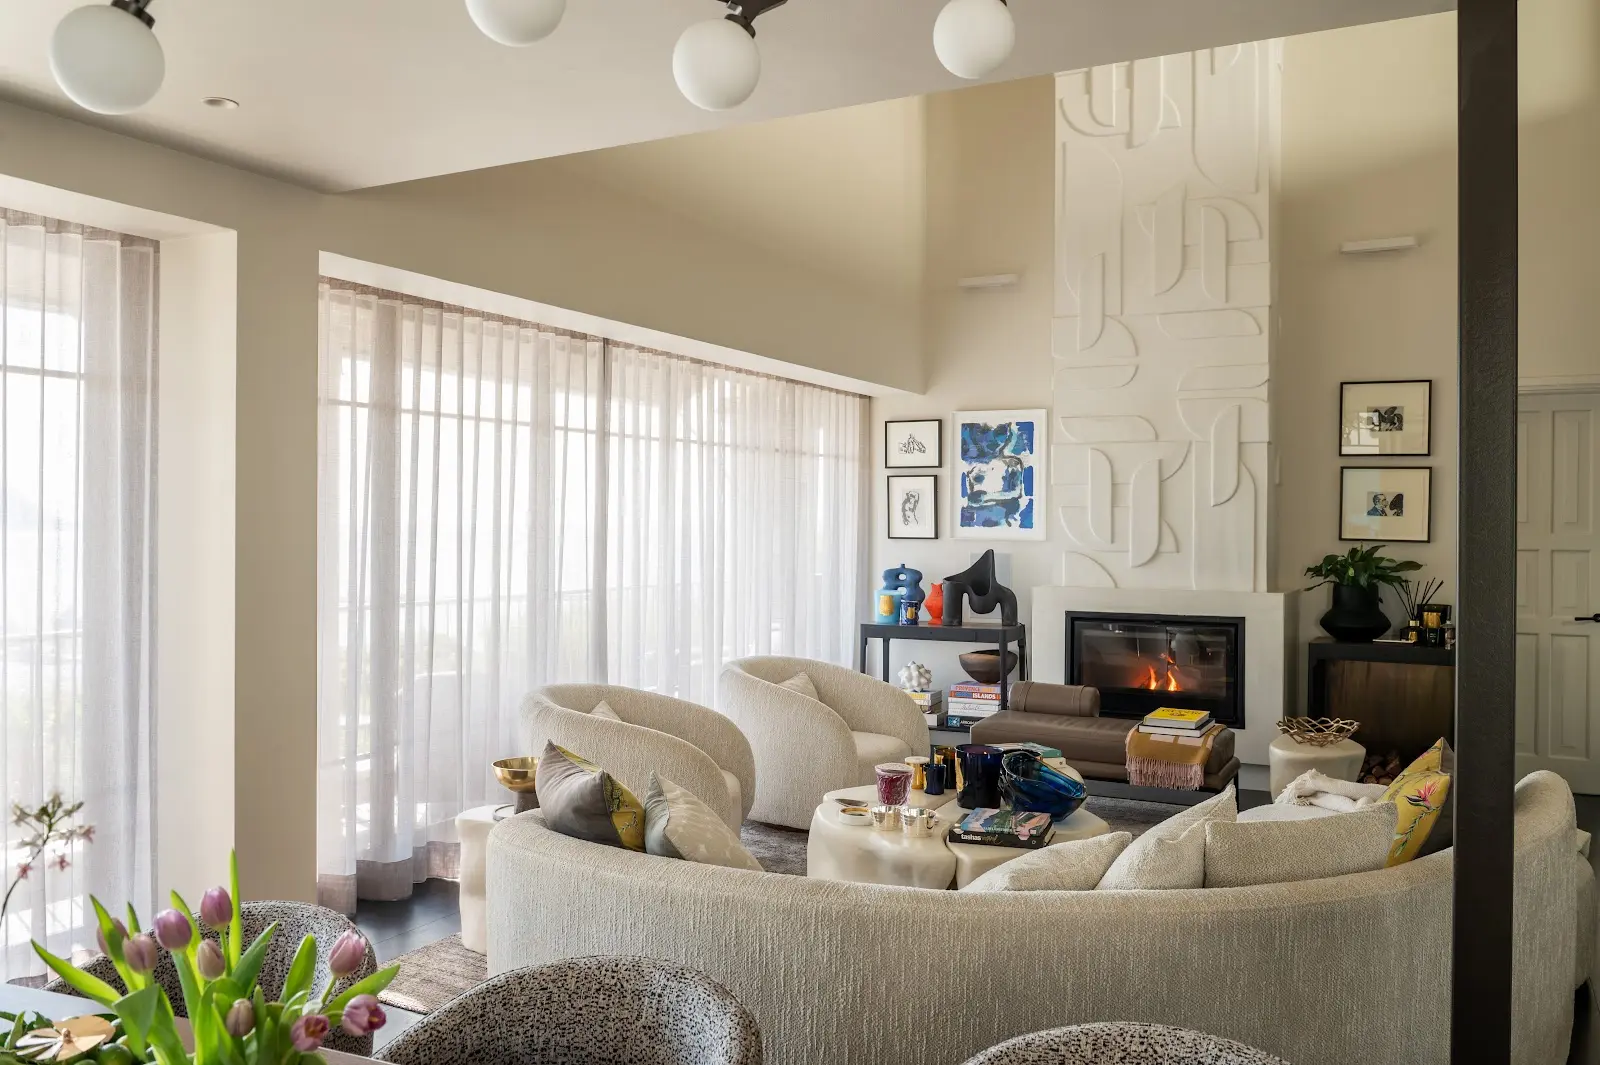
    Budget discipline shaped some of the best decisions here: an early scheme called for a new garage building with a roof doubling as a balcony terrace, but cost constraints saw that dropped in favour of cantilevering the balcony directly off the existing structure instead, a smarter, leaner solution that still delivered the client’s brief. Structural walls came down to connect kitchen, lounge, and reception into one open sequence, a new double volume space now floods the upper level pajama lounge with south light and mountain views, and the original stone fireplace sits alongside exposed steel and warm timber in a mid-century palette the clients, gallery owners, wanted as a backdrop for their art collection. Passive solar orientation, rainwater harvesting, and a grid tied PV system round out a renovation built to work as a system, not just a floor plan, proof that a well-run budget and ambitious design aren’t mutually exclusive.

  • Simons Town Dwellings

    Simons Town Dwellings

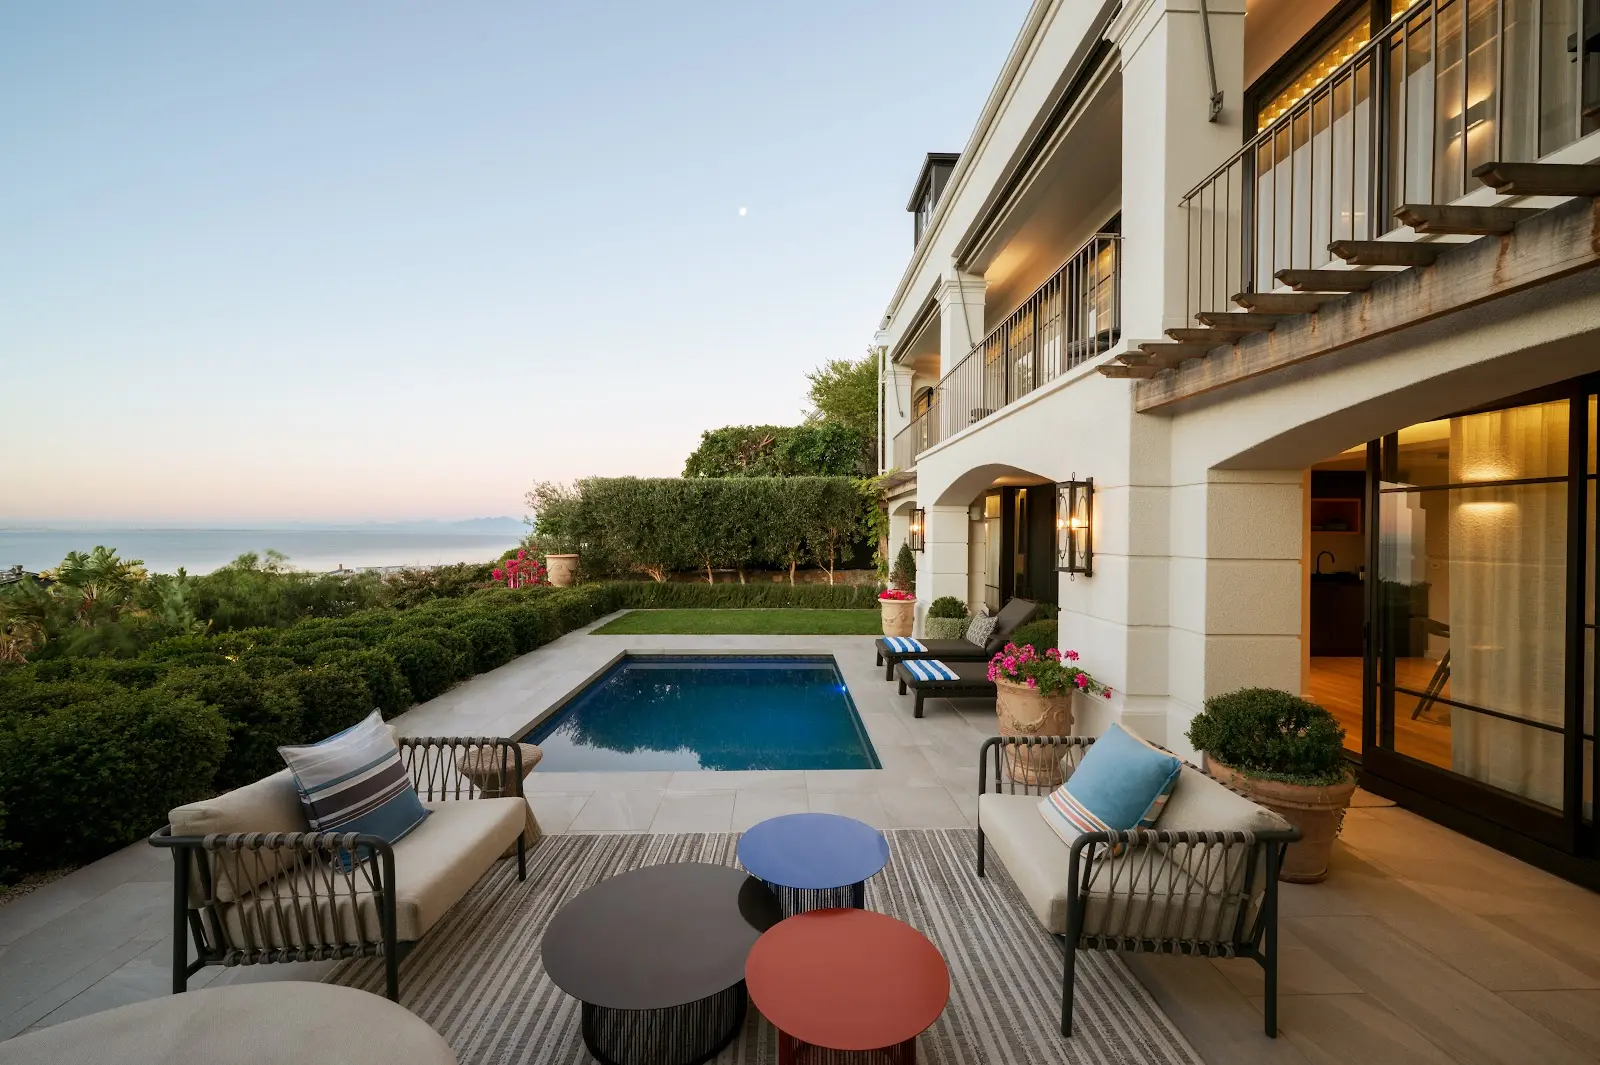
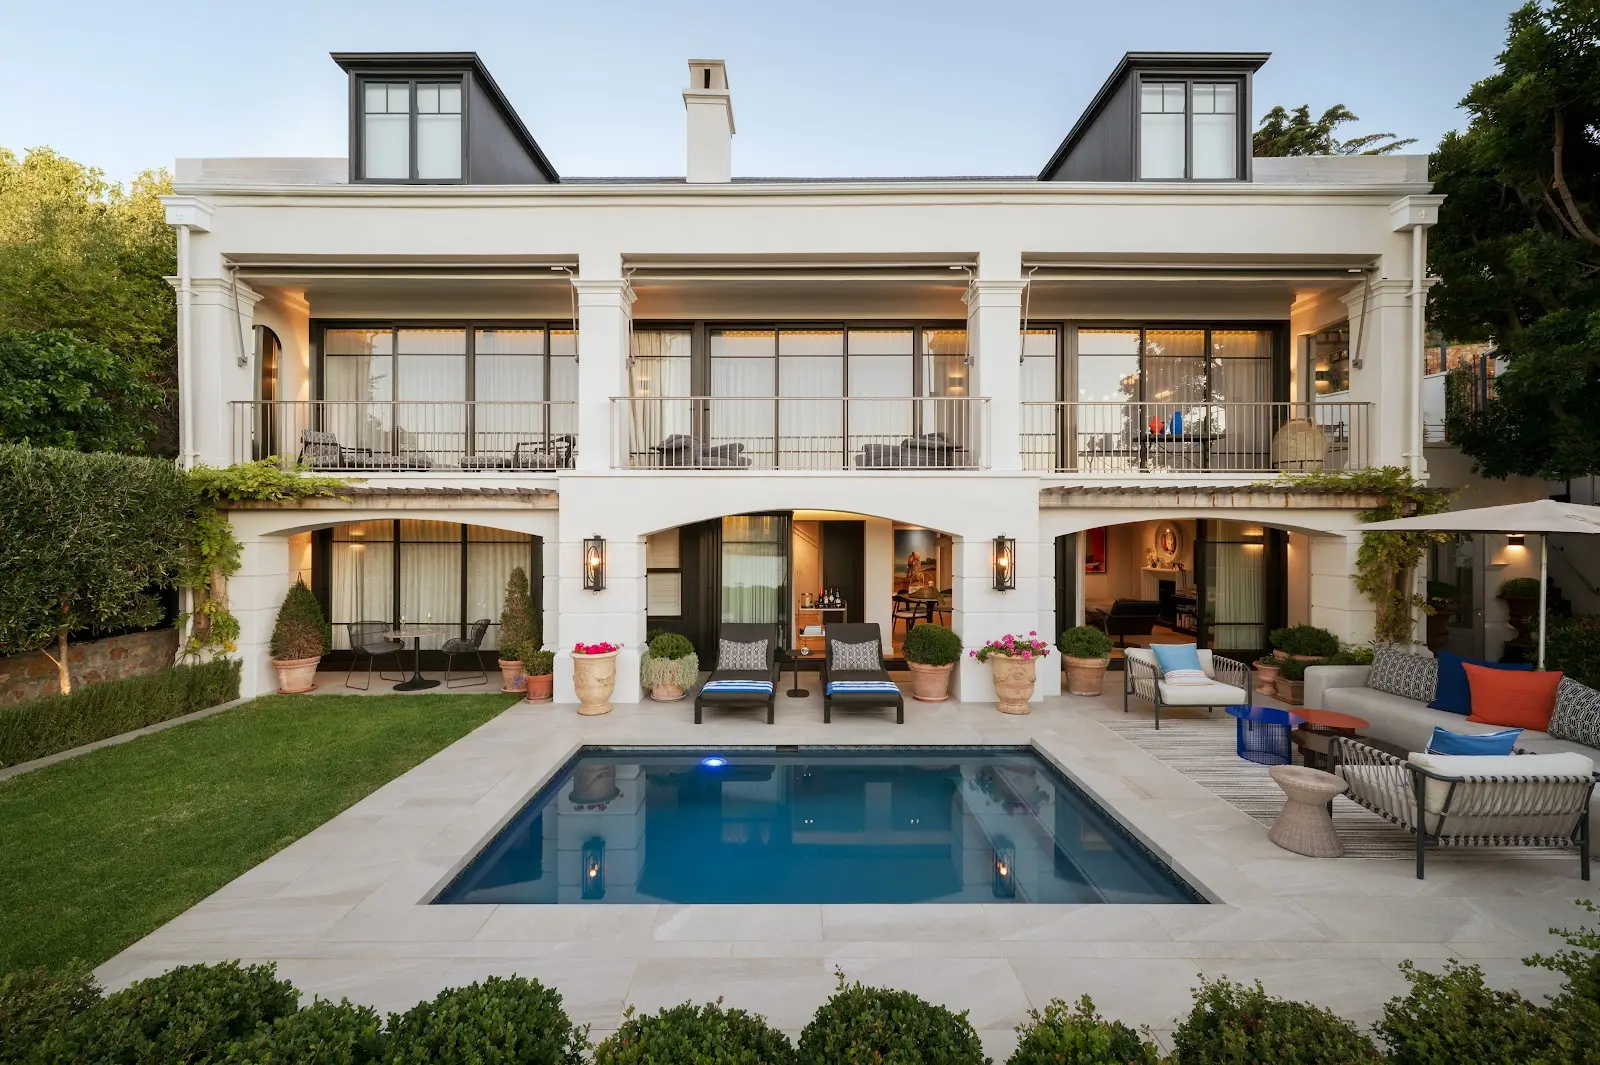
    We worked with Perfect Tippett Architects on the extensive alterations and additions to a residence in Simon’s Town, reworking the property into a multi-dwelling home designed for short term letting. The brief called for several self-contained living spaces that could each feel distinct while still reading as one considered property, which meant close coordination with the architects at every stage.

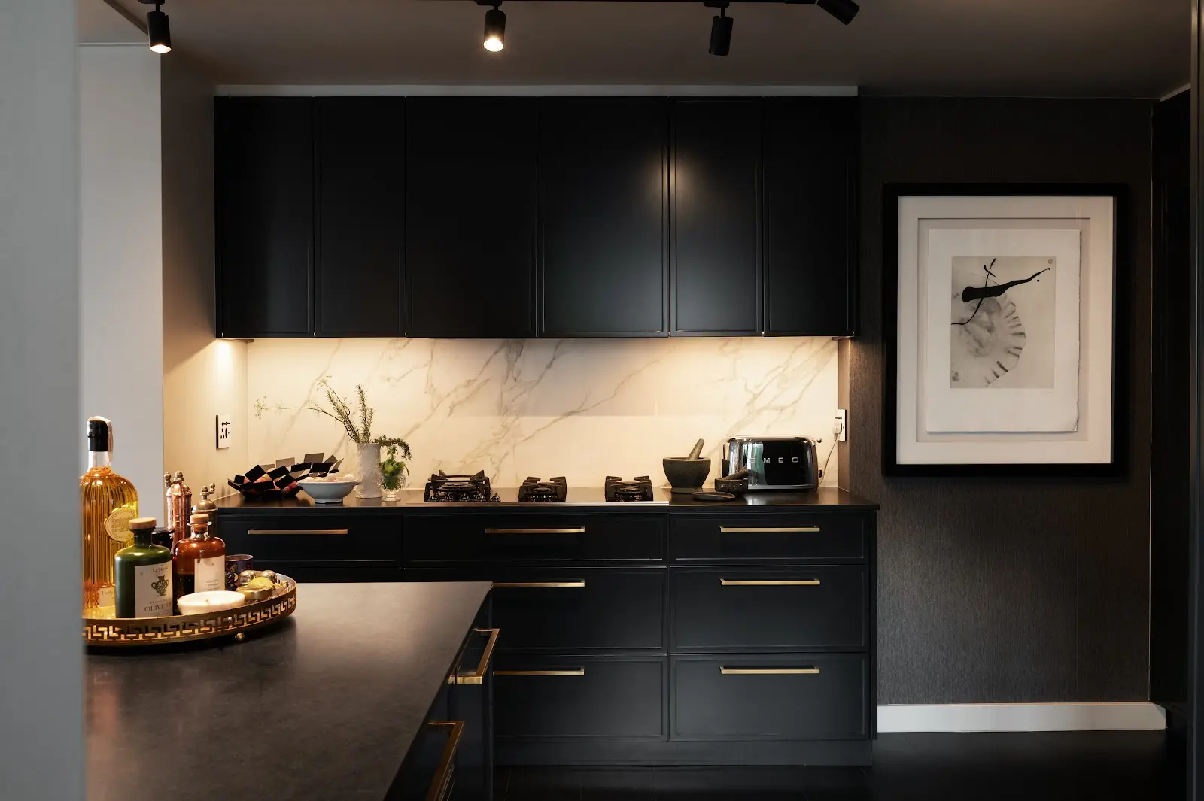
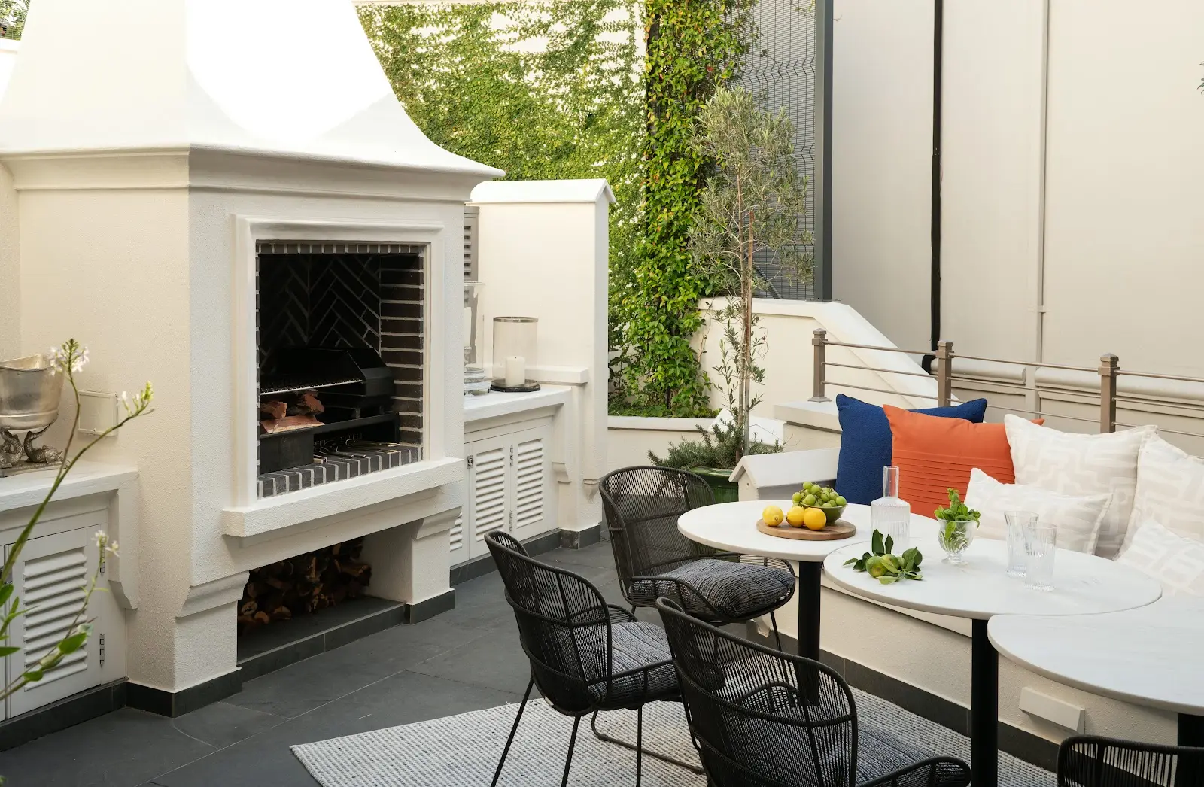
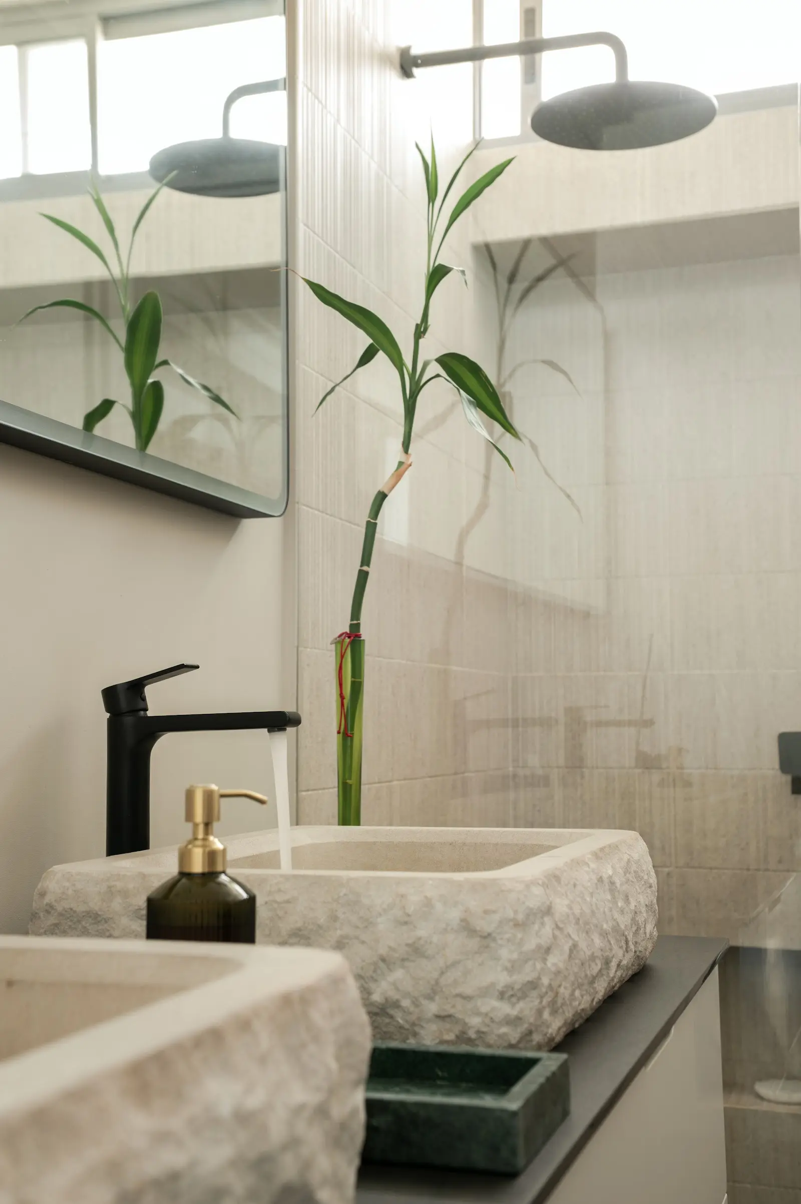
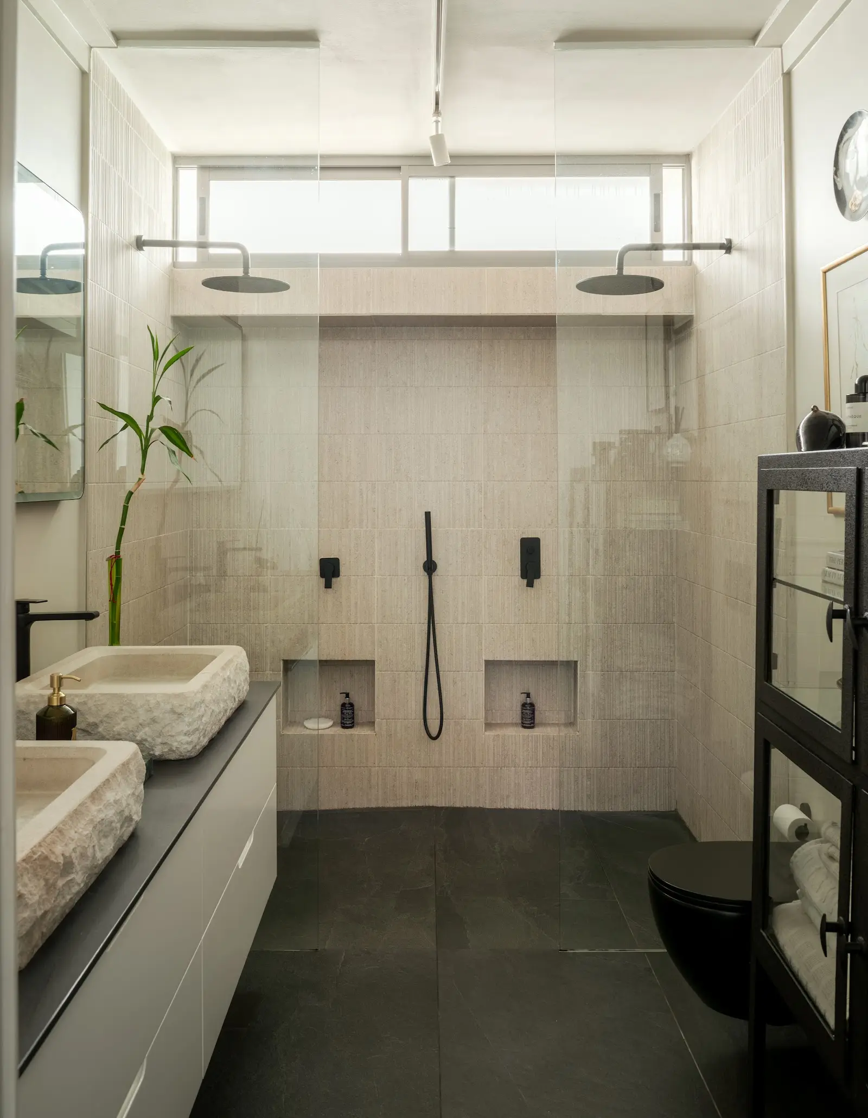
    Our role covered cost planning and Principal Agency across the full transformation, from the arched loggias and dormer-windowed facade down to the individual finishes in each unit, hand-carved stone basins, a sculptural fireplace surround, matte black joinery with brass detailing, and a stone braai and outdoor dining area shared between them.

  • Llandudno House

    Llandudno House

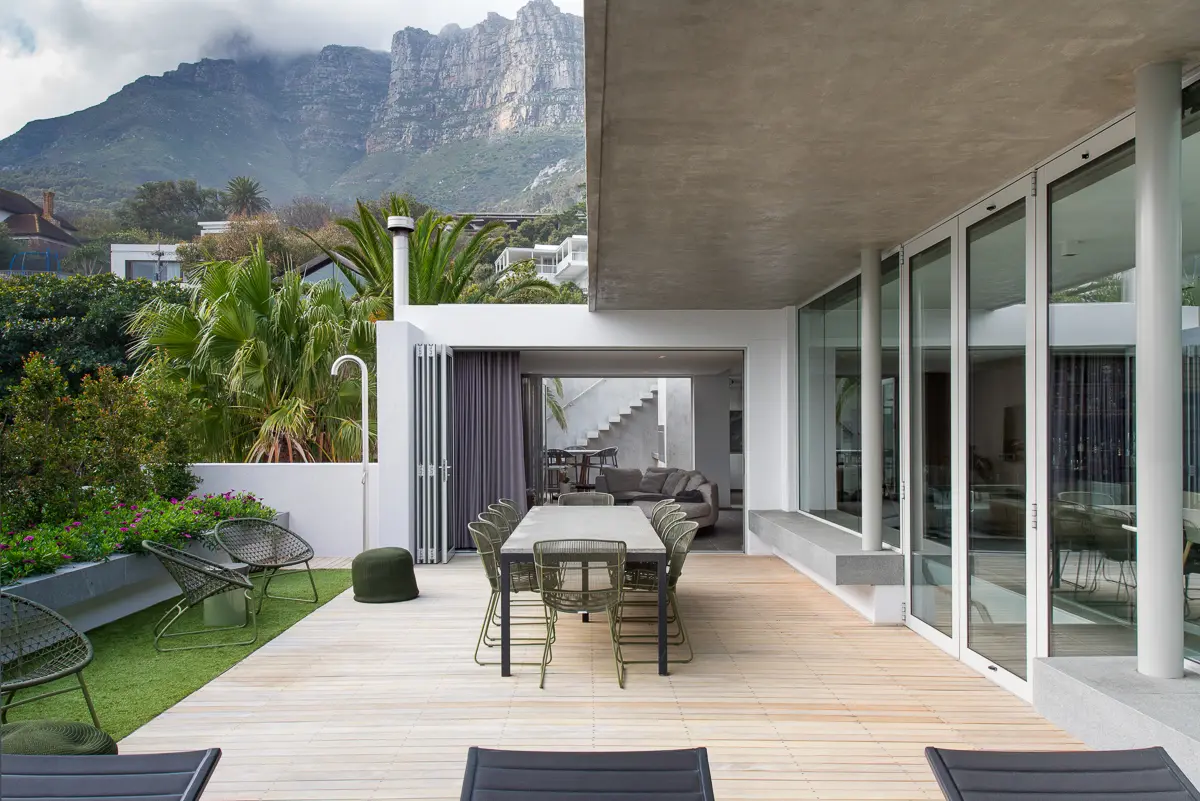
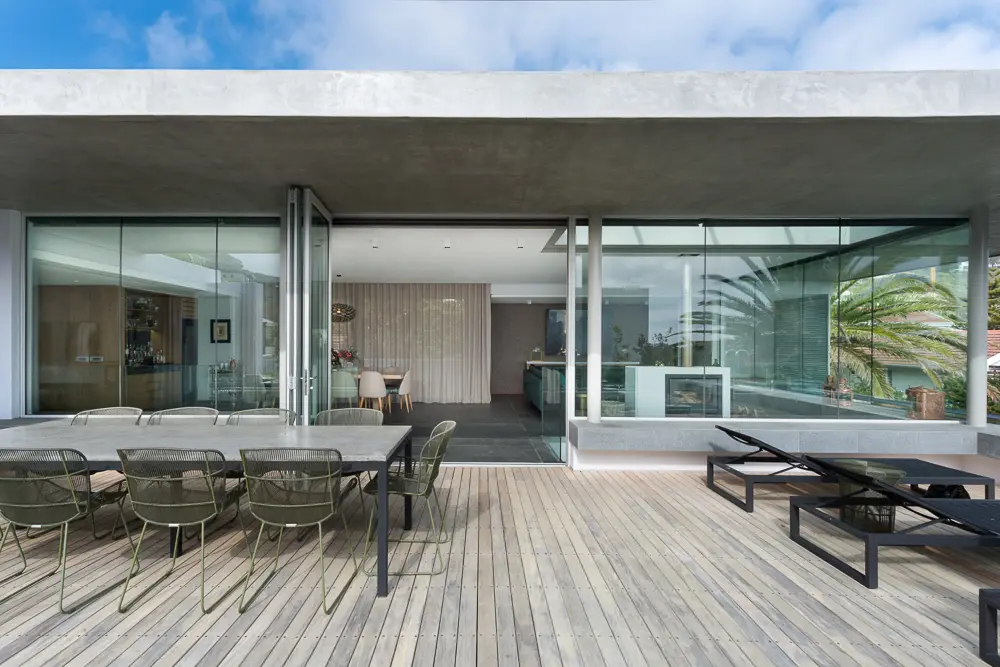
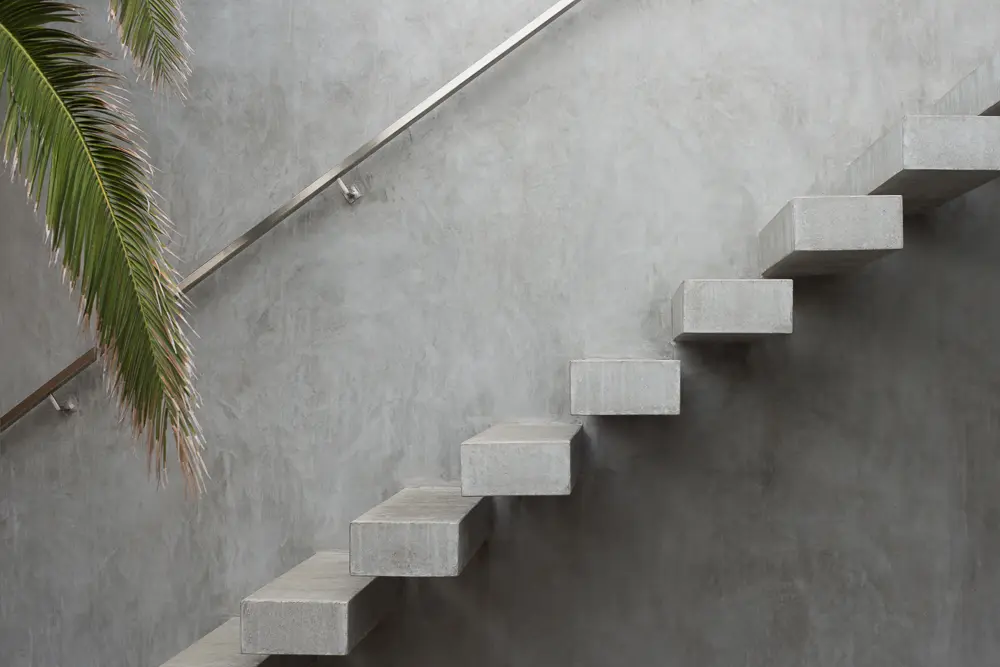
    We provided quantity surveying services for this sea facing residence in Llandudno, one of Cape Town’s most sought after Atlantic seaboard suburbs. The home’s bold cantilevered concrete forms and floating staircase are matched by folding glass doors that open the living spaces fully onto a timber deck, framing views out to the ocean and back toward Table Mountain.

    Our role covered cost planning and budget management on a build where exposed concrete, rendered white walls, and timber detailing had to come together with precision, both for the architectural finish and for the client’s budget. The result is a home that reads as effortless from the street, a testament to careful cost control behind an exacting design.

  • Prima Avenue

    Prima Avenue

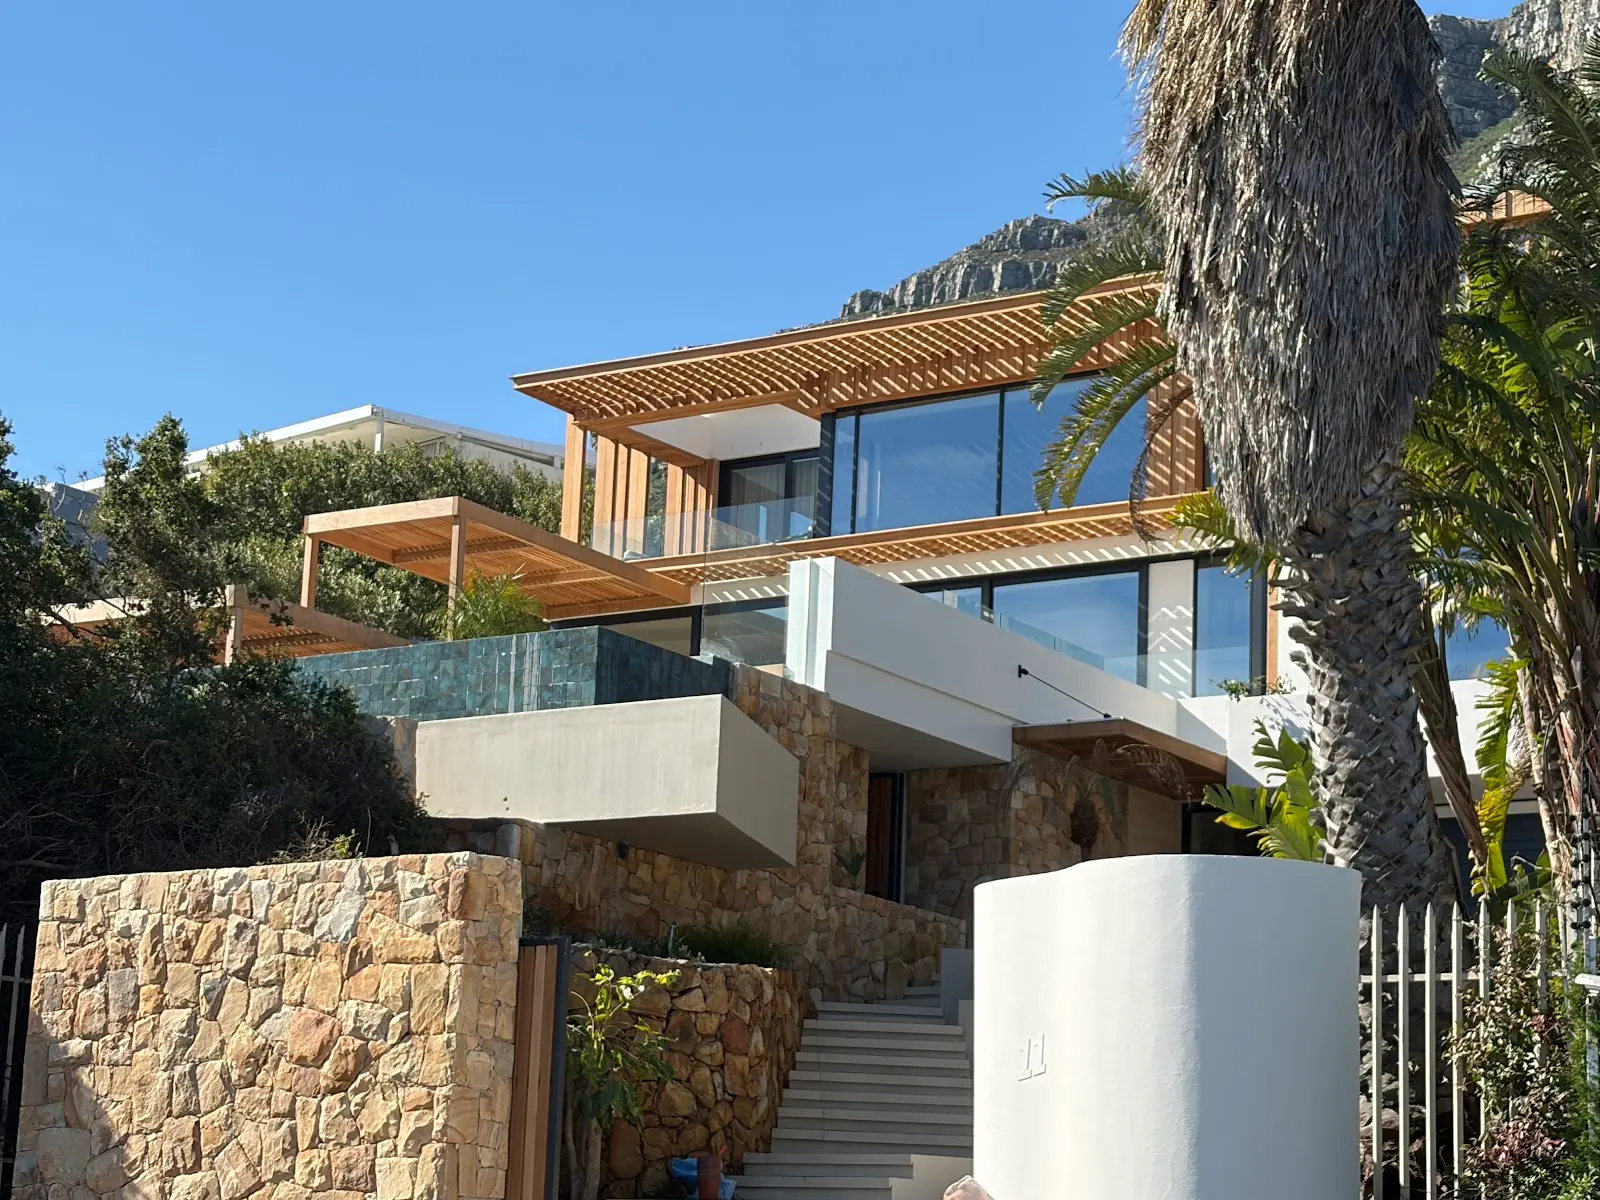
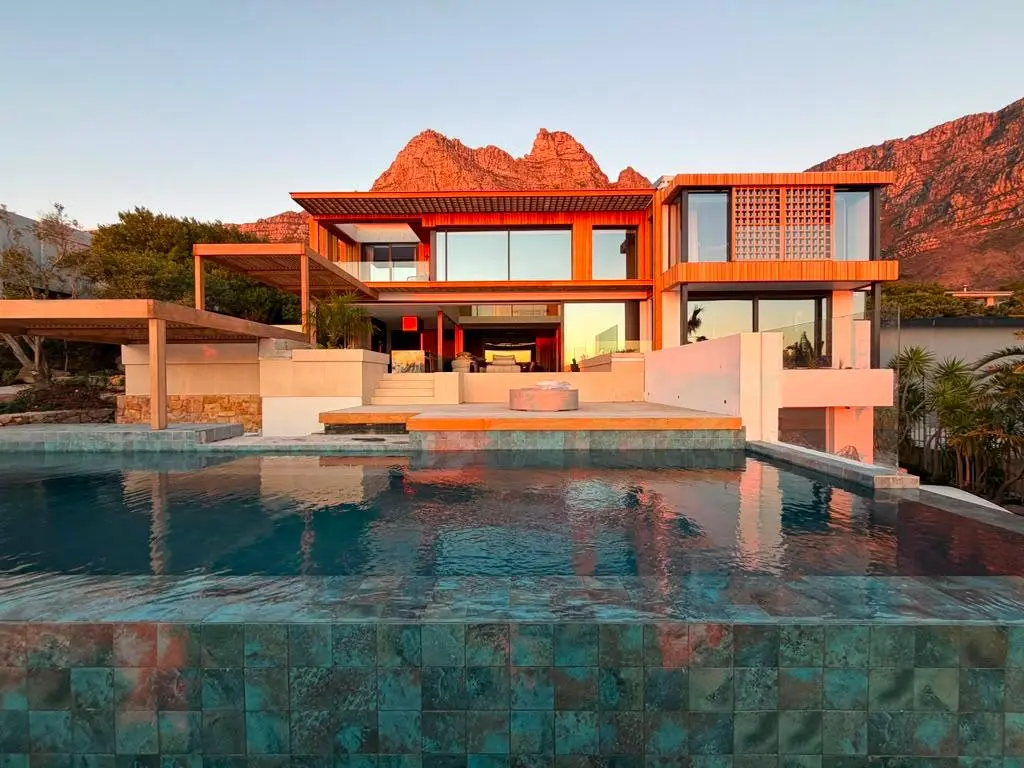
    A substantial renovation of a home in Prima Avenue in Camps Bay, reworking a layout where the pool and patio sat almost two metres below the main living areas into one connected, flowing entertainment space. The standout move is relocating the pool to the front of the property, opening the home up to full sun and panoramic ocean views.

    Our role covers cost planning, cost management and principal agency through each phase of the transformation,