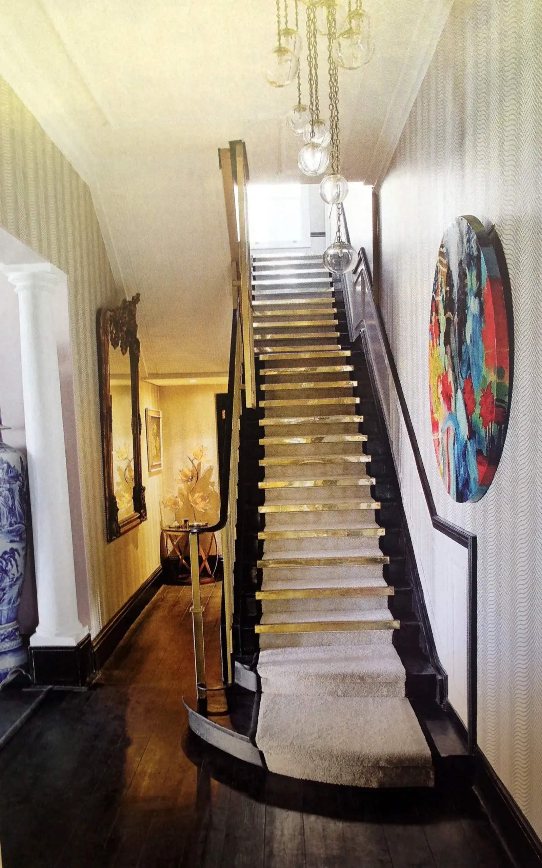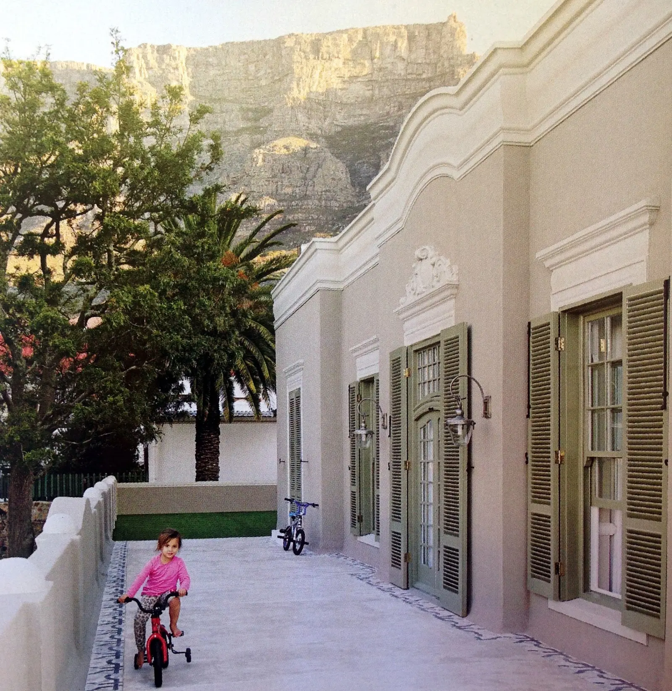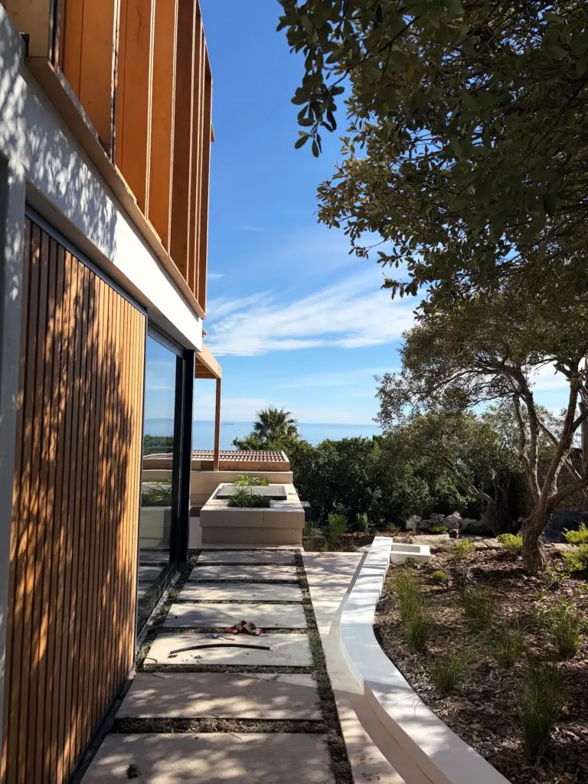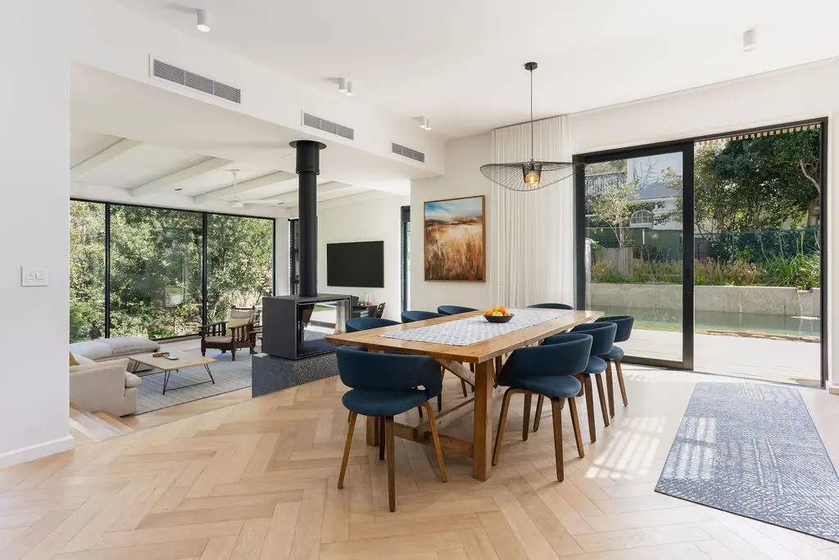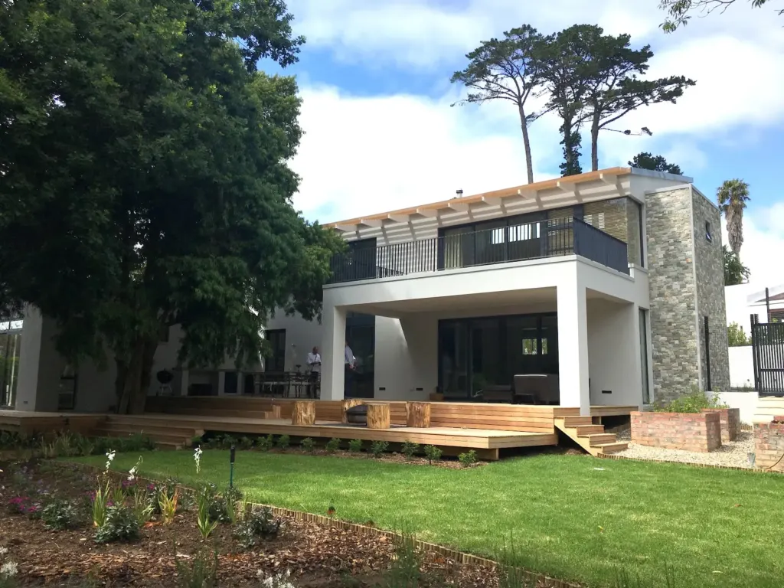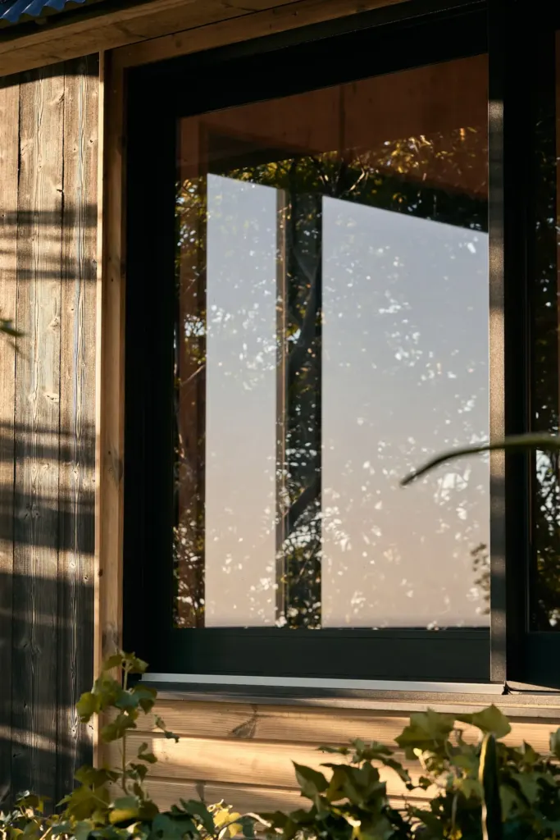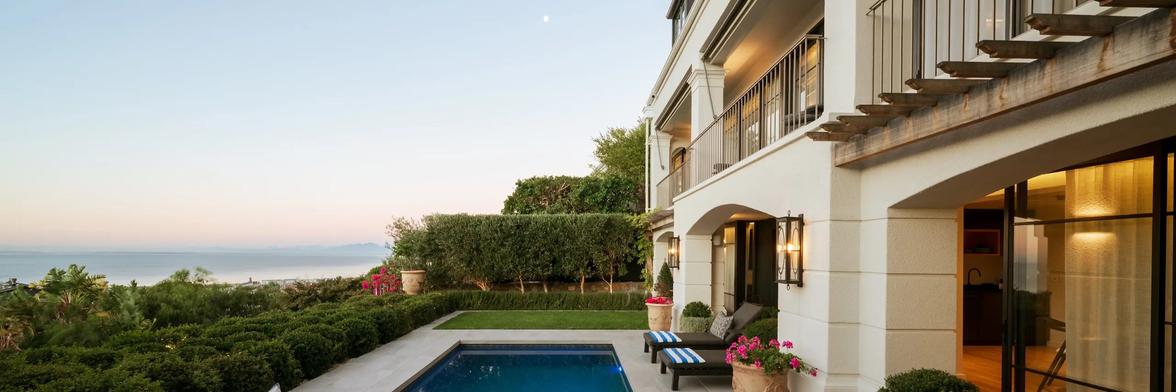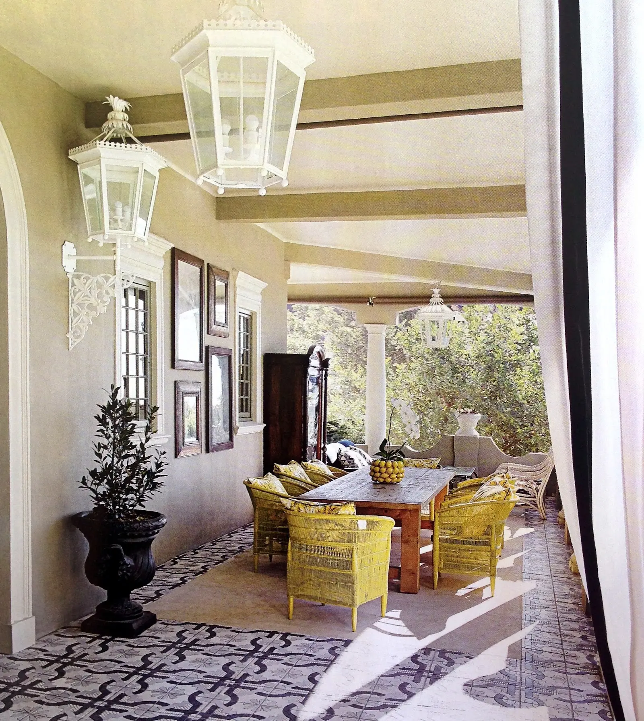
We provided quantity surveying services for this extensive alteration and addition on the slopes of Table Mountain, working closely with Jan Dessyn Architects, the interior designer, and the contractor to transform this family home. The project needed architecture and interiors to move in step with one another, pairing Cape Dutch character, gabled parapets, shuttered windows, and mountain views, with a wonderfully eclectic interior.
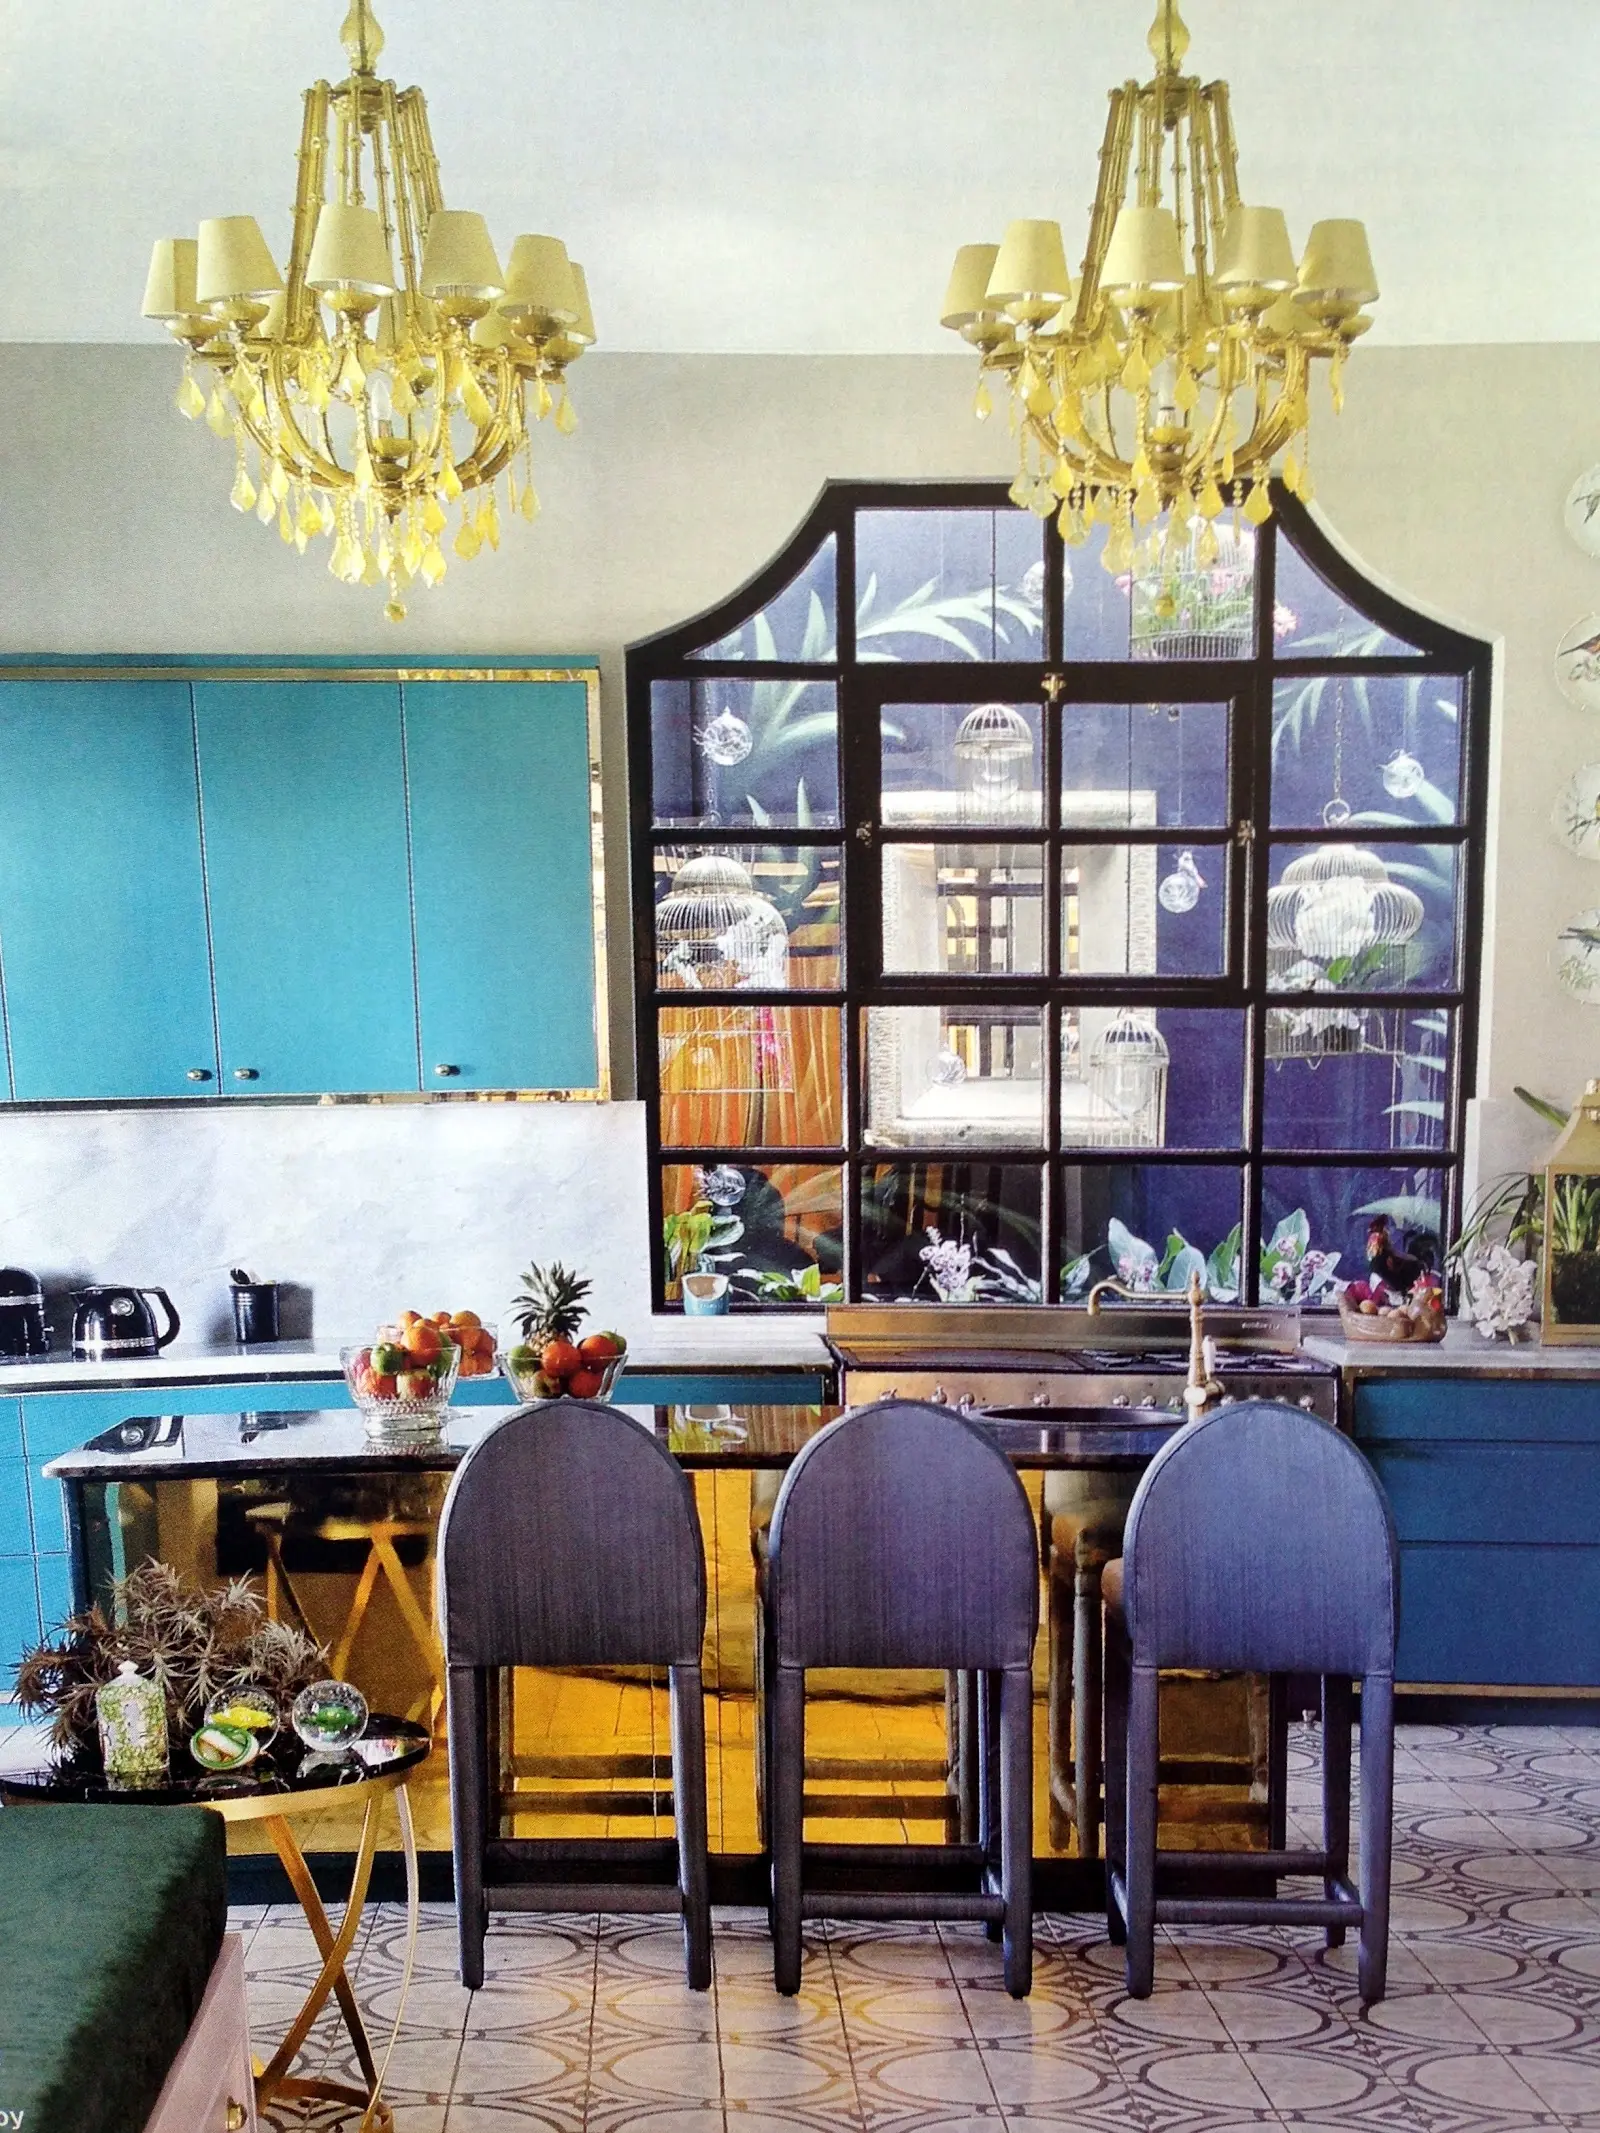
Our role covered cost planning across both the structural alteration and the finishes, from a brass inlaid staircase to a jewel toned kitchen dressed in crystal chandeliers, making sure the scope and the ambition could be delivered together without one holding back the other. It’s the kind of collaborative, multi disciplinary project we enjoy most, where the finished home feels far bigger than the sum of its trades.