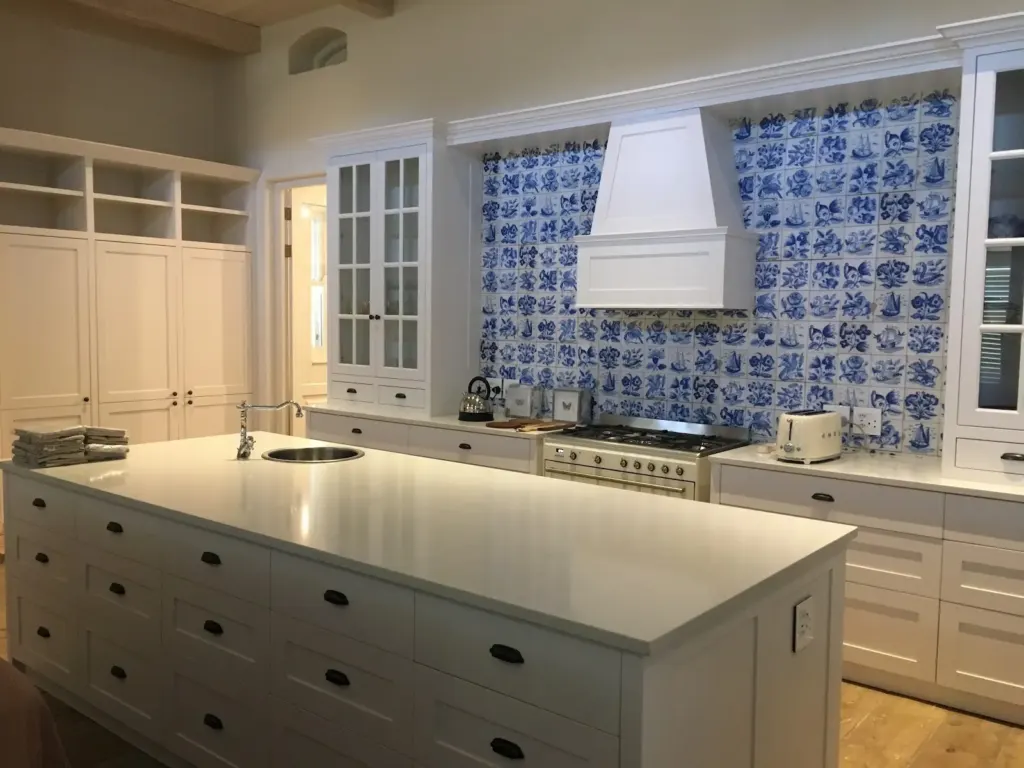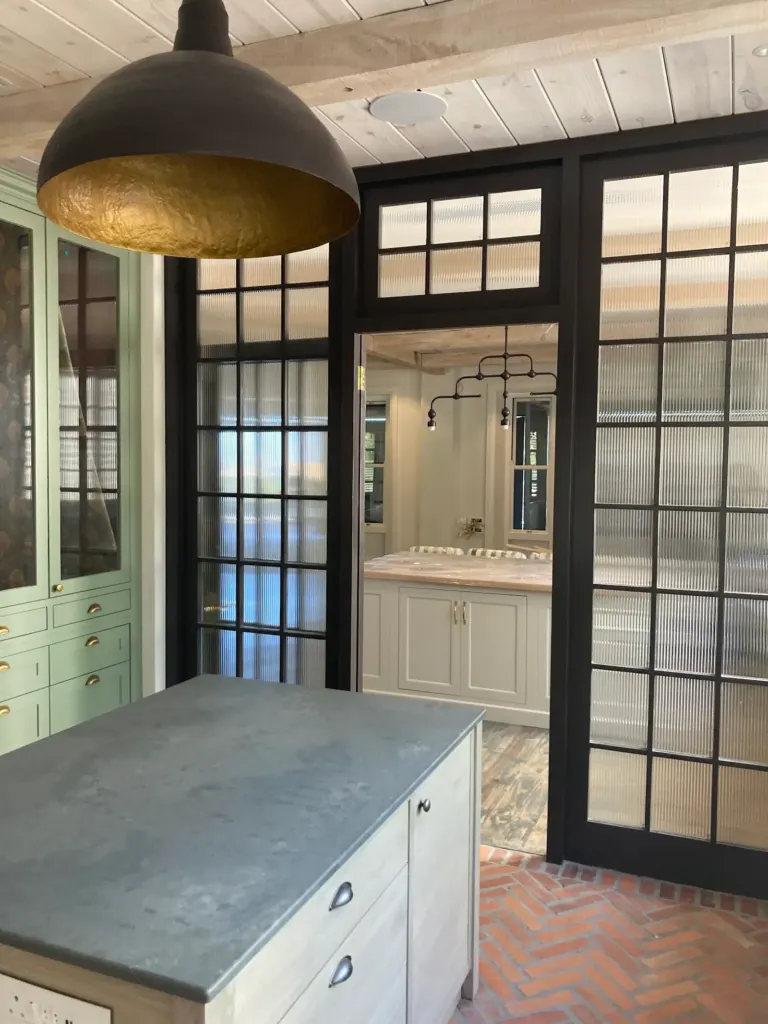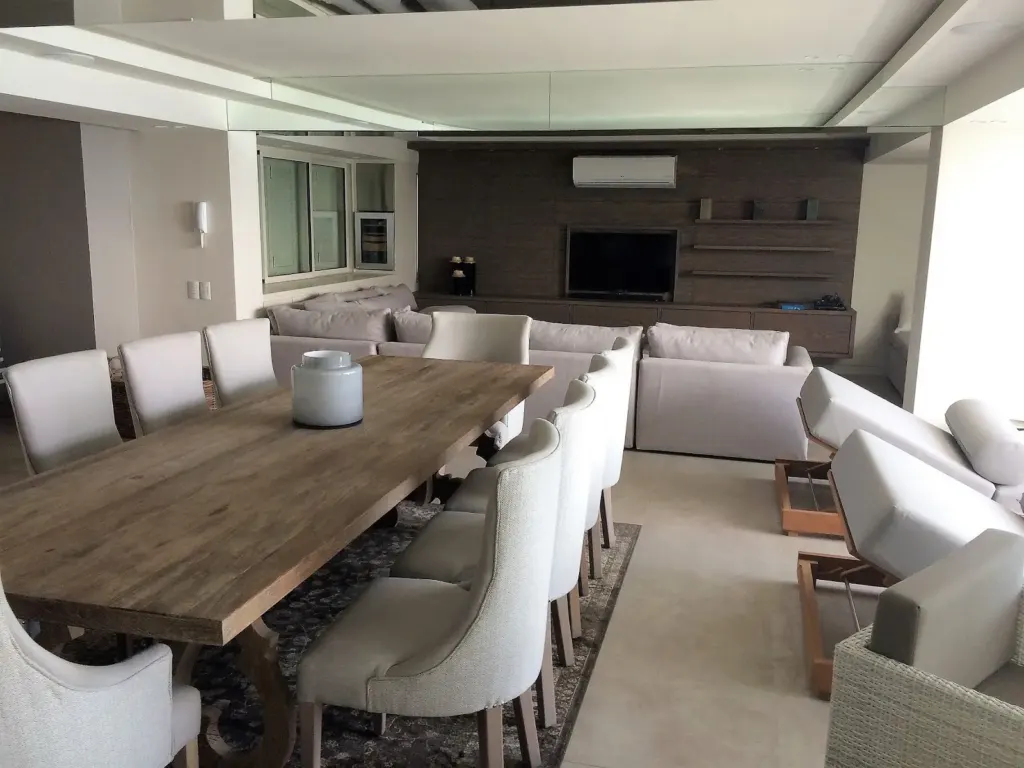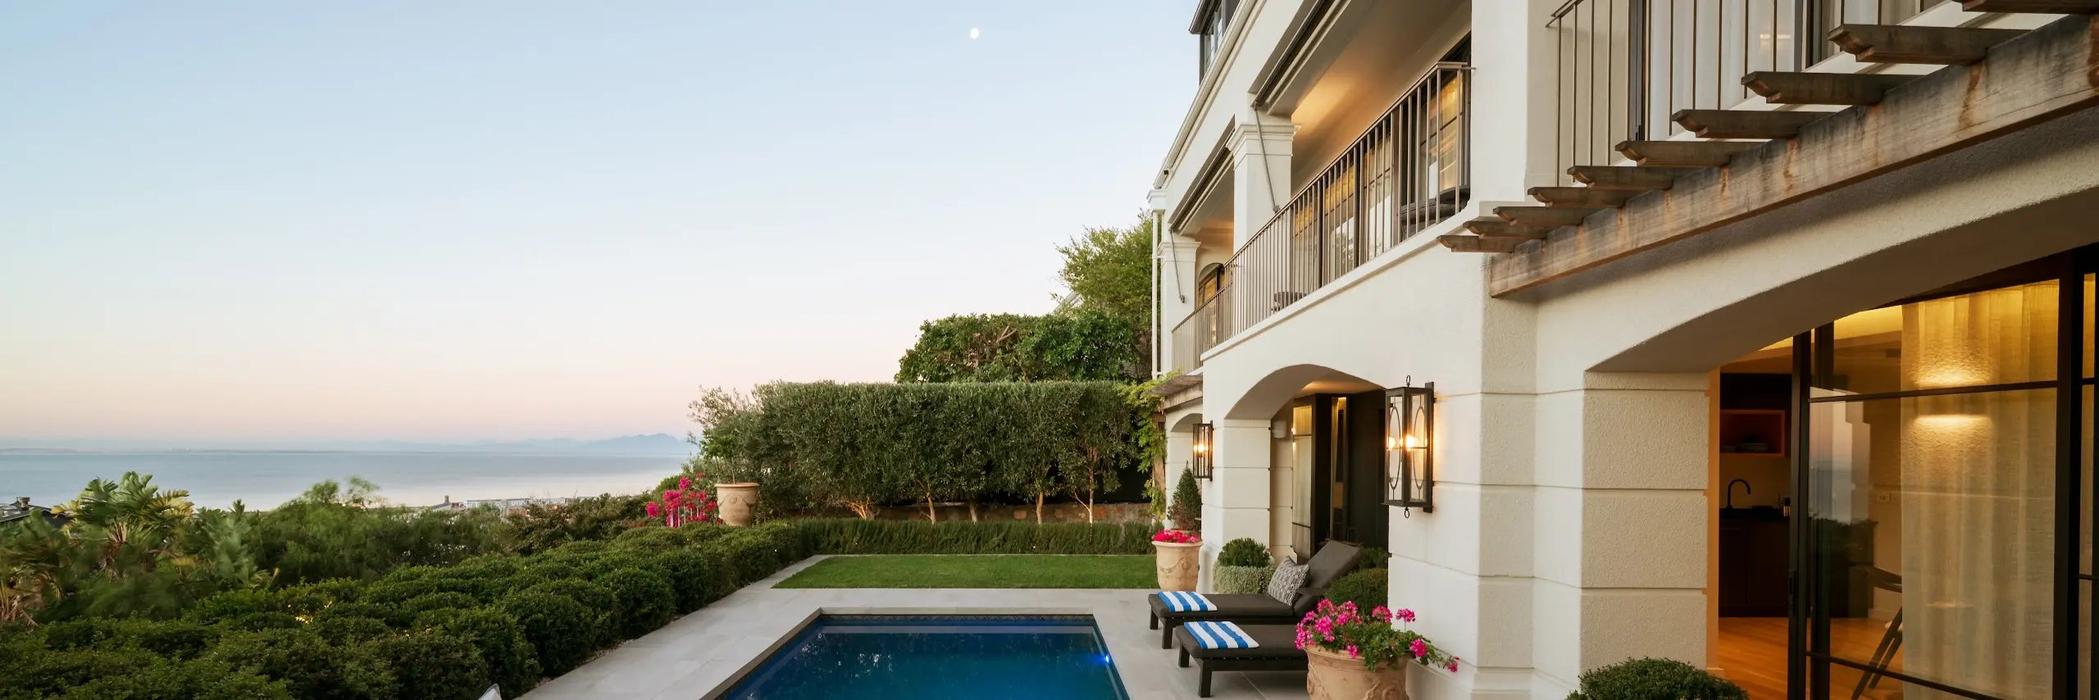
Some houses solve a very specific problem, in this case, two households under one roof, each needing their own space but not wanting to feel cut off from the other. Andrea Bam Architecture’s answer was a flexible central “black box,” a PJ lounge.
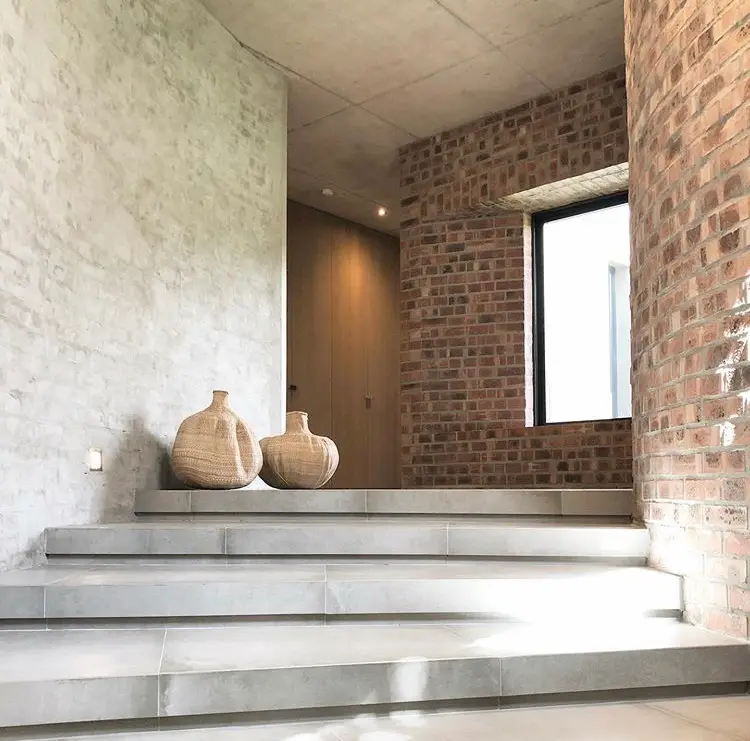
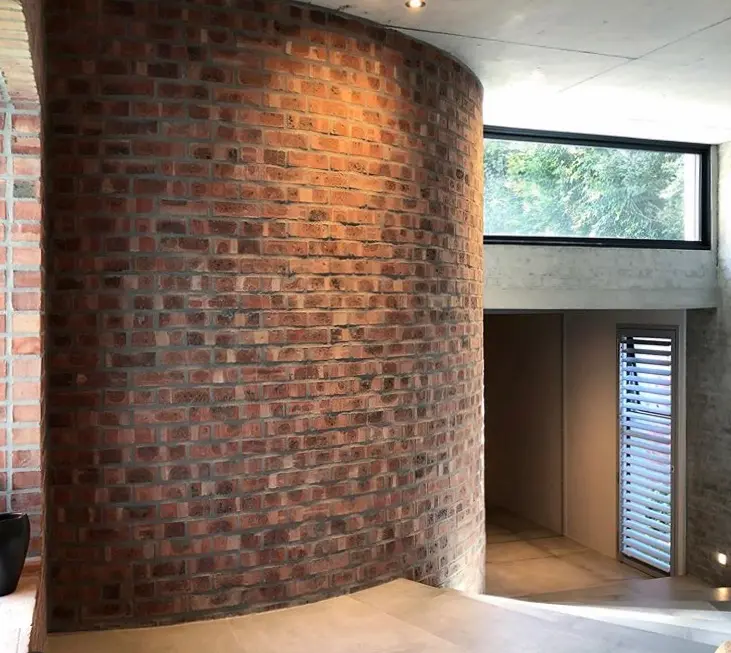
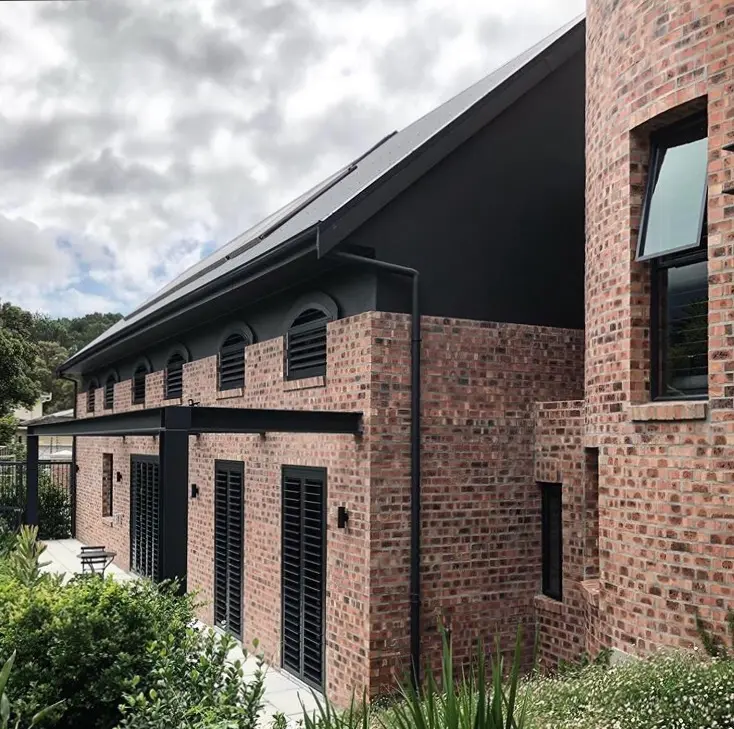
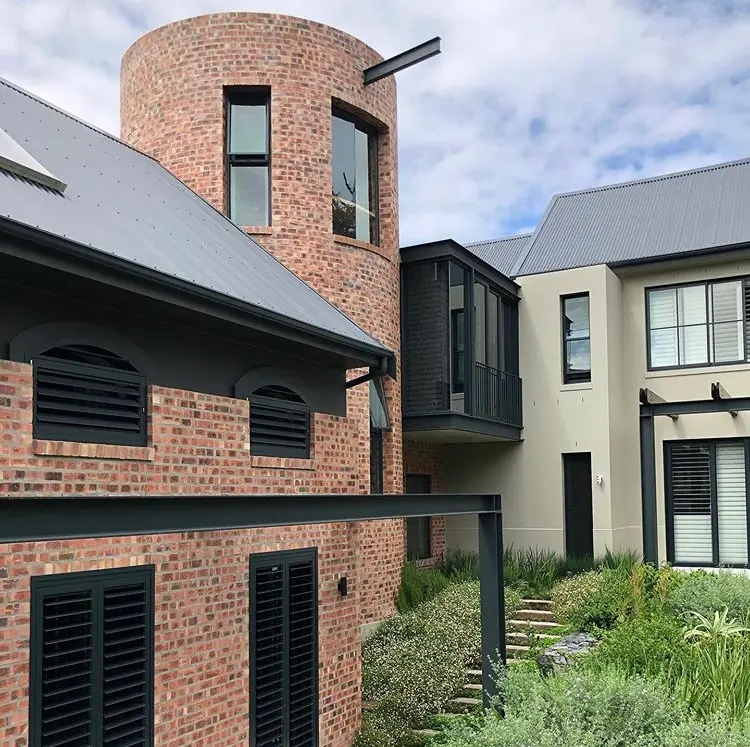
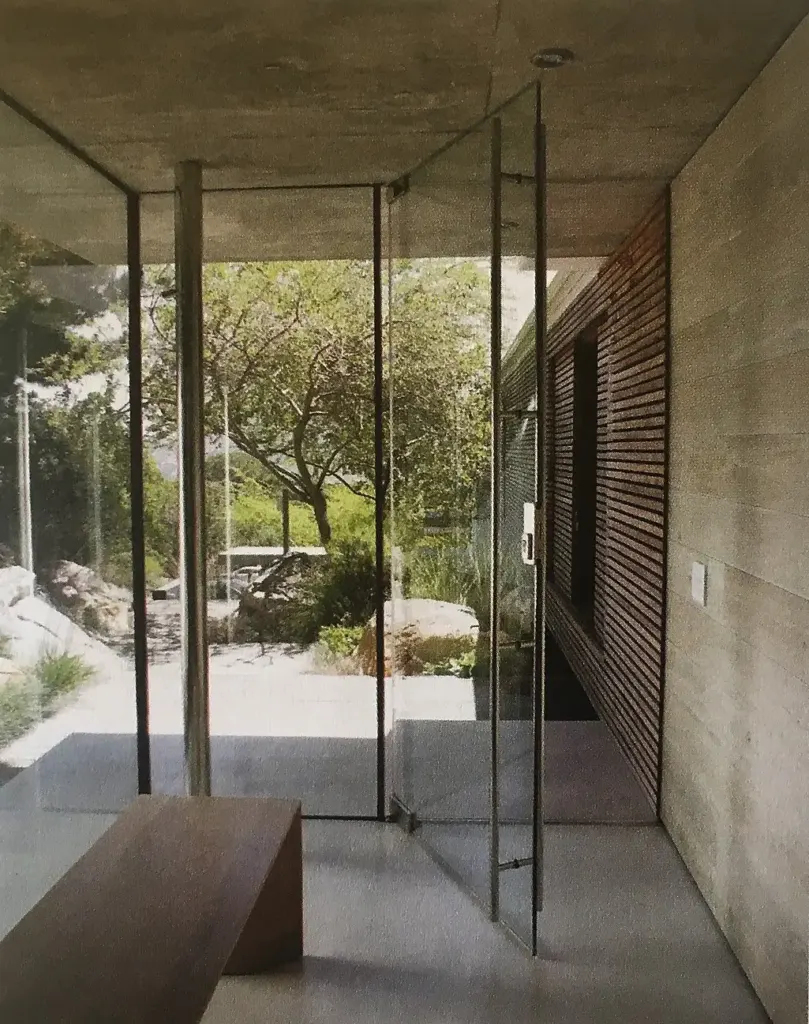
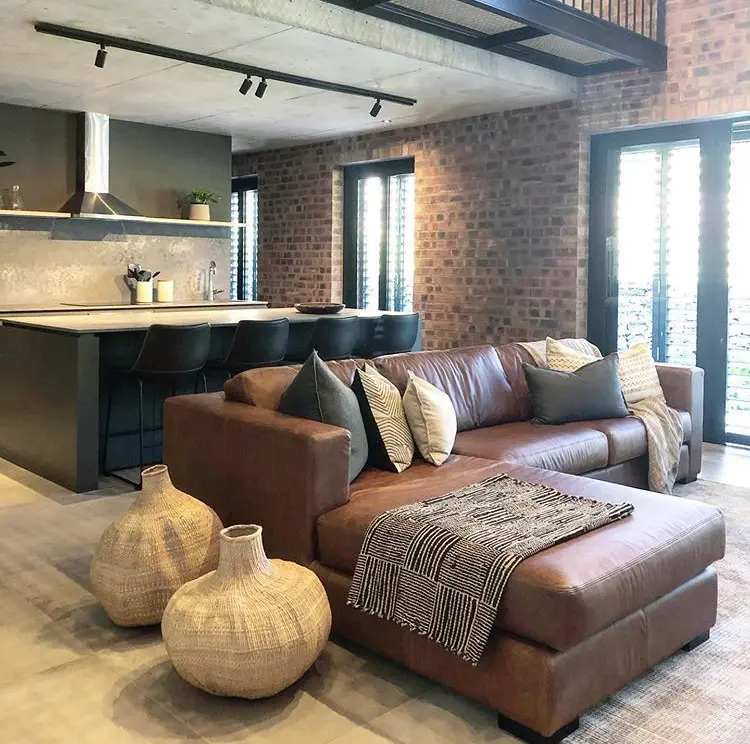
The material palette leans hard into texture: face brick in warm rust tones, curved brick walls that soften what could otherwise feel like a hard industrial shell, board-formed concrete ceilings, and black steel-framed windows and shutters throughout. A round brick tower punctuates the roofline, standing seam metal roofing ties the barn-like form together, and inside, leather furniture and woven basket accents keep things feeling lived-in rather than austere. We handled the cost planning behind translating that raw, tactile material list into a build that actually stayed on budget.